To avoid these ads, REGISTER NOW!

Installing Larger Ridge Beam in Already Built Garage?

Vinny

Well-known member
Joined
Jul 14, 2011
Messages
644
Location
Simi Valley, CA
I had a structural engineer come to my house and provide plans to maximize ceiling space in my garage. It involves installing a large glu lam beam (5.125"x15"x22') under the current ridge beam, and then sistering 2x10s to the current rafters and connecting to the new larger beam. On the two perpendicular walls to the beam, 4x4 posts with 4x10 headers with 4x6s on top will hold the new beam up in place. Then there's various ties installed across the rafters, and Simpson ties holding various parts together.
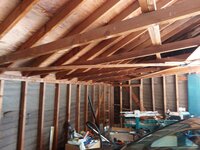
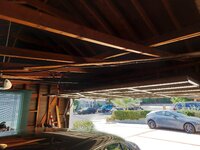
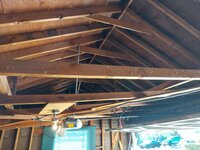
All this is work I can do and have done in the past, but I'm not sure how I can get this new large beam in place with how the garage is currently built. See attached pictures, but I can't use my preferred method of using Genie lifts to lift it straight up into place because the joists are in the way. I can remove the collar ties, but I don't think I can remove the joists, even temporarily to lift the beam in place, can I? I'm worried the roof would just flatten in without them, even if this is just temporary, like an hour tops to get the new beam in place.
I can think of two ways, neither of which I'd prefer to do:
  1. Cut a hole on the side of the wall that goes outside, lift the new beam up, and push it through the hole into place. I'd prefer not to do this because I'll have a hole in the side of my garage, and I'll have Genie lifts on my lawn (unstable) or need a crane to lift it in place (expensive) while pushing it in.
  2. Brace the outside of the walls, remove the current joists, and lift the beam into place from inside the garage with Genie lifts. I'm not a fan of this option because I'm not exactly sure how to brace the walls (seen this done, never done it myself) and I don't think I can remove the braces until all other work is done. I'm working alone and would want to do this over the course of a few weekends.
Any other options? Cutting a hole in the roof and lowering the beam into place is also not an option.
 

Attachments

  • 1000002837.jpg
    1000002837.jpg
    934.6 KB · Views: 72
  • 1000002838.jpg
    1000002838.jpg
    847.9 KB · Views: 62
  • 1000002839.jpg
    1000002839.jpg
    605 KB · Views: 59
  • 1000002840.jpg
    1000002840.jpg
    800.6 KB · Views: 62
  • 1000002841.jpg
    1000002841.jpg
    744.5 KB · Views: 65
To avoid these ads, REGISTER NOW!

PCustoms

Well-known member
Joined
Jul 23, 2011
Messages
23,684
Location
VT
I'm not following the benefit of all the sistered rafters and new ridge beam, you still need something to tie the walls together....

As for getting beam in, cut the hole in the gable end, lift beam outside, slide in, support beam as you push it in. Done all the time in renovations.
 

cgrutt

Well-known member
Joined
Mar 4, 2016
Messages
8,437
I would venture to guess bringing it in from gable end would be the safer approach.
 

Firebrick43

Well-known member
Joined
May 12, 2015
Messages
14,392
Location
West central Indiana
I'm not following the benefit of all the sistered rafters and new ridge beam, you still need something to tie the walls together....

As for getting beam in, cut the hole in the gable end, lift beam outside, slide in, support beam as you push it in. Done all the time in renovations.
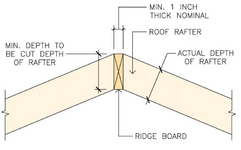
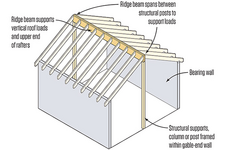
What the Op has is not a ridge beam, its a ridge board. Ridge boards (ICC 802.3) is just a convenient way of laying out and holding up the rafters while the roof is being built and offers no structural purpose once the framing is completed. The depth of the board only has to be sized be the depth of the rafters

1761439526728.png

A true ridge beam, itself supported by post or structural walls to the foundation doesn't have to have rafter ties as the roofs weight isn't pushing out on the wall. This is because the roof loads become vertical load only on the beam and the wall. The beam has to be sized to the roofs weight loads and the span between post.

1761439703573.png

My SWAG is that the rafters being sistered is only to bring the rafter load sizing to current code standards
 

Hank11

Well-known member
Joined
Aug 19, 2019
Messages
1,163
Location
Tennessee
I did a house like that once and what we ended up doing, was chaining the walls together (multiple chains) around the top plates on opposite walls. It worked but was super sketchy. Today, I’d 100% bring the new beam in through the gable end. The beam got “ribs” that connected it to the rafters like a skeleton. It’s a good fix when done right.

I suggest you try to find some help so you can get this knocked out in one day. Leaving the roof system unsupported and pushing out on the walls not a great idea. I’d build towers (or rent some scaffolding) to support the beam close to the top and then once you get it up there with some help you can use levers to get it pushed tight up to the top.
 
OP
V

Vinny

Well-known member
Joined
Jul 14, 2011
Messages
644
Location
Simi Valley, CA
The goal is to make the garage like the second picture Firebrick43 posted. The joists are extremely low in this garage. Low enough that I can't even jack a car high enough to get under it without hitting the joists. There's also so many joists in there that it's difficult to move large pieces of wood in and out. Removing the joists opens up lots of possibilities in this garage, including installing a lift.
Attached is a picture of the "front," where I would be sliding the beam in, if that's the only way. How I see doing this is get two Genie lifts and have one on the lawn, and one on the sidewalk (at least it's flat), lift the beam up, and start sliding it in through a hole at the top of the gable (behind the boards there is just tar paper). I can brace it from below inside the garage wit the lumber I'll be using to build the rest of this set up, and move the lifts inside as the beam is pushed in. Before removing the lifts, I'll put the posts in place to hold the new beam up, using the Genie lifts to push it tight against the ceiling. After that, I can take my time installing the sistered rafters and new collar beams, which are made of 2x10s and **** up against the new beam.
 

Attachments

  • 1761457675572.png
    1761457675572.png
    963.8 KB · Views: 64

billconner

Well-known member
Joined
Jul 20, 2021
Messages
6,993
Location
Thousand Islands NYS
A so far unmentioned option to resisting rafter thrust - temporarily in this case - are horizontal beams at the top plates.

I know it's a big beam your adding but is there anyway to see saw it in, leaving a third or half the rafter ties in place? Then the horizontal beams don't have to be very large. Like use two 2 x 12 x 16' tied to opposing top plates, leaving rafter ties for 8'. Get beam above rafters and put a come along between those 2x12s temporarily. Might attach 2x12s (or 10s later used for new rafters) to existing ties, and cut ties out between them.

Another option: some sort of anchors in middle of floor and wire rope or webbing from top plates to them. It's doing the same thing as the "flying buttresses" on the exterior you noted, but holding the walls in by tension members rather than compression from outside.

If you've got the yard space, not convinced the flying buttresses wouldn't be simple and safe. some 4x4s at third points, 45 degrees or so, maybe even 30 degrees off vertical of space is tight, staked and tie the bottoms back to building.
 

jar944

Well-known member
Joined
Jul 26, 2010
Messages
6,015
Location
Northern VA
Cut a hole, slide it through.

And as already mentioned you don't currently have a ridge beam, you have a ridge board, which structurally isn't doing anything but keeping the tops of the rafters from touching.
 
Last edited:

Rusted Nut

Well-known member
Joined
Dec 11, 2022
Messages
1,855
Location
Northern Arizona
OP - are thinking you can sit the glulam on Genie Lift rails? Good chance of collapsing the rails. A forklift on the outside and one or two material lifts inside, would be way safer. You may be able to get some scissor trusses built you could **** slightly sideways and then fit them along side the existing rafters, pulling out a joist at a time.
 
To avoid these ads, REGISTER NOW!
OP
V

Vinny

Well-known member
Joined
Jul 14, 2011
Messages
644
Location
Simi Valley, CA
A so far unmentioned option to resisting rafter thrust - temporarily in this case - are horizontal beams at the top plates.

I know it's a big beam your adding but is there anyway to see saw it in, leaving a third or half the rafter ties in place? Then the horizontal beams don't have to be very large. Like use two 2 x 12 x 16' tied to opposing top plates, leaving rafter ties for 8'. Get beam above rafters and put a come along between those 2x12s temporarily. Might attach 2x12s (or 10s later used for new rafters) to existing ties, and cut ties out between them.

Bill, good options I hadn't thought about! The one I quoted I think I get what you're saying, but could you elaborate more (got a picture?). I will have a bunch of 4x4s and 2x10s around that I will use later, but could temporarily install them to hold things together.


OP - are thinking you can sit the glulam on Genie Lift rails? Good chance of collapsing the rails. A forklift on the outside and one or two material lifts inside, would be way safer. You may be able to get some scissor trusses built you could **** slightly sideways and then fit them along side the existing rafters, pulling out a joist at a time.

The beam will be 350 lbs, and a single Genie lift can hold 650 lbs. I've used them before for lifting heavier things in new construction.
 

C-S-H

Well-known member
Joined
Jan 18, 2024
Messages
148
Your engineer could have designed scaffolding walls to support the rafter tails near the ridge as part of your design project. The ridge is jacked and straightened, unloading the rafter ties. Then scaffolding is installed, and ties removed. The scaffolding can also help you hold the new girder in position while you install the end supports. Install some of the new rafters to provide lateral stability for the girder before you knock the scaffolding out.
 

Firebrick43

Well-known member
Joined
May 12, 2015
Messages
14,392
Location
West central Indiana
Your engineer could have designed scaffolding walls to support the rafter tails near the ridge as part of your design project. The ridge is jacked and straightened, unloading the rafter ties. Then scaffolding is installed, and ties removed. The scaffolding can also help you hold the new girder in position while you install the end supports. Install some of the new rafters to provide lateral stability for the girder before you knock the scaffolding out.
I really dont see why scaffolding actually needs to be engineered. Heavy duty mason scaffolding usually has a design load around 50 lbs per square foot more than sufficient to hold the beam and a person with a huge safety margin.

An assembled A frame or gin pole set up, either with a chain fall can lift the ends up to a hole to slide thru and set on the scaffolding. The beam can then be lifted by jack or pinch bar and 4x4 cribbing set under it till its up in place.
 

C-S-H

Well-known member
Joined
Jan 18, 2024
Messages
148
The scaffolding holds the roof weight while the structural system is changed.
 

Hank11

Well-known member
Joined
Aug 19, 2019
Messages
1,163
Location
Tennessee
I really dont see why scaffolding actually needs to be engineered. Heavy duty mason scaffolding usually has a design load around 50 lbs per square foot more than sufficient to hold the beam and a person with a huge safety margin.

An assembled A frame or gin pole set up, either with a chain fall can lift the ends up to a hole to slide thru and set on the scaffolding. The beam can then be lifted by jack or pinch bar and 4x4 cribbing set under it till its up in place.

While a telehandler outside would be nice, the above method will get it done, just slower. You really need some physical help with this.

I’d ask the engineer to consider a lighter beam - what you have now seems overkill. In the alternative, two smaller beams staked together once put up would make it a lot easier to install. I’d also ask about a pattern of new rafters beside the old, but with the top ends dropped down to the lower edge of the new beam and mounted to it with hangers. (Which may be what you have in plan now). Big trick on long LVLs is to keep them from snaking.
 
OP
V

Vinny

Well-known member
Joined
Jul 14, 2011
Messages
644
Location
Simi Valley, CA
Alright, so I tried mulling over other methods and I think the "easiest" option is to cut a hole in the gable and slide it in. I can gin up some scaffolding to slide it on once in the garage, but I'm still at a lost for getting it in the garage. Anyone have experience with crane rental services, and would they even do something like this? It basically be getting them to lift it and guide it into the hole in the gable until it's in enough that it's supported by the scaffolding.
 

Firebrick43

Well-known member
Joined
May 12, 2015
Messages
14,392
Location
West central Indiana
Alright, so I tried mulling over other methods and I think the "easiest" option is to cut a hole in the gable and slide it in. I can gin up some scaffolding to slide it on once in the garage, but I'm still at a lost for getting it in the garage. Anyone have experience with crane rental services, and would they even do something like this? It basically be getting them to lift it and guide it into the hole in the gable until it's in enough that it's supported by the scaffolding.
Looking at your front yard I would say easiest is a telehandler out side to lift it up to the end and then push or use a come along or block and tackle to pull it on to the scaffold inside.

Telehandler would have the reach and unlike a forklift they can hydraulically tilt side to side to level out and have outrigger legs.

You obviously could use a crane as well, they typically will be more expensive solution.

You could also build a tripod with a chain fall or gin pole, which would be cheaper but you would have to construct them and they are definitely not the easy button.

I would build my own tripod personally but I am a cheap in that that regard and have a 1 ton chain fall. Obviously a tripod or gin pole is going to take so reading up on if you want to go that route and would be the most physically demanding.
 

CraigStu

Well-known member
Joined
May 22, 2014
Messages
4,075
Location
Blacksburg, Va
Could you build the support for the lvl on the outer gable wall first. Maybe make it 2 inches short and plan to shim it to final height once the lvl is situated? I am thinking that whatever you use to lift it, it would be nice to have that solid support built in so you have a 2nd or 3rd spot that it can rest on. Maybe while you switch telehandler, or scaffold, or Genie. It could be that you could lift the end at the outer wall and push it in enough to sit on the support. Then lift the other end and push further in. Heck you could get it centered on the support, and let it sit while you move your lifter from outside to inside.
 

C-S-H

Well-known member
Joined
Jan 18, 2024
Messages
148
Alright, so I tried mulling over other methods and I think the "easiest" option is to cut a hole in the gable and slide it in. I can gin up some scaffolding to slide it on once in the garage, but I'm still at a lost for getting it in the garage. Anyone have experience with crane rental services, and would they even do something like this? It basically be getting them to lift it and guide it into the hole in the gable until it's in enough that it's supported by the scaffolding.
To avoid procedures like this, I always designed the girders in multiple 1.75" thick LVL laminations (screwed). So, the pieces are easily lifted. Combined with 2x stud wall scaffolding, these interior major remodeling jobs went without a hitch.
 
OP
V

Vinny

Well-known member
Joined
Jul 14, 2011
Messages
644
Location
Simi Valley, CA
To avoid procedures like this, I always designed the girders in multiple 1.75" thick LVL laminations (screwed). So, the pieces are easily lifted. Combined with 2x stud wall scaffolding, these interior major remodeling jobs went without a hitch.

Asking the engineer to see if he can modify things so I can use thinner beams like this. It be much easier. Wouldn't need to rent any equipment to lift things, just me and the boys.
 
To avoid these ads, REGISTER NOW!
Top Bottom