larry4406
Well-known member
Currently I have conventional wall caps for dryer and bath fans as shown below. Ignore the capped electrical conduit as it is just protecting a pneumatic line from the barn from UV exposure (not hooked up yet).

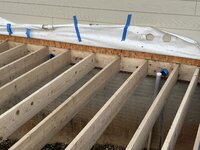
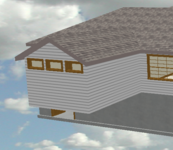
Our master bath addition will occupy this space. It will be built elevated like a deck with a horizontal trimmed bottom lid. Rendering from similar vantage point with framing diagram below. Perimeter joists in green, dropped beams in yellow. There will be an under build to flush out the bottom of the beams and create a single horizontal plane for the bottom lid to be installed. In-field framing will be 2x10 joists sitting on existing house sill plate and sistered to existing joists, bear on intermediate and end beams, and hangered to end

Thus, I have to relocate these wall caps.
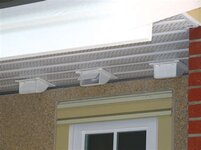
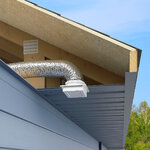
I have been thinking of possibly turning them down and exiting the horizontal trim bottom lid using a spring loaded trap door type vent. The bottom lid will be a solid surface (MDO with batten strips). Some random examples found on line shown below (ignore the vented soffit shown in the example). Alternately, I can extend the ductwork 15' and continue using the same type wall cap that I have now. I was told the orange box store had this type of cap but I did not see them when I was there today.
Concerns with wall caps that mount on a horizontal surface?
Hot humid dryer exhaust creating a mold farm on the bottom lid? The footprint of the addition is 15' deep and 13' wide.
Our master bath addition will occupy this space. It will be built elevated like a deck with a horizontal trimmed bottom lid. Rendering from similar vantage point with framing diagram below. Perimeter joists in green, dropped beams in yellow. There will be an under build to flush out the bottom of the beams and create a single horizontal plane for the bottom lid to be installed. In-field framing will be 2x10 joists sitting on existing house sill plate and sistered to existing joists, bear on intermediate and end beams, and hangered to end
Thus, I have to relocate these wall caps.
I have been thinking of possibly turning them down and exiting the horizontal trim bottom lid using a spring loaded trap door type vent. The bottom lid will be a solid surface (MDO with batten strips). Some random examples found on line shown below (ignore the vented soffit shown in the example). Alternately, I can extend the ductwork 15' and continue using the same type wall cap that I have now. I was told the orange box store had this type of cap but I did not see them when I was there today.
Concerns with wall caps that mount on a horizontal surface?
Hot humid dryer exhaust creating a mold farm on the bottom lid? The footprint of the addition is 15' deep and 13' wide.