To avoid these ads, REGISTER NOW!

To block or not to block. That is my question

afinepoint

Well-known member
Joined
Jul 16, 2024
Messages
198
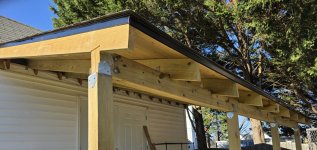
I've got to do some siding work on the side of the shed where I tied the lean to rafters into the top plate.

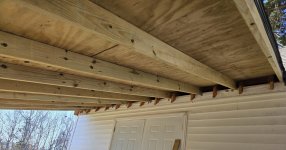
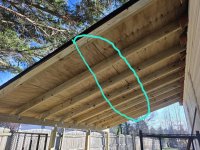
I've been considering adding blocking at the mid point of the lean to's 11' rafters which are 2x6 pressure treated boards It wasn't required by code.

My concern was limited future movements.

Thoughts?

20251201_145021.jpg
 
To avoid these ads, REGISTER NOW!

cgrutt

Well-known member
Joined
Mar 4, 2016
Messages
8,343
If it were mine I'd block it at midpoint and at end, assuming its open now (based on lighting in pic).
 

tarmy

Well-known member
Joined
May 28, 2014
Messages
4,704
Location
Nor Cal
The lower end is a must…they do work middle sorta depends on if you used longish screws for the plywood. If no…then block the middle too.
 

Ultradog MN

Well-known member
Joined
Jan 20, 2024
Messages
784
Location
Twin Cities
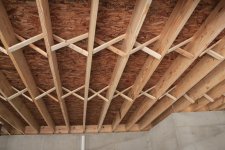
It can't hurt. Wouldn't it be called bridging?
Hadn't heard of it called blocking. Might have heard bridging.
My thought was he wanted to do X bracing. Dont know if he needs it on a roof but agree it can't hurt.
I x braced the floor when I added onto our house. It prevents joists from warping and twisting and shares the load across 3 joists. Looks like they make metal ones now. I cut old fashioned 1x2s like shown.
... if that's what he's refeering to?
 

Attachments

  • floor-joist-bridging-644698362.jpg
    floor-joist-bridging-644698362.jpg
    105.3 KB · Views: 126

Torque&Recoil

Well-known member
Joined
Dec 13, 2015
Messages
433
Location
NE Ohio
I don't think it is necessary for this application. Not saying that blocking isn't important - it definitely can be. Let's consider what it accomplishes. Keeps rafters from twisting and buckling under load. The deeper the rafter, the more important it is to keep it vertical. The OP is using 2x6 material, which isn't going to move much. Also, the span is 11' and the load is only snow and rain. It's a lean-to ! I can't tell from the pic if there is a fascia board on the lower end, but if there is, that should take care of any possible buckling. Feel free to block if you want, but it's really not necessary in this application.
 
OP
A

afinepoint

Well-known member
Joined
Jul 16, 2024
Messages
198
I don't think it is necessary for this application. Not saying that blocking isn't important - it definitely can be. Let's consider what it accomplishes. Keeps rafters from twisting and buckling under load. The deeper the rafter, the more important it is to keep it vertical. The OP is using 2x6 material, which isn't going to move much. Also, the span is 11' and the load is only snow and rain. It's a lean-to ! I can't tell from the pic if there is a fascia board on the lower end, but if there is, that should take care of any possible buckling. Feel free to block if you want, but it's really not necessary in this application.
No fascia. The tails are open.
 
OP
A

afinepoint

Well-known member
Joined
Jul 16, 2024
Messages
198
Hadn't heard of it called blocking. Might have heard bridging.
My thought was he wanted to do X bracing. Dont know if he needs it on a roof but agree it can't hurt.
I x braced the floor when I added onto our house. It prevents joists from warping and twisting and shares the load across 3 joists. Looks like they make metal ones now. I cut old fashioned 1x2s like shown.
... if that's what he's refeering to?
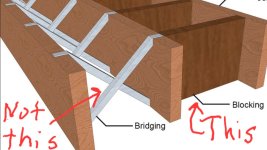
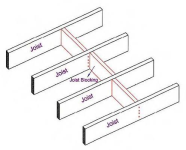
No. Blocking. Not Bridging. Different animal. Blocking: Squared cut sections in this case of 2 x 6s slid between the rafters and fastened with 3" nails through the rafters and into the section's ends. Joists are also Blocked. Screenshot_20251202_114612_DuckDuckGo.jpg
 
Last edited:
OP
A

afinepoint

Well-known member
Joined
Jul 16, 2024
Messages
198
How old is this or built how long ago ? If it's recent, I would add blocking in the middle or two sets and divide in thirds. The way I have seen PT dry out and twist/warp, I would definitely add at least one row of blocking.
This summer.
 
To avoid these ads, REGISTER NOW!

kmacht

Well-known member
Joined
Apr 12, 2010
Messages
2,772
Location
Connecticut
Why not just do it? It will cost almost nothing but a few pieces of wood and take very little time to install. Even if not needed, if you are questioning it just go do it rather than continue to overthink it.
 

Ultradog MN

Well-known member
Joined
Jan 20, 2024
Messages
784
Location
Twin Cities
By the way , We expect you to snap a chalk line and use a square to get every block perfectly in line and perpendicular to the sheathing.
We as a forum are going to stop by and inspect your work so no slouching. Okay?
😉
 

Whitworth

Well-known member
Joined
Dec 26, 2011
Messages
2,096
11 feet ? It is not needed and it will look ridiculous unless it's done super neat.
 

Hank11

Well-known member
Joined
Aug 19, 2019
Messages
1,156
Location
Tennessee
A plywood ceiling, some vents and a little creativity at the old and new rafter tails would make this lots nicer in every way. The plywood ceiling would negate any need for blocking.
 
OP
A

afinepoint

Well-known member
Joined
Jul 16, 2024
Messages
198
It would have been so much easier to add prior to sheathing. Impatience has only downsides.
 

nadogail

Well-known member
Joined
Jan 23, 2009
Messages
32,020
Location
Coronado, CA
vWhen in doubt, building it stout is generally less expensive than retrofitting any thing you did to what you considered “good enough” at the time.
 

matt_i

Well-known member
Joined
Mar 14, 2008
Messages
10,737
Location
SE Michigan
On one hand it could help to exclude birds. But it might be blocking a pathway to help ventilate the upper part of the roof where the lower is attaching.

Because the roof is already on, some of the nice sheet metal options are out. The 1x2s would be good but it's going to be tough to fasten with only a "x6" depth and it looks like 24"+ center spacing .

Blocking with some center holes sawed out would be good for airflow, wiring, and structure.

I would be quite particular about the fit, cut with a miter saw as if fitting stain grade trim. Improve the structure thru construction adhesive touching ends and top and by screws into the end grain, I'm a firm believer in the GRK- RSS for impressive holding power.
 
To avoid these ads, REGISTER NOW!
Top Bottom