To avoid these ads, REGISTER NOW!

Reusing concrete block foundation from demolished garage

Joined
Nov 21, 2025
Messages
21
On my property there is a concrete pad with two courses of concrete blocks leftover from a single car garage that was demolished by a previous owner. I believe it is 50s era. I already have a 2.5 car garage and would like to build a shed on the skeleton of this old garage to store yard tools and equipment in. The shed will be constructed of wood framing onto the existing two courses of concrete block.

There is rebar protruding from the pad into the first course of blocks, but not the second. The second course is mortared to the first course with no other anchoring.

If I'm going to reuse this foundation, I feel like I need to further anchor the second course somehow as I live in a fairly high wind load area (Minnesota). Does anyone have any good resources or guidance on how to properly rebar, mortar, and anchor a two-course block foundation?
 
Last edited:
To avoid these ads, REGISTER NOW!

LXCam

ALLIANCE MEMBER
Joined
Apr 23, 2013
Messages
19,203
Location
AZ
Is the existing course solid grouted or just the cell with the rebar? Also what’s the spacing on the existing verts -24”? Another words every third cell?
 
OP
S
Joined
Nov 21, 2025
Messages
21
Is the existing course solid grouted or just the cell with the rebar? Also what’s the spacing on the existing verts -24”? Another words every third cell?
Only the cell with rebar is grouted, but only about 50% filled. The spacing on the rebar appears to be approximately every 4ft.
 

LXCam

ALLIANCE MEMBER
Joined
Apr 23, 2013
Messages
19,203
Location
AZ
Only the cell with rebar is grouted, but only about 50% filled. The spacing on the rebar appears to be approximately every 4ft.
I should have asked if the structure has footings. Regardless I’d do a full perimeter horizontal and epoxy in verticals every third cell, use J bolts long enough to get into the starter course where possible and solid grout the entire thing.
 
OP
S
Joined
Nov 21, 2025
Messages
21
It's block on pad, I assume the pad is thickened edge but I haven't verified that.

To clarify: are you saying you would epoxy in vertical rebar every third cell down into the pad? I have a beefy hammer drill but I'm not sure how to do that without removing courses, that would be one insane extension bit.

How would horizontal rebar work without removing a course?
 

LXCam

ALLIANCE MEMBER
Joined
Apr 23, 2013
Messages
19,203
Location
AZ
It's block on pad, I assume the pad is thickened edge but I haven't verified that.

To clarify: are you saying you would epoxy in vertical rebar every third cell down into the pad? I have a beefy hammer drill but I'm not sure how to do that without removing courses, that would be one insane extension bit.

How would horizontal rebar work without removing a course?
For some reason I thought you removed the second course..my bad. Long bits are no big deal, I have several that are 3-4ft. A 2ft'r for #4 bar is pretty easy to get. But injecting the epoxy will be a little PITA, you'll need some long tips.

I'd still run the horizontal. You said the grouted cells were only half way. Take your masonry hammer and chip a slot in the web / end, it breaks easy enough. Heck you really want easy, notch both sides of the groove with a dry blade, a little luv tap and it'll pop right out.

1774114690983.png
 

finn

Well-known member
Joined
Mar 27, 2005
Messages
16,371
Location
The UP, God's country
How was the original structure attached to the blocks? I’d be inclined to just repeat what the original construction used. Maybe fill every few of the empty cells in the top course for anchors for the bottom plate.

It’s a shed, not a storm shelter.
 
Last edited:

andyvh1959

Well-known member
Joined
Feb 15, 2020
Messages
2,598
Location
Green Bay WI
I agree, you're over thinking this, no need to go overboard. If there are open cells in the block I'd just insert anchor rods into the block and fill the cells with concrete mix. After the concrete sets just frame up the walls and once in place over the anchor bolts tighten the anchor nuts down. One anchor every three feet is plenty.

To put this in perspective, back in 2005 I bult a 12x16 shed in the back yard. Its 8' high on the lower level and it has a loft I can stand in (5'-6") above for half the length, 2x6 deck and 2x4 wall framing, T11 siding and OSB/shingled roof. I set it on conrete footers on a leveled gravel bed maybe 12" thick. No achor rods down into the soil. It has not moved or gone out of level/plumb in over 20 years of Wisconsin weather.
 
OP
S
Joined
Nov 21, 2025
Messages
21
How was the original structure attached to the blocks. I’d be inclined to just repeat what the original construction used. Maybe fill every few of the empty cells in the top course for anchors for the bottom plate.

It’s a shed, not a storm shelter.


Honestly, I have no idea how the framing was attached. There is no evidence of anchor bolts for framed walls and none of the voids are filled to the brim with grout.

I agree, you're over thinking this, no need to go overboard. If there are open cells in the block I'd just insert anchor rods into the block and fill the cells with concrete mix. After the concrete sets just frame up the walls and once in place over the anchor bolts tighten the anchor nuts down. One anchor every three feet is plenty.

To put this in perspective, back in 2005 I bult a 12x16 shed in the back yard. Its 8' high on the lower level and it has a loft I can stand in (5'-6") above for half the length, 2x6 deck and 2x4 wall framing, T11 siding and OSB/shingled roof. I set it on conrete footers on a leveled gravel bed maybe 12" thick. No achor rods down into the soil. It has not moved or gone out of level/plumb in over 20 years of Wisconsin weather.

I think I'm gonna get that 24" SDS bit and make sure the courses are well anchored to the pad, and then do what you recommend and fill the rebarred cells with concrete. Due to the footprint of the structure it meets the legal definition of a "shed" in my jurisdiction and therefore does not need any construction permits. Still want to keep everything above board, especially with the wind and snow loads.
 
To avoid these ads, REGISTER NOW!

andyvh1959

Well-known member
Joined
Feb 15, 2020
Messages
2,598
Location
Green Bay WI
That makes sense without getting too deep into costs and efforts that don't realy gain anything. Sounds like you have a solid slab to build upon, may be worth building more than just a simple shed to gain more storage space. Could build something with like a barn roof style truss with storage above.
1774198024271.png1774198097324.png
Here is a pic of my 12x16 yard shed with upper storage that I built back in 2005:
20260322_113809.jpg
That pic was last Sunday after the 1st half of the 27" snowfall that hit Green Bay. I have a 4' wide OH door for access and the loft section is from the black trim over the door up to the peak. I ran a buried line from the house out to the shed so it has 110v power. Yours could be a fun project to build, plus its a scale you may be able to build yourself. When I built my yard shed I only needed help with the tall end wall to get it off the deck and vertical. The rest I was able to all do myself.
 
OP
S
Joined
Nov 21, 2025
Messages
21
That makes sense without getting too deep into costs and efforts that don't realy gain anything. Sounds like you have a solid slab to build upon, may be worth building more than just a simple shed to gain more storage space. Could build something with like a barn roof style truss with storage above.
1774198024271.png1774198097324.png
Here is a pic of my 12x16 yard shed with upper storage that I built back in 2005:
20260322_113809.jpg
That pic was last Sunday after the 1st half of the 27" snowfall that hit Green Bay. I have a 4' wide OH door for access and the loft section is from the black trim over the door up to the peak. I ran a buried line from the house out to the shed so it has 110v power. Yours could be a fun project to build, plus its a scale you may be able to build yourself. When I built my yard shed I only needed help with the tall end wall to get it off the deck and vertical. The rest I was able to all do myself.

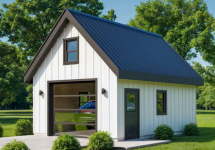
I'm also going to do a 12x16 and put in a manual garage door, my thinking being that if I ever sell the house it could be advertised as a third garage stall. The limit in my jurisdiction is 200sqft before it requires building permits.

As much as I'd love to do one of those taller structures for more storage, I can't get too crazy because of structure height limitations. I think I'm going to do a simple shed style, but if I go gable roof I will probably hand frame it to avoid having to order and offload trusses. I do anticipate on being able to complete this myself for the most part, but yeah standing up the walls may require me to draft my brother for construction duty.

Did you do any ventilation in your shed? Since mine won't be conditioned or insulated I've been pondering how to do that, especially for a slant style roof.
 

andyvh1959

Well-known member
Joined
Feb 15, 2020
Messages
2,598
Location
Green Bay WI
For my yard shed I didnt do anything for ventilation, especially since I didn't do anything to seal and insulate the shed. So it naturally "breathes" through gaps to equalize the temperature and humidity. After 20+ years no issues of rot or mold, no issues with the T11 siding, no issues with the roof shingles. I just used standard roofing tar paper before I laid the shingles. In fact other than a large tree branch piercing an area on the roof I've not done any repair on the shed at all. Once I pried the tree branch (about 4" diameter) out of the roof I spliced in a patch of plywood to repair the hole and shingled it with leftovers from the initial build. No one drip of a leak.

I suppose you could use a soffit vent system on each end of a shed style roof to provide a bit more ventilation. But like I said I've had no issues with my shed, and summers in Wisconsin can get humid.
 
Last edited:

NUTTSGT

Super Moderator
Staff member
Joined
Sep 14, 2009
Messages
51,127
Location
Northern Central Ohio
If it's been there from the '50s, it's probably solid enough to work for you. However, I would probably power wash it first and take a good look at it to make sure there's no cracking between the courses.

If there is, now is the time to fix it and make it right. If it were mine, the hard work is already done, I'd get a mixer and core fill every block not done, listening to the recommendations above about the vertical rebar and addy J-bolts.
 
Last edited:

finn

Well-known member
Joined
Mar 27, 2005
Messages
16,371
Location
The UP, God's country
I bought a small single hung window on clearance at Menards for my shed twenty five years ago for my shed. Open it in the spring, close it in the fall. Let’s in natural light. I ran a power line shortly after I built it.
 

andyvh1959

Well-known member
Joined
Feb 15, 2020
Messages
2,598
Location
Green Bay WI
Unless the height restrictions are really low (meaning limiting the overall height) I'd select a roof height and pitch to get right up to the max. Vertical space is always a benefit for storage.

One reason I built my shed the style it is, my house is contemporary and the simple shed roof style compliments the house style. My FIL at the time had some aluminum frame windows (like what you'd see in a mobile home) and to fit them I built the shed taller to install the windows on the loft wall to get light into the shed.
 

NUTTSGT

Super Moderator
Staff member
Joined
Sep 14, 2009
Messages
51,127
Location
Northern Central Ohio
Unless the height restrictions are really low (meaning limiting the overall height) I'd select a roof height and pitch to get right up to the max. Vertical space is always a benefit for storage.
Unless this is going to be a garden shed for mowers and such, I would consider what Andy mentioned about height.

Since you are planning on possibly posting as a garage and it's that size already, I would seriously consider 10' side walls.

This gives you two considerations, a taller O/H door. Secondly, if you were to use it as a wood shop, good luck moving 8' lumber around like standing up a sheet of plywood with 8' ceilings and not hitting your lights.

Just food for thought.
 

andyvh1959

Well-known member
Joined
Feb 15, 2020
Messages
2,598
Location
Green Bay WI
I think the OP said the slab has two rows of 8" block already (like my shop). I built my walls to use full 8' sheets of OSB and siding, so my internal floor to top plate height is 9'-6". With the right framing or truss selection he could have storage and 10' overall interior height for a potential garage and not just a shed.
 
To avoid these ads, REGISTER NOW!
Top Bottom