HoosierBuddy
Well-known member
Background:
I'm early 60's. Wife is 4 years younger. Current plan is to live where we do now until we can't.
I currently have 5 garage bays divided between an attached 3 car and a detached barn that has 2 bays.
Bays are all full. 2 daily drivers. A 2nd Gen Tacoma that's my "forever truck" and an early mustang convertible I've owned for over half it's life (and half of mine too). Last bay is for mowers, bike and a kayak.
So, I'm out of room and don't think I can get rid of any of my cars, unless it would be my wife's daily, and she probably wouldn't take that well.
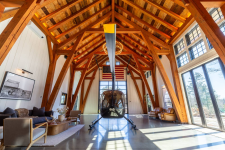
I've got this idea stuck in my head of a Slab on grade post and beam structure that looks more like a shelter house than it does a garage. I'm thinking closed ends with man doors on the gable ends and glass overhead doors for walls down both sides. Like commercial doors I see on fire stations. Just glass. Basically you could hit a buttons on 6 door operators and the walls would pull up out of the way.
Kind of like God's Carport, I guess.
Use would be to store a compact tractor/loader in one bay, an additional vehicle in one bay, and no plans for the 3rd bay at this time.
It would sit in my backyard without any driveway. I might install those honeycomb deals that allow for a grass drive without ruts. But nothing back there would be driven too regularly anyway.
For parties or events the tractor and vehicle get moved out and tables and folding chairs set up. Maybe one end includes a built in pizza oven and a grill.
Final thought of overthinking this...arrange the building properly on the lot for southern roof exposure and the entire roof is solar panels for a grid-tie solar system.
OTHER THAN COST (LOL) any reason this wouldn't be great?
I'm early 60's. Wife is 4 years younger. Current plan is to live where we do now until we can't.
I currently have 5 garage bays divided between an attached 3 car and a detached barn that has 2 bays.
Bays are all full. 2 daily drivers. A 2nd Gen Tacoma that's my "forever truck" and an early mustang convertible I've owned for over half it's life (and half of mine too). Last bay is for mowers, bike and a kayak.
So, I'm out of room and don't think I can get rid of any of my cars, unless it would be my wife's daily, and she probably wouldn't take that well.
I've got this idea stuck in my head of a Slab on grade post and beam structure that looks more like a shelter house than it does a garage. I'm thinking closed ends with man doors on the gable ends and glass overhead doors for walls down both sides. Like commercial doors I see on fire stations. Just glass. Basically you could hit a buttons on 6 door operators and the walls would pull up out of the way.
Kind of like God's Carport, I guess.
Use would be to store a compact tractor/loader in one bay, an additional vehicle in one bay, and no plans for the 3rd bay at this time.
It would sit in my backyard without any driveway. I might install those honeycomb deals that allow for a grass drive without ruts. But nothing back there would be driven too regularly anyway.
For parties or events the tractor and vehicle get moved out and tables and folding chairs set up. Maybe one end includes a built in pizza oven and a grill.
Final thought of overthinking this...arrange the building properly on the lot for southern roof exposure and the entire roof is solar panels for a grid-tie solar system.
OTHER THAN COST (LOL) any reason this wouldn't be great?