Yes lighter duty steel/ tube building not red iron, double legs all around, 30'x50'x14'. Went horizontal trim to match house as color was supposed to be the same, which of course is not even close, that's another story. Roof is vertical.
To me it seems the corner trim should be square, not L shape, with about 3" both ways to cover the gaps. But to leave the framing tubes exposed seems wild to me.
This whole process has been a $#!+ show from start to now, and the crew that did all this trim and front wall siding was NOT the same crew that did the rest of the building, who in my opinion did much better work.
Will be speaking with the contractor today as they want to get paid now that it's 'done'. I've made a list of the issues I've seen but if anyone knows the proper way to rectify these as best as possible, would be much appreciated so I can cover my bases.
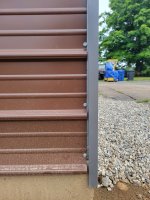
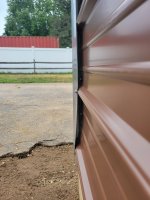
Corner trim is L shaped, with shorter edge on side, not covering edge of panels, twisted at bottom.
Header trim for 1 garage door opening was too short so they spliced in a 3" piece, other garage door is 1 full pice.
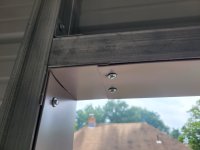
All 3 door openings are wavy like they are too long, minimal fasteners used
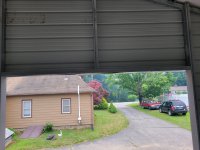

No ground level flashing/ trim, framing tubes exposed
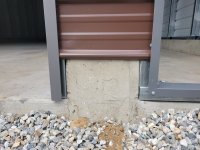
Different corner trim, again short side not covering edge of panels and a nice kick to add some flair


