To avoid these ads, REGISTER NOW!

where to locate stand alone garage

Clumsy Ninja

Member
Joined
Jan 7, 2019
Messages
9
Location
Texas
hi everyone.

I am looking to build a three or four car detached garage. Im thinking of anywhere from 24x40 to 30x50

Im struggling with where to locate and would like suggestions.

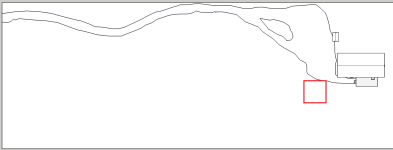
I have attached a site plan showing the house, the entry to the house and the existing gravel road from the street.
Any advice would be MUCH appreciated.
 

Attachments

  • land layout.jpg
    land layout.jpg
    109.2 KB · Views: 154
To avoid these ads, REGISTER NOW!

racecougar

Well-known member
Joined
Jan 26, 2021
Messages
5,438
Location
Missouri
Where is the septic, water line, electric, etc.? Elevation contours? Is this a garage just for parking, or will you be working in it (is noise from the garage at the house a concern)?
 

Copymutt

Well-known member
Joined
Sep 3, 2016
Messages
3,450
Location
Colorado
Take any shade trees into consideration as well as that scorching Texas Sun. You can orient OH bay doors on any side w/ just a bit of driveway work, but I wouldn't want them on the south or west. I weld and grind just outside my garage so there again its important to have some shade.
 
OP
C

Clumsy Ninja

Member
Joined
Jan 7, 2019
Messages
9
Location
Texas
Where is the septic, water line, electric, etc.? Elevation contours? Is this a garage just for parking, or will you be working in it (is noise from the garage at the house a concern)?
hi,
I'll just be using it for parking.
septic and well are to the right so not a factor. thanks
 
OP
C

Clumsy Ninja

Member
Joined
Jan 7, 2019
Messages
9
Location
Texas
Take any shade trees into consideration as well as that scorching Texas Sun. You can orient OH bay doors on any side w/ just a bit of driveway work, but I wouldn't want them on the south or west. I weld and grind just outside my garage so there again its important to have some shade.

thank you. in the image the south is on the bottom so the doors would either face generally north or generally east.
 

racecougar

Well-known member
Joined
Jan 26, 2021
Messages
5,438
Location
Missouri
Working from what we know then, I'd suggest this. This allows the overhead doors to face North, easy walking/entrance to the South side of the house, abuts the existing drive, and offers a short run from the house for electrical. Being off the corner of the house it likely wouldn't impact any views from inside the house. Hopefully there isn't a dropoff/cliff right there (no elevation contours were shared).


1787235837103.png
 
OP
C

Clumsy Ninja

Member
Joined
Jan 7, 2019
Messages
9
Location
Texas
Working from what we know then, I'd suggest this. This allows the overhead doors to face North, easy walking/entrance to the South side of the house, abuts the existing drive, and offers a short run from the house for electrical. Being off the corner of the house it likely wouldn't impact any views from inside the house. Hopefully there isn't a dropoff/cliff right there (no elevation contours were shared).


1787235837103.png
THANK YOU!
I love this suggestion
 

Recoveryman

Well-known member
Joined
Aug 18, 2015
Messages
84
Location
Southern indiana
Consider wind and rain directions. For us, normal rain and winds come from the north, northwest, west. My house garage doors face the west and I wish I had thought of this when we built. Another consideration is driveway approaches to the doors. Keep driveway approaches to the doors well below floor elevations. When planning floor elevations, keep well above ground levels.
Recoveryman
 
Last edited:
To avoid these ads, REGISTER NOW!

CraigStu

Well-known member
Joined
May 22, 2014
Messages
4,086
Location
Blacksburg, Va
I was thinking put the garage about there. But then I realized I am not 100% sure if the 'front' of the house is on the south side? Also, would there be a view that you like blocked w/ the garage where the shed is? Also would the interior of the house lend itself to a short breezeway between house and garage?
 

ATC

Well-known member
Joined
May 12, 2012
Messages
8,494
Location
VA
Working from what we know then, I'd suggest this. This allows the overhead doors to face North, easy walking/entrance to the South side of the house, abuts the existing drive, and offers a short run from the house for electrical. Being off the corner of the house it likely wouldn't impact any views from inside the house. Hopefully there isn't a dropoff/cliff right there (no elevation contours were shared).


1787235837103.png

Fixed it for you:

Untitled1.jpg
 

Hooked

Well-known member
Joined
Sep 24, 2010
Messages
479
Location
League City, Texas
You say parking only but.........we all know how that will go once you have the building. So, the above 'fixed' drawing is more realistic in my opinion. Regarding of the size you decide upon, I suggest including about a 20' covered space in front of the garage. This not only keeps most blowing rain out when the doors are open but also room to park additional vehicle(s), sit in the shade having a cold brew, working on projects, etc. I kick myself regularly for not having done this when we built out workshop/garage.
 
OP
C

Clumsy Ninja

Member
Joined
Jan 7, 2019
Messages
9
Location
Texas
I was thinking put the garage about there. But then I realized I am not 100% sure if the 'front' of the house is on the south side? Also, would there be a view that you like blocked w/ the garage where the shed is? Also would the interior of the house lend itself to a short breezeway between house and garage?
The shed is considered the back of the house so no views are blocked there. I think this is a good suggestion and a. Looking into it.
 
OP
C

Clumsy Ninja

Member
Joined
Jan 7, 2019
Messages
9
Location
Texas
You say parking only but.........we all know how that will go once you have the building. So, the above 'fixed' drawing is more realistic in my opinion. Regarding of the size you decide upon, I suggest including about a 20' covered space in front of the garage. This not only keeps most blowing rain out when the doors are open but also room to park additional vehicle(s), sit in the shade having a cold brew, working on projects, etc. I kick myself regularly for not having done this when we built out workshop/garage.
Great idea on the covered space. I like that
Thanks.

I've had my fill of car hobby so I think(famous last words)that's well behind me. Who knows though
 

carcruse

Well-known member
Joined
Apr 7, 2007
Messages
226
Location
SE Michigan
Hard to say where to put it without any dimensions on the drawing. Atleast give dimensions of the house so that we have some perspective of things. Also, what is considered the front of the house?
 

racecougar

Well-known member
Joined
Jan 26, 2021
Messages
5,438
Location
Missouri
The shed is considered the back of the house so no views are blocked there. I think this is a good suggestion and a. Looking into it.
That would have been solid information to include at the beginning of the thread, along with elevation contours, views you would like to retain, etc.
 

niget2002

Well-known member
Joined
Oct 2, 2012
Messages
11,462
Location
Josephine, TX
Westward setting sun in Texas is brutal. Don't put any windows/doors facing that direction. If the house in the picture is facing south, I'd probably be inclined to move that little storage shed and put the garage there. Have it face south with a carport across the front and roll up doors. If you have the space, I'd put one roll up door facing north directly across from one facing south. My shop is setup with a north and a south door. Most of the year I can open both doors and get a really good breeze through the middle of the shop. It does eat up wall space, though.
 
To avoid these ads, REGISTER NOW!
Top Bottom