To avoid these ads, REGISTER NOW!

Custom capping Z flashing

VietGnome

Well-known member
Joined
Feb 12, 2026
Messages
260
Location
Atlantic Canada
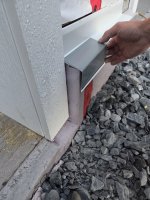
I have foam insulation from my slab extending above grade. It will be getting covered, and flashed.

I will be doing an end dam where it meets garage doors/man doors. However I will need to cap the openness below the end dam to keep moisture out of the side. It looks like I'll have to cut/bend a custom cap piece of sorts.

Any recommendations/has anyone needed to do something similar?

Photos attached of the flashing size and the insulation/doorways for reference.20260826_195228.jpgsignal-2026-08-05-20-33-07-800.jpg
 
To avoid these ads, REGISTER NOW!

matt_i

Well-known member
Joined
Mar 14, 2008
Messages
10,808
Location
SE Michigan
I don't fully understand the end dam. But, once you get below the wood framing, its definitely not as critical on water, everythings getting wet at that point. More of a beauty cover than anything.

What's up with the wild array of framing between the doors (?)
 
OP
V

VietGnome

Well-known member
Joined
Feb 12, 2026
Messages
260
Location
Atlantic Canada
I don't fully understand the end dam. But, once you get below the wood framing, its definitely not as critical on water, everythings getting wet at that point. More of a beauty cover than anything.

What's up with the wild array of framing between the doors (?)
The end dam is just an upwards fold on the Z flashing to force water to run off the end, not off the sides into the door trim.

I agree it's not critical for water, however since the Z flashing is so big, I think an open end will kind of look like ****, and will allow water, snow, and bugs to get in behind.

That fine work of art is the temporary bracing from the trusses before I sheathed the roof. It's down now, but I nailed the piss out of it so it was a pain in the *** to disassemble.
 

DGersic

Well-known member
Joined
Mar 12, 2017
Messages
6,468
Location
DeKalb, IL
Not a Z, but I’ve bent up end caps for flashing. Bend it to fit inside, with some tabs to hold it. Most I’ve just caulked in to place, but you could drill and pop rivet it if you’re feeling really ambitious about it.
 

Sumboodie

Well-known member
Joined
Mar 20, 2021
Messages
11,041
Location
AK
Our Sheetmetal/roofing shop makes custom stuff like that.

I had them make caps for the garage doors in same color metal as the trim
 
To avoid these ads, REGISTER NOW!
OP
V

VietGnome

Well-known member
Joined
Feb 12, 2026
Messages
260
Location
Atlantic Canada
Not a Z, but I’ve bent up end caps for flashing. Bend it to fit inside, with some tabs to hold it. Most I’ve just caulked in to place, but you could drill and pop rivet it if you’re feeling really ambitious about it.
Our Sheetmetal/roofing shop makes custom stuff like that.

I had them make caps for the garage doors in same color metal as the trim
I appreciate the answers. Seems like the best option is to bend a cap for after, instead of trying to bend it all as one piece
 
OP
V

VietGnome

Well-known member
Joined
Feb 12, 2026
Messages
260
Location
Atlantic Canada
OP
V

VietGnome

Well-known member
Joined
Feb 12, 2026
Messages
260
Location
Atlantic Canada
I would lose the foam. for what it's worth ( insulation wise) it's going to be a pain , as you've found out
It is a pain in the ***. And I've considered it. It's unfortunate but I would need to flash due to some irregularities with the knee wall coming out past the sill plate.

So I figured if I need to flash it I may as well cover and cap the insulation?

I agree it is a pain in the ***.
 
To avoid these ads, REGISTER NOW!
Top Bottom