To avoid these ads, REGISTER NOW!

Anyone want to help me buld a bench?

MGoers

Member
Joined
Jan 31, 2011
Messages
24
Hey guys, new here... I have been slowly fixing my house up and have finally gotten around to the garage.

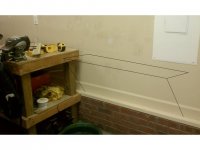
One thing I want to do is build a bench off of the wall. I'm thinking of going 8ft by 2ft using 2x6's, but I would like to figure out a way to (if I can) not have any floor contact. Is there any way something like the picture below would work? Going into the studs on top and masonry screws on the bottom?

I want something clean looking that I can sweep under easily. I don't do a whole lot of heavy work and don't want to take up a lot of space.

Thanks, love the forum already!
 

Attachments

  • benchidea1.jpg
    benchidea1.jpg
    43.2 KB · Views: 129
To avoid these ads, REGISTER NOW!

MalibuLX3

Well-known member
Joined
Jun 2, 2009
Messages
319
Location
Rochester, MI
First off, welcome to the forum, we are glad to have you!

Second, what are your planning to use this bench for? Meaning are you going to be placing fully dressed engines and complete transmissions on the bunch or is it going to be used purely for light duty assembly work?

The reason I ask is because the the weight this bench might see will be crucial in determining the best way to construct it.
 

Zengineer

Well-known member
Joined
Apr 10, 2010
Messages
781
Location
British Columbia, Canada
I don't do a whole lot of heavy work

I think that sums up whether there are going to be engines and transmission on it...

Make a 2x4 frame at the bench tops, attach it well to studs at the top (lag screws) and then triangulate it down to just above your brick layer.

If that is an electrical panel just above (or in general) make sure you know what's behind the wall before you drive anything into it longer than 1-1/2"...
 

BRONCONUT

Member
Joined
Feb 6, 2011
Messages
21
Location
Hartford,KY
Here is the one I built...

007.jpg


and the vice I put on it...

bronco-parts-010.jpg


I love it, wish I had built it sooner.
 
OP
M

MGoers

Member
Joined
Jan 31, 2011
Messages
24
I think that sums up whether there are going to be engines and transmission on it...

Make a 2x4 frame at the bench tops, attach it well to studs at the top (lag screws) and then triangulate it down to just above your brick layer.

If that is an electrical panel just above (or in general) make sure you know what's behind the wall before you drive anything into it longer than 1-1/2"...


Triangulate it down? Do you mean something like this below?

I won't be putting it where the picture is, it's just the best I could do with the space I had to get a picture.

The garage is 18x20 roughly. I will get some good pictures when I get to working on it more seriously.

Thanks guys :beer:
 

Attachments

  • bench2.jpg
    bench2.jpg
    42.2 KB · Views: 34

Boiler

Well-known member
Joined
Nov 20, 2009
Messages
1,967
Location
Indiana
I'd have the diagonal board in there like you sketched, as it will give rigidity by putting the diagonal board in compression instead of relying on fastener spacing & tightness to keep it from sagging.

You don't have to lose your shelf though, leave it in AND add the diagonal.
 
OP
M

MGoers

Member
Joined
Jan 31, 2011
Messages
24
i made shelves along one wall in my shop about 40' long, double high with the triangled way you have drawn.. and it worked great

Pictures of this?

Also, it may be a stupid question but how do you get the angles right? I have tried to wrap my mind around it in other projects and fell short.
 

v7guy

Well-known member
Joined
Jun 7, 2009
Messages
557
Location
Hudson valley, NY
basically you just want a triangle. Put the bench top at the height and depth you like. Then put a length along the bottom of the wall to tie the base of the diagonals to the wall and cut the diagonals to length.
The previous pictures show the basic idea I'm describing.
 
OP
M

MGoers

Member
Joined
Jan 31, 2011
Messages
24
Yeah, but what is the trick to finding the right angles/lengths of the diagonal boards? I'm not very good at geometry!
 
To avoid these ads, REGISTER NOW!

MoonRise

Well-known member
Joined
Nov 5, 2010
Messages
4,031
Location
NJ
Note, you are not 'supposed' to put anything in front of the electrical panel.

And even for a 'light-duty' workbench, you pretty much have to make it strong enough for you to lean or stand on. Because face it, at some point you WILL lean or stand on it. :lol_hitti
 

gorilla

Well-known member
Joined
Dec 13, 2007
Messages
1,654
If you don't understand trig or know hoe to use a framing square just make a template from some cardboard. or you cloud make a scale drawing.
 

Griff93

Well-known member
Joined
Jul 25, 2009
Messages
1,121
Location
Huntsville, AL
If you will give the desired measurement for the height from where the brace would connect to the wall to the bottom of the work top surface and the measurement for how far you want the edge of the bench to be from the wall I'll help you figure out your diagonal braces. If you want to do it on your own look up tangent trig function. You could also use the Pythagorean therom but it will only give you the length not the angles at each end.
 

Lotek

Well-known member
Joined
Dec 9, 2007
Messages
9,098
Location
Los Angeles, Ca.
Start with a piece of wood that is too long, trim to fit, when you make that last cut and find it's too short, kick yourself for not paying attention in math class. If you are trying to fit something in between two points, get two pieces of lath and make a template.
 

iagsxr

Well-known member
Joined
Jan 10, 2010
Messages
1,505
Location
Vinton, Iowa
Don't know if it'll help you get the idea, but mine out of steel's in the workbenches from scratch thread.

When I built it talked with my ME buddy about diagonal support angles and whatnot. There's nothing magic about 45*. So decide on your bench top height and just go as far down as possible.

2x4s'll be enough. Full eight footer accross the back, 6 crossmembers to sandwich 3 diagonals and one accross the front for the top.

Or if you can see it in this pic, these shelves are cabled up. Don't know if I'd like it on a bench, but nothing underneath. Right now there's 400lbs of soap on bottom shelf + I was standing on them the other day, not a wiggle.

03-07-10_1244-1.jpg


03-07-10_1244-1-1.jpg
 
Last edited:

hllon4whls

Active member
Joined
Jan 8, 2011
Messages
37
Yeah, but what is the trick to finding the right angles/lengths of the diagonal boards? I'm not very good at geometry!

Make your bench frame and temporarily secure it to the floor and the wall without a top on it.

Take a board thats obviously too long. Cut a 45 in one side and just hold th 45 flush with the wall and have it fall where you like it. Take a pencil, scribe where it falls out and cut the line.

Not a whole lot of waste this way and you really don't have to think about any angles.
 

klhitman

Well-known member
Joined
Sep 17, 2010
Messages
1,016
Location
pewee valley
i would build it to hold some heavy stuff. when i built mine i didn't think i would be rebuilding the ****** in my car but hey i did and the bench with a metal top held up great.

you never know what you will need down the road. so over building is not a problem. building for right now might be!
 

trexdoink

Well-known member
Joined
Dec 28, 2010
Messages
259
Location
Iowa
I think that sums up whether there are going to be engines and transmission on it...

Make a 2x4 frame at the bench tops, attach it well to studs at the top (lag screws) and then triangulate it down to just above your brick layer.

If that is an electrical panel just above (or in general) make sure you know what's behind the wall before you drive anything into it longer than 1-1/2"...

I've made a bunch like this and also with legs to add a shelf underneath. This method makes good heavy duty storage shelves (up high) as well. If you brace it well through the inside of the frame you can get away with using 1/2 plywood as a top
 
To avoid these ads, REGISTER NOW!
Top Bottom