To avoid these ads, REGISTER NOW!

Shop Door Problem - Would Like Your Advice

Retro

Member
Joined
Nov 1, 2009
Messages
13
Location
Puget Sound
We are zeroing in on finishing up a barn remodel and we basically have the new shop door to install. The door is too tall by 9" or so and too narrow by 2" or so.

Background:

  • We ordered the window and door package from Lowe's prior to hiring a contractor to start the remodel when Lowe's had a 20% off sale on custom windows and doors.

  • Doors and windows were on site when the contractor was hired. Contractor was told to verify all windows and doors prior to installing to make sure of sizes and fit.

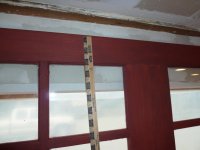
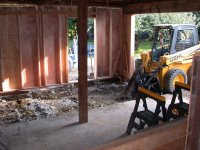
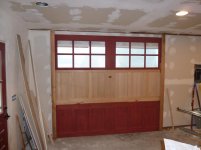
  • Contractor builds a new wall and door opening for the shop (see photos)

  • We get to final stages and contractor now discovers the shop door doesn't fit. The contractor wants try and cut two of the panels down to make up the 9 inches and I assume try and add more trim around the sides of the door opening(?)


We haven't talked to him yet as we have just learned about this. We are thinking that he should be responsible for buying us a door that fits. We can't return the current door as we started staining it in preparation for installation.

Also, he just submitted his last invoice for work completed to date for approximately $6,200.

Our questions are:


  1. Is cutting the door down a reasonable solution to fixing the problem? Does it compromise the door? Does just adding more trim to the sides of the door opening adequately solve the problem of the door opening being too wide?

  2. Is it reasonable for us to expect that the contractor buy us a new door that fits the opening he built?

  3. Is it reasonable for us to deduct from his invoice the cost of installing a new door or the cost of the door we purchased if he fails to do what we believe is the right thing and fix the problem for us.

We would appreciate your thoughts and advice on how to proceed.

Oh, we should add that we have really liked this contractor and everything has gone smoothly up until this point.
 

Attachments
  • 1d.jpg
    1d.jpg
    130.2 KB · Views: 107
  • 2.jpg
    2.jpg
    139.1 KB · Views: 96
  • 1b.jpg
    1b.jpg
    146.7 KB · Views: 85
  • 1.jpg
    1.jpg
    143.8 KB · Views: 91
Last edited:
To avoid these ads, REGISTER NOW!

NCCheesehead

Well-known member
Joined
Dec 23, 2010
Messages
420
Location
NC
I am not sure what the pictures are of but it looks like the garage door or overhead door? The best solution is reframe the openings to fit the doors, but in your case it looks like the door was ordered without taking it account for the header. What material is on the exterior of the building? Looks like you need to order a shorter door, the width will be taken up with the door tracks and weatherstriping
 
Last edited:

NCCheesehead

Well-known member
Joined
Dec 23, 2010
Messages
420
Location
NC
After looking at the pics a little more...I would take equal amounts out of the panels to make up for the 9 inches. The width could be taken up with fillers on both sides of the jamb.
 

Oggy

Well-known member
Joined
Jan 2, 2011
Messages
1,295
Location
Central New York
I agree with NCCheesehead, looks like you're going to need a new door. I wouldn't want them to cut it down, getting it to look proportional will be difficult, and to be honest it doesn't look like it'll be enough to get it low enough. As for width, that doesn't look too bad, but you'll probably be ordering a new door anyway. I'm with cheesehead again on it looking like the header wasn't accounted for though, your ceiling is right on the door, so I'm thinking the contractor probably didn't have much room for adding more height, which wouldn't necessarily be his fault if you spec'd the ceiling height. Who was your architect? Did he spec the ceiling height? Did you spec it? As far as who's responsible for a new door, there's a lot that goes into it, I've seen architects pay for new windows/doors, I've seen the contractor pay for them, I've seen homeowners pay for them, it depends on a lot of different factors. Even if the contractor was supposed to measure the doors, if he didn't have any wiggle room on ceiling height/header height it may not be his fault.
 

aandpdan

Well-known member
Joined
Nov 12, 2009
Messages
849
Location
In between MA and PA
The width is no problem, use fillers.

I don't think you could take 3" off of each section frame without leaving them narrow. It looks like that one panel has 5" on the top but less than 2" on the bottom.

If you want to do just the panel sections and not the glass then the infill pieces would need to be cut down. You'd take the doors apart, trim the frame and panel to the new dimensions, and then reassemble them. It's a fair amount of work but it can be done.

Cutting the door down should not compromise the strength if done properly.

If it was my home, I'd want the new door.

As to your other questions check your contract and blueprints. Did he build it as designed? Does the contract say to verify dimensions?

I understand what you mean by "right thing" but he may have a different opinion of what that will be. If it is built as drawn and it doesn't say to "verify" then you may have to eat this.
 
OP
R

Retro

Member
Joined
Nov 1, 2009
Messages
13
Location
Puget Sound
Thanks for the replies.

To answer some questions. The doors and windows were on site when the contractor was hired. We had a building designer draw up the specs for the renovation with the door specs stated on the plans. Additionally, we walked the contractor through all the materials on site with a verbal agreement that all windows and doors on site would be verified for size and proper fit. And they did . . . apparently until this door, so it appears.

We just want to do the right thing by the contractor and have the contractor do the right thing by us. So all your input and advice is extremely helpful.

Thanks in advance!
 

stafford

Well-known member
Joined
Nov 5, 2010
Messages
185
Location
North Geogia
Have you talked to your talked to your contractor about this? He couldn't frame the opening any higher and get an adequate header in there to support the weight above the opening. Maybe take the header out and put a piece of steel in it's place that isn't as high, but you still won't have the nine inches you need. Actually you don't need nine inches. it wouldn't hurt a thing and is quite common to let the door overlap the header a little. you could let the door overlap two inches, that only leaves you seven to make up. 1 3/4" off each of the 4" sections and you're pretty good. The width really isn't a problem either, he can build it in and it'll never show up. Good luck
 

Steevo

Well-known member
Joined
Aug 18, 2009
Messages
8,738
Location
43.49600, -112.04300
When a construction project goes awry, there are generally two parties at fault. Someone (home owner) did not adequately explain the details or document the plans, and someone (contractor) did not fully understand the plans/details.

I ran into this when my contractor framed my windows horizontally like this:
654075291_hFiiF-M-1.jpg


When I had very clearly demonstrated the windows to him in person, showing him that they hung vertically, were counterbalanced vertically, and I even represented them on my plans vertically.
Of course, I had him re-frame them properly:
654075231_FBvXF-M-1.jpg


And in the end, all is well:
896779957_grfWA-O.jpg


But it was my job, as the de-facto general contractor, to monitor progress and catch errors as early as possible.
 

rwhite692

Well-known member
Joined
Mar 4, 2008
Messages
1,850
Location
Central Valley, CA
.....Doors and windows were on site when the contractor was hired.

...Contractor was told to verify all windows and doors prior to installing to make sure of sizes and fit....

.....We are thinking that he should be responsible for buying us a door that fits.....


I am thinking......that your thinking...... is 100% correct.

You are under no obligation to accept some half-assed solution.

If I took on a job and made a mistake like that, I'd man up, and make it right for the customer.
 

ddawg16

Well-known member
Joined
Jul 11, 2008
Messages
21,005
Location
S. California
Steevo....all I can say is "WTF was the contractor thinking"....must be 420 friendly...

Retro.....the side is not a big issue....seal trim would take care of that.....but the height?

It does not look like he can change the header......and considering that you had the door on site prior to him building the opening.....I would say....new door.

However....looking at your pic.....your door looks a bit 'tall' for the given ceiling height.....I don't see a way he can cut the header to make it fit....

So, the real question is.....what was the designed ceiling height? If it is at the designed height.....YOU bought the wrong size door.

Sounds like you two have some things to figure out.
 

fefarms

Well-known member
Joined
Jan 25, 2007
Messages
186
That appears to be a load bearing wall. The door that you picked simply can't work with the eave height that you have, because there isn't enough room for a header to support the roof.

Although the contractor was supposed to check the doors on site, both you and the building designer set him up to fail by giving him an impossible problem. It's the kind of unexpected curve ball that tends to happen when the owner does part of the work. The contractor may think twice about doing this kind of job again, and maybe you've learned something too.

If I were you I'd try to offer to split the cost of a new door with the contractor, and let him keep the old door. Maybe he can use it on another job in the future.
 
To avoid these ads, REGISTER NOW!

rsanter

Well-known member
Joined
Dec 22, 2007
Messages
18,541
Location
visalia ca
I would have him order or have made new custom doors to fit the opening you have and do it right.
if you do that then I think your exsisting doors are then his to take and he can sell them to make up the difference

one question....is having an opening that is narrower and shorter going to work for you?
is your vehivle going to fit without hitting or making it hard to pull in?

bob
 
OP
R

Retro

Member
Joined
Nov 1, 2009
Messages
13
Location
Puget Sound
I appreciate all the feedback. Re: the size of door and designed ceiling height. The plans called for a 9ft door at the location as it was replacing a 9ft door at that location.

The contractor came up with different method of demo and rebuilding the foundation than was originally called for in the approved building permits. Again, through that process we asked and was assured everything was going to work.

And actually, we too came home one day to find the wrong windows framed in in the wrong location. This was after long talks about the windows, where they went and right spacing. On that issue he took the windows back out and re-framed the correct ones in on his own dime which was way cool.

As I mentioned in the original post. We actually haven't spoken to the contractor yet as we came home and found the situation with the note indicating that one option is to cut the doors down.

Thanks again for all your perspectives. It is really helping us figure out a strategy. And if we are at fault, as it may be suggested, for setting the contractor up to fail, then we'll own up.

Thanks!
 

Boiler

Well-known member
Joined
Nov 20, 2009
Messages
1,967
Location
Indiana
No way would I cut the door down. Personally I think if the door was on site, he should have verified the size when he built the header and taken care of it then. Maybe a deeper / shorter header, or make it out of steel.

If you do cut it down or change the header and use the door, I'd insist on them building up the sides to make the width right, instead of unsupported trim hanging out there. Trim over the build up if you want if the exterior finish becomes weird.

Depending on the cost of the door I'd start by asking him to get your another door that fits, AND possibly doing something with the header if the opening is too short for you. I know if my garage was 6-7" lower, I'd be screwed. My Jeep hits the garage door rubber seal as it passes through the door as is.
 

NCCheesehead

Well-known member
Joined
Dec 23, 2010
Messages
420
Location
NC
I think there is some missing information about the complete scope of the remodel. What exactly did you have done? A nine foot door will not work with that ceiling height, the door tracks and springs need more room.
So unless the contractor framed walls the wrong height or changed the floor height it is hard to blame him, its bad plans or incorrect door purchase. By the pictures it looks like he matched the ceiling/wall height and matched the slab level to existing concrete and the door purchaser and designer did not account for the header.You say that a 9 foot door was installed before, was it on the dirt or concrete slab lower or was there no header?

It seems that some are quick to jump on the contractor here without seeing plans, scope and original structure configuration.
 

Kevin54

MEMBER EMERITUS
Joined
Jan 12, 2005
Messages
29,341
Location
Urbana, Ohio
If the job was spec'd out to have a 9' door, then it should have been framed for a 9' door. If the contractor changed the way of framing without your consent, then it should be on him. If the door and windows were already there, then he should have checked the rough opening size before framing them in anyways as a safety precaution. Cutting down the door WOULD NOT be an option. Reason being that if something would happen to the door down the road, you would be screwed. You would either have to have another door cut down or have a custom made door. You want the opening framed for a standard size door. And a door of that size WILL work with the ceiling. You just have to get a low headroom track to solve the problem.
I'd say it is on the contractor. Have him to correct the framing to what it should have been to begin with. It sounds like he is looking for the easy way out now. Cutting the door will work but you will have to cut off of each panel, top and bottom of each, and varying widths of each cut to get it to fit. Just a problem waiting to happen down the road.
 

mobetta

Well-known member
Joined
Feb 10, 2010
Messages
370
Location
twin cities, mn
i would not cut the doors- there is not enough width on the rails to do it correctly. one would have to disassemble them and cut the panels and stiles.

also I dont see how there is room to install that door in that opening-barely even in that room, with the ceiling height.

is the slab at the same elevation as before?

what is the header holding up? we need a pic of the outside of the building.

it appears to be an 8' door??? unless you used 9' plywood....

maybe look at putting in a 7'-6" door. if you need to keep the headroom, the header needs to be raised and the framing put on hangers. not a huge job before the rock went on... a bit more work now...is the exterior finished?

as for blame, who pays for what- I am not stepping on that one, I was not there to hear any of the hear-say....

good luck.
 

NCCheesehead

Well-known member
Joined
Dec 23, 2010
Messages
420
Location
NC
Cutting down the door WOULD NOT be an option. Reason being that if something would happen to the door down the road, you would be screwed. And a door of that size WILL work with the ceiling. You just have to get a low headroom track to solve the problem.

If you look at the picture of the door, the top section has about 2" more of material at the top, middle section has 2" on bottom, bottom section has 2" top and bottom this is not only for looks but serves a fuction. It is a wood door and these doors are meant to be cut for custom applications. Cutting to size is one of the only reason wood is used in garage doors anymore.

Low clearance tracks typically take 6" to work properly it can be done with about 4" but very hard. This door having 3 wide sections over the usual 4-5 will have problems with the low headroom track due to the "swing or roll radius"
 

Nighttrain

Well-known member
Joined
Aug 6, 2009
Messages
2,682
Location
Dripping Springs, Tx
Most door manufactures make their doors in different sizes. See if they can sell you two smaller panels that will fit the top piece. Then you will have a a manufactured door that will fit.

I bought two Clopay doors on "sale" and they ended up too tall. Did not realize this until months afterwards when I tried to install them. Ordered two center panels (smaller) and they fit perfect.

As others said when homeowners get into the purchasing of material for a job they take on some responsibility.

Door looks really nice by the way.
 

scott37300

Well-known member
Joined
May 5, 2010
Messages
3,450
Location
Wisconsin
What exactly got changed to make the opening smaller and why? From what I understand you had plans drawn up and openings speced. Then the contractor changed the rough opening for the door because he framed it different than the drawings? What was his reason for this? If there was a valid reason he changed from the drawings than it's your dime, no matter what was on site. Although the contractor should have checked to make sure the door would still work. Valid reasons would be the plans weren't right for the size of header, etc. This stuff happens, sometimes architects and engineers get things to work on paper that just can't happen in real life, then you have to make changes.

But if the contractor just decided to change the framing because it was easier for him or something and you asked about the door still fitting than it's his dime.

Why the framing was changed is the key to who pays. Even though you asked about the door still fitting if the header had to be changed for a valid reason then there is nothing you can do but order a new door and chalk it up as a cost of the planning not being right. I've had this happen, it's a chance you take ordering stuff ahead of time. Sometimes even with the best planning things come up and you have to adapt.

How much is a new door? If you can't decide blame one way or another and the door isn't to much money I would offer to split the cost of a new one and call it a day and move on so you can get into a new garage!

Good Luck either way.
 

59 wagon man

Well-known member
Joined
Oct 25, 2010
Messages
1,589
Location
hollywood fla
as a contractor i would say it is the architect and your fault. there is def not enough clearence for that door to work with that ceiling height . in addition those long panels with take a very long radius to open. from the contractors point it seems hee framed the biggest opening he could and whether or not he was supposed to check before the only thing that would have accomplished was to let you know sooner that it wouldn't work. from his point he may expect to get paid to reframe the opening as they probably framed a standard size opening which maybe what the plans spec'd. if you ask him nice maybe he could offer to refame it at no cost to you eventhough he will be losing money due to labor and materials being wasted. this is a typical problem when a homeowner tryies to buy the materials
 
OP
R

Retro

Member
Joined
Nov 1, 2009
Messages
13
Location
Puget Sound
Thanks again everyone. This has been very helpful and some great solutions have been presented up. After sleeping on it and hearing all this great input it is clear that blame goes both directions. Instead of pointing fingers we have decided to keep the door and use it on another project in the future. We think that now we want to build and install a carriage door that we saw.

We saw the plans in a special edition of fine woodworking magazine. You can see the doors at the front end of this video.

http://www.finewoodworking.com/item/32335/video-tour-garage-shop-makeover

Not only should this be less expensive then ordering another custom roll up door, it will free up our ceiling overhead (sometimes a little problem helps you go the direction that you should have gone in the first place :) ).

Thanks everyone! I'm glad this forum is around!!

R
 
Last edited:
To avoid these ads, REGISTER NOW!
Top Bottom