I was planning on using my sill plate as my bottom plate. I am now starting to rethink that. My walls are 2x4 and the sill is 2x8. I would like to put the sill plate down first then frame the 2x4 walls flat on the garage floor and set them on top of the sill. My question is how to attatch the bottom 2x4 plate to the 2x8 sill plate? I am sure just nailing it to the sill plate is not all I have to do. Is there a bracket I need to use? Something similar to a truss tie?


You are using an out of date browser. It may not display this or other websites correctly.
You should upgrade or use an alternative browser.
You should upgrade or use an alternative browser.
Attatching a bottom plate to a sill plate?
- Thread starter NXGTS
- Start date
Rickstir
Well-known member
Are the footings poured? They make an "L" shaped bolt that you insert in the wet concrete. If you are past that point you can install concrete anchors that will do the job. I have an earth-contact home and the plate on the back wall (90 ft.) is anchored into the top of the wall.
sammm
Well-known member
Why are the sill and studs diff. sizes? What size top-plate do you plan on using? Going to mess you up when it comes time to sheath the walls (either inside or out depending how you attach them).
+1 for the L-bolts in the wet cement.
+1 for the L-bolts in the wet cement.
Assuming the sill plates are correctly bolted down with the proper anchor bolts, you can build the walls on the deck and then stand them on the sill plates. The trick is to run your exterior sheathing 1.25 inches long (beyond the bottom plate of the wall). Once the wall is stood in place, nail through the sheathing into the sill plate. This will take care of shear and uplift transfer. For additional shear transfer, also nail through the bottom plate into the sill plate.
Its common to attach the bottom plate to the sill after the sill has been bolted / fastened to the foundation. I did my 40x30x 13 ( 10' on top of blocks ) shop that way.
Code out here requires galvanized nails going into treated lumber. I put 2 nails between each stud ( 16" centers ) all the way around.

Code out here requires galvanized nails going into treated lumber. I put 2 nails between each stud ( 16" centers ) all the way around.
mmhouse
Well-known member
If you're going to put galvanized nails into treated lumber make sure they're hot-dip galvanized (HD Galv) and not electro galvanized (EG). Better yet, bite the bullet and go with stainless. The chemicals in treated lumber will eat regular steel over time.
Why are the sill and studs diff. sizes? What size top-plate do you plan on using? Going to mess you up when it comes time to sheath the walls (either inside or out depending how you attach them).
+1 for the L-bolts in the wet cement.
They are different sizes because I am using an 8" block for the foundation. Something very similar to what DCarr has for walls. The wall framing is all 2x4 but to cover the top of the block I have to use 2x8. As far as sheathing goes I know I may have to put a 3" or so strip at the top to come all the way up to the top plate.
So you all are saying that nailing through the bottom plate into the sill with hot dipped galvanized is the way to go? I can see where fastening the sheathing to both the sill and bottom plate would ad some strength. I talked to a coworker who said they fastened his bottom plate to the sill with what looked like galvanized plumber's strap. Anybody seen or done this?
DCarr, what do you mean by around here? I can't see your location.
Last edited:
csp
Well-known member
If just nailing bothers you Simpson makes a variety of connectors that will work in this application.
How do you plan to fasten the sill plate?
The sill plate will be fastened with anchor bolts that come up through the holes in the block that are filled with mortar/concrete.
DCarr, what do you mean by around here? I can't see your location.
Maury Co. TN.
And I went with 2x6 walls
Finished product

Zeke
Well-known member
Use longer anchor bolts and bolt thru both plates.
Use Simpson hdw. A35's will work on the inside and mending plates will bridge the 2 on the flush side.
Do the shear panel thing hanging over the mudsill and nailing.
There are a few ways to do this.
Use Simpson hdw. A35's will work on the inside and mending plates will bridge the 2 on the flush side.
Do the shear panel thing hanging over the mudsill and nailing.
There are a few ways to do this.
oldgoat
Well-known member
Instead of 2 x 4 walls I'd go with 2 x 6 walls. Since they can be put on 24" centers the cost works out about the same and you can put a lot more insulation in the walls. Usually the only problem, although minor, is the work around the doors and windows.
Unfortunately the lumber for the build is sitting on site. I am just waiting for the weather to clear to get started. Hopefully Monday morning. I may try to get the sill plates on over the weekend. I work a swing shift so I am working around that for my build.
Very nice looking finished product DCarr! What size is it? Mine will be 30x48.
Very nice looking finished product DCarr! What size is it? Mine will be 30x48.
Zeke
Well-known member
Overhead doors don't care what the wall is, neither do most windows. Man doors can be ordered with 7 1/4 jambs for 2 x 6 walls. Any size is available depending on wall condition.
little d
Well-known member
NXGTS, the straps you are talking about are used quite a bit now days, along with huricane straps for the rafters. If ya counter bore the sill for your bolts/nuts/washers for your sill plate and cut off the extra length of the bolt, frame up the walls, stand them up, brace, attach, it goes pretty quick. Good luck, d.
Very nice looking finished product DCarr! What size is it? Mine will be 30x48.
Thank You !
Its 40'w x 30'd x 13't. The Asphalt had just been done ( 2 days ago ) you can see the trucks in the background. I have been waiting 30 yrs. to have a place like this ... and I finally do.
Good Luck on your build. !!!
mark2457
Well-known member
Its common to attach the bottom plate to the sill after the sill has been bolted / fastened to the foundation. I did my 40x30x 13 ( 10' on top of blocks ) shop that way.
Code out here requires galvanized nails going into treated lumber. I put 2 nails between each stud ( 16" centers ) all the way around.
I know this is an old post, but if you do it like this (sill plate plus botton plate. what do you do with the bottom plate where it hits the bolts? Won't the framing inspection need to see the sill bolts too?
Try to put the anchor bolts farther inside the sill plate. That way the bottom plate will clear them.
mark2457
Well-known member
Try to put the anchor bolts farther inside the sill plate. That way the bottom plate will clear them.
So you'd use a wider sill plate than bottom plate?
Falcon67
Well-known member
Unbolt the sill plates, build the walls in sections on the slab and nail the studs to the sills, then stand them back up.
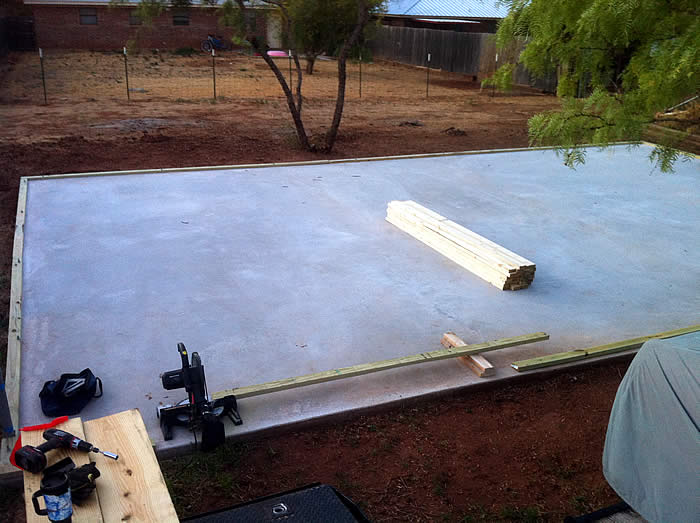
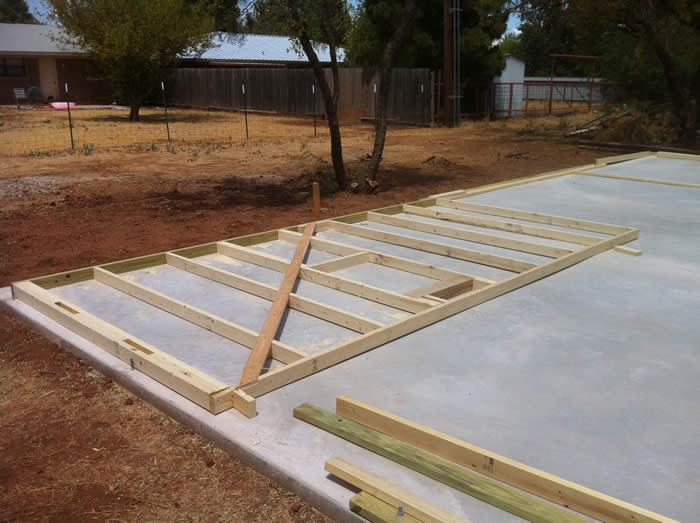
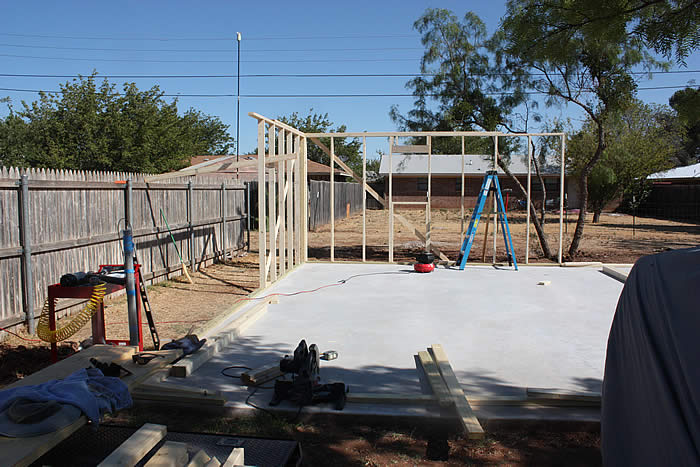
nadogail
Well-known member
All this talk of bolting bottom plates to the slab makes me wonder "have RamSets gone out of style?"
csp
Well-known member
Ramsets are still used, but they are not an acceptable method of anchoring an exterior wall to the foundation/slab.
Back from the dead thread thanks to a now banned spammer
nadogail
Well-known member
Ramsets are still used, but they are not an acceptable method of anchoring an exterior wall to the foundation/slab.
Thanks for the information.
Dustball
Well-known member
The first couple minutes of this video shows the double sill plates-