To avoid these ads, REGISTER NOW!

12x10 Shed foundation question.

tolken4

Well-known member
Joined
Nov 5, 2007
Messages
330
Building a shed in the back. I have a question on the best path forward for the foundation. Plan on building a 12x10 shed on skids.

Any thoughts on the following options?

1. 2 - 6x6x12
2. 3 - 4x4?
I found some #1 treated pine online cheap but they are 4x4x12s. Would love to use them if I can.

And for the actual foundation which of the following is best for a slope?

1. Concrete blocks
2. Poored Piers
3. Gravel channels
 
To avoid these ads, REGISTER NOW!

neonnblack

Well-known member
Joined
Jun 7, 2010
Messages
4,913
Location
Reno, NV
Why not 3 6x6, although it really depends on what you are putting in it. Put a base of gravel down and level it out.
 

John in OH

Well-known member
Joined
Jun 2, 2007
Messages
2,444
Location
SE Ohio & Eastern Virginia
Difficult to provide a suggestion without knowing what you are planning to use for floor joists and what flooring material. Also, what are you going to be storing in this shed or using it for.
 

38Chevy454

Well-known member
Joined
Dec 26, 2006
Messages
4,038
Location
Cincinnati, OH
It is like the others stated, depends on what you are putting inside. As for the skids, best to keep them raised off the ground, so piers would be best. You can get the precast ones and just provide a good base for them. You can use gravel around the rest of the area.
 

rieferman

Well-known member
Joined
May 18, 2009
Messages
2,586
Location
Collegeville PA (30 min west of Philly)
An option to consider:

I'm about to begin a 16' x 12' shed with a 16' x 8' front porch overhang. After lots of research, I have opted to use pole barn style of construction.

After comparing material costs, this was the most cost effective option. Plus, there's lots of flexibility in how you finish the building out. I plan to use board and batten, but you can skin it however you like.

Also, I plan to build the floor like you'd build a deck - so the piers that I set for the pole barn perimeter will also act as the support for the deck that I frame and build. I like this method as it allows a perfectly level floor without lots of gravel/retaining walls (or similar effort). I have to rent an auger for a fence I'm setting, so I'll bang out all the holes at once.

Overall, I think the pole barn method might be the easiest amount of effort for a one-man crew like mine (i.e. I work alone without a helper). So, coupled with the low cost and nice looks, I couldn't justify going another route.

note: in some areas, a shed on skids is allowed as a non-permanent structure, whereas a pole barn may not be allowed. So, call and inquire about a "shed permit" to see what's allowed in your area.
 
Last edited:

LawnDart79

Well-known member
Joined
Oct 17, 2010
Messages
605
Location
Minnesota
I'm planning to build a similar size shed. I'm going to use 3 treated 6x6s for the skids. It may be overkill, but who wants a chincy shed to deal with?

But, if you wanted to use 4x4s, I don't know why you couldn't. I've seen many a shed built atop 4x4 lumber.

I'm also planning to use gravel for the base below the shed. That way when I move, I load up the shed and take it with, scoop up the gravel with an end loader and lay some sod. Who knew the shed was even there???
 

PurdueSD

Well-known member
Joined
Mar 25, 2006
Messages
1,577
Location
Indiana
Honest question...

What purpose does the gravel base serve. My guess is that most guys maybe tamp the gravel at best so compaction is going to be minimal. Its not like its going to be compacted by a vehicle over time like a driveway So i am guessing the purpose is for quick drying after rain...?
 
OP
T

tolken4

Well-known member
Joined
Nov 5, 2007
Messages
330
Really interested in using those 4x4s if I can. Guy has 4 4x4x12 and 3 4x4x8s.

PURPOSE = Store bikes, kids wagons, yard tools, lawn chemicals and a mower. No riding mower.

Floor I was looking at 2x6s.
 
OP
T

tolken4

Well-known member
Joined
Nov 5, 2007
Messages
330
Rieferman, can you tell me more about the Pole barn construction. I get that I am putting 4x4s on footings.

So, for a 10x12 can I use the following materials? How many footing would we be talking? Can I use those trapazoid looking things and just let them floot? Or as I assume it is, is it required that I sink em?

Really interested in using those 4x4s if I can. Guy has 4 4x4x12 and 3 4x4x8s.
 
OP
T

tolken4

Well-known member
Joined
Nov 5, 2007
Messages
330
Honest question...

What purpose does the gravel base serve. My guess is that most guys maybe tamp the gravel at best so compaction is going to be minimal. Its not like its going to be compacted by a vehicle over time like a driveway So i am guessing the purpose is for quick drying after rain...?

You are correct, drainage.
 

gtivr4

Well-known member
Joined
Nov 5, 2008
Messages
455
Location
Vermont
You may want to consider changing the size to 12x12 or 12x8 in order to facilitate using 4x8 sheets fully...
 

buening

Well-known member
Joined
Dec 17, 2007
Messages
1,338
Location
Decatur, IL
I have a similar size shed that was installed by the previous owner. It is installed on a gravel base and skids. It constantly settles and am always jacking up a corner or two and adding shims so that I can even shut the door. I plan on moving the shed and installing some kind of piers below it on each corner, whether it be precast or cast-in-place. A easily removable option would be to bury CMU (cinder) blocks to frost level at the corners to act as the piers.
 
Last edited:
OP
T

tolken4

Well-known member
Joined
Nov 5, 2007
Messages
330
You may want to consider changing the size to 12x12 or 12x8 in order to facilitate using 4x8 sheets fully...

I agree 100% however, in my neck of the woods 10x12 = no permit. No doubt why they set it at that number:sad:
 
To avoid these ads, REGISTER NOW!
OP
T

tolken4

Well-known member
Joined
Nov 5, 2007
Messages
330
I have a similar size shed that was installed by the previous owner. It is installed on a gravel base and skids. It constantly settles and am always jacking up a corner or two and adding shims so that I can even shut the door. I plan on moving the shed and installing some kind of piers below it on each corner, whether it be precast or cast-in-place. A easily removable option would be to bury CMU (cinder) blocks to frost level at the corners to act as the piers.

Really? Dang, I had heard good things about the skids on gravel. It floats, but it is supposed to all float the same meaning no issues.

More to think about.
 
OP
T

tolken4

Well-known member
Joined
Nov 5, 2007
Messages
330

FH09JAU_DOLSHE_06.JPG


Skid option with the 6x6s. Alternatively I could put them on blocks, or piers.
 

petee_c

Well-known member
Joined
Oct 4, 2010
Messages
3,036
Location
KW area, Ontario CANADA
I did a 10x16' shed 2 yrs ago. the floor was PT 2x6's on 12" centers. I just put it on cement patio stones, levelled out on the 4 corners and in the middle of the long walls.

In hindsight, I should have put it on skids... 4x4",s might be better for my application.

I keep a riding mower in it year round, plus store offseason stuff in there 600lb motorcycle, and 300lb snowblower.

http://www.pjbj.ca/labels/shed.html
 

rieferman

Well-known member
Joined
May 18, 2009
Messages
2,586
Location
Collegeville PA (30 min west of Philly)
Tolken
Regarding pole barn construction, there's lots of ways to go, and your local library will have multiple good books on the topic.

Nutshell of the way I'm doing it:
Dig holes past the frost line (an "easy auger" rents for about $80 per day around here.. much easier to use than a 1 man or 2 man auger which are cheaper.. save yourself, get a good auger for the day). The base of each hole is filled with 6-8 inches of concrete, let that set for a day or so. The poles sit in the hole, on top of that concrete that you poured. Fill the rest of the hole with a mixture of dry concrete mix, gravel, dirt from digging. Pack it down.

Next, each pole is connected to the next pole at the ground, midway up, and high. I believe these are called gerts (girts?) if I remember correctly. These create a strong box, and gives you someplace to attach board/batten or sheet goods (such as T-111 or synthetic versions or sheathing for vinyl installation). You will not be framing with this system.

For a floor, many people just leave a gravel floor and start parking stuff in there. I'm going to float a deck using 2x10's. That sized floor joist is overkill for my building, but for such a small difference in price, you want the floor to be strong.

For roofing, I'm building a lean to style roof so I do not need to fabricate trusses. Since I'm doing a front porch overhang, the profile of the building will still have the symetrical look of a "quaker" style shed, but simpler/faster/cheaper to build. Sheath with plywood and shingle.

Most pole barn companies go 8 feet max between poles. I believe they use 6x6 poles. So for 4x4's I'd reduce that span in half. I would not try to float a floor like a deck (as I plan to do.. but I'm using 6x6) using 4x4's.

As for sizing a building to maximize material usage.. I find that's overrated. I almost always can use leftover material to build shelves or work stations etc. and have never found myselve to be in such surplus after a project that I'm really cursing myself for not making whatever a different width etc.

Good luck
 

bczygan

Well-known member
Joined
Nov 4, 2009
Messages
22,002
Location
DETROIT! Arsenal of Scrappers
Checked your zoning, easements etc.?

Disadvantage of a framed floor system over a poured slab is it supports less load, but much more importantly, creates a big step up to the floor level. Solution is to pour or construct some kind of ramp/landing.
Advantage of framed floor system is up to a certain size, it is somewhat portable.

Consider drainage, snow loads on roof and banked up on walls (If in snow area), appearance relative to main house and neighbors. I like 12/12 roof pitch for great roof drainage, but you may want to match house.
 
Last edited:

mmhouse

Well-known member
Joined
Aug 31, 2008
Messages
754
Location
Desert Southwest
I like using adjustable pier blocks and sit them on tamped gravel pads. Three on each side should be plenty, as you can see I went with two (the large side of the shed is 10' x 12'). Then if you have any settling it's very easy to crank them up or down a bit to level the shed.

As far as a ramp, I just used treated timbers for the sides of the ramp and filled them with crushed stone.

As you can see my shed is also on a slight slope.
 

Attachments

  • DSCN1939.jpg
    DSCN1939.jpg
    160.2 KB · Views: 168
  • DSCN2495.jpg
    DSCN2495.jpg
    147.7 KB · Views: 111

glsmaverick

Well-known member
Joined
Dec 22, 2009
Messages
141
Location
Mid Michigan
FH09JAU_DOLSHE_06.JPG


Skid option with the 6x6s. Alternatively I could put them on blocks, or piers.

Where did you find this plan? This looks a lot like what I would like to build and the foundation is certainly less work than what I was planning on doing which was clearing an entire 12x12 section 4" deep, leveling and filling with 4" of sand.
 

scrappy600

Well-known member
Joined
Jul 5, 2011
Messages
85
Location
Ireland
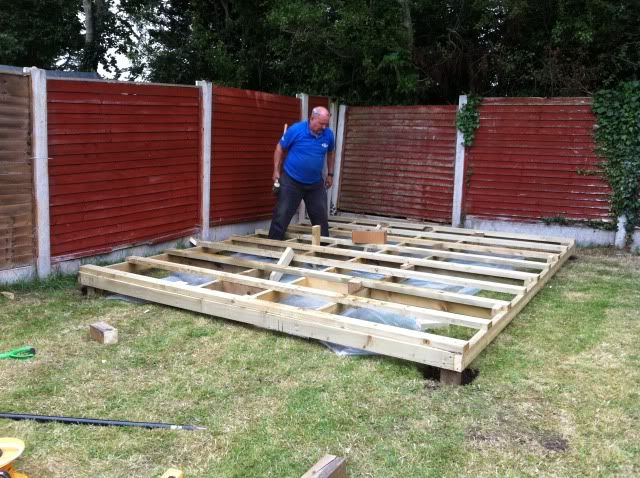


i built my 10 x 12 shed recently as a small workshop for my race bike, we built a frame from 6 x 4 treated under decking and 4 x 4 posts driven in at all 4 corners and concreted in.
IMG_0079.jpg


IMG_0080.jpg


IMG_0084.jpg


IMG_0090.jpg


IMG_0095.jpg
 
To avoid these ads, REGISTER NOW!
Top Bottom