
You are using an out of date browser. It may not display this or other websites correctly.
You should upgrade or use an alternative browser.
You should upgrade or use an alternative browser.
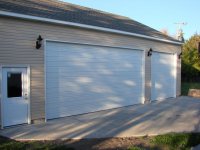
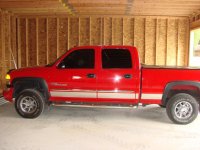
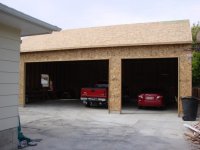
my new 32x44 garage
- Thread starter Gregory M
- Start date

Falcon67
Well-known member
Nice front - sounds like a good size space.
Jeff Ivers
Well-known member
Inside?
PSE driver
Active member
- Joined
- Oct 24, 2011
- Messages
- 30
Very nice, attractive looking shop!
AutoXRacer
Well-known member
- Joined
- Oct 20, 2011
- Messages
- 54
Need more pictures!!!
vntperformance
Well-known member
Inside, pretty please? I'm getting a hard-on looking at these "teaser" pixs you've posted..LOL!
what have i done
Banned
Inside, pretty please? I'm getting a hard-on looking at these "teaser" pixs you've posted..LOL!
Please step away from the keyboard


RaysnCayne
Well-known member
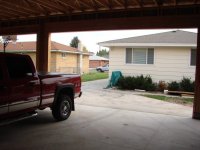
Need an explanation on the severe entry angle of the concrete driveway. Seems like an awful big door to have such a limited entry. 


AutoXRacer
Well-known member
- Joined
- Oct 20, 2011
- Messages
- 54
Are you planning on finishing the interior...?
How much does something like that go for? I just found out that the builder of my future garage does not finish the interior, nor does plumbing, nor electrical... WFT!!??
I have to get different contractors for that... I thought the price included all that... sigh
How much does something like that go for? I just found out that the builder of my future garage does not finish the interior, nor does plumbing, nor electrical... WFT!!??
I have to get different contractors for that... I thought the price included all that... sigh
uploading pictures
ok guys i am still having problems uploading pictures after clicking on manage attachmentc i select the pictures i want to send than click up load and most of the time they never get sent and it says something about a security tooken missing. any help out there for me ?
ok guys i am still having problems uploading pictures after clicking on manage attachmentc i select the pictures i want to send than click up load and most of the time they never get sent and it says something about a security tooken missing. any help out there for me ?
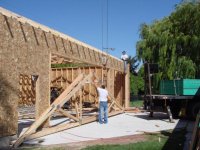

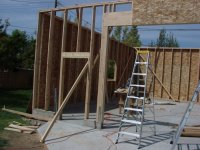
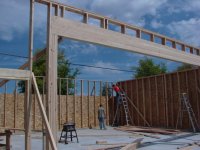


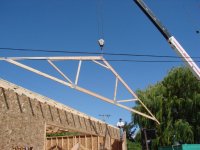


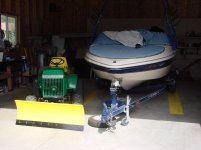
my lot is small about 1/4 of an acre. there is a drive way on the side of the house it's 14' and the garage is in the back of my yard. the 10x10 door is a strait shoot in from the drive way. the 20x10 door on the left is so big because I needed that for the angle I have to turn into the garage because of the close proximity of the house. (it is only 35' away). so after getting past the house it is a hard left turn then a hard right to miss the boat and into the garage. that's why the one door is so big.
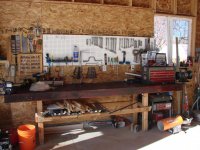
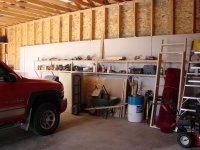
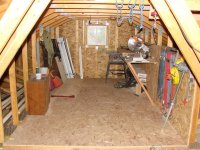
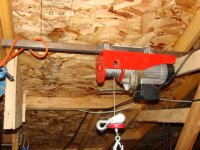
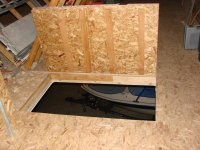
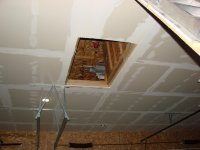
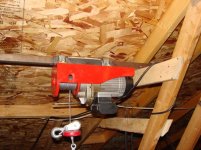
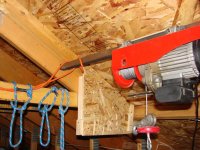
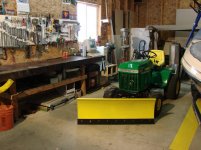
I used vinyl siding with foam under. it insulated doors 1/2"sheet rock 100amp service. there is a fold down stairs with storage with a harbor freight winch above a 3x4' door to get the bigger items up for storage( snow blower lawn mower table saw ect.). still not happy with storage but budget is limited especially after 4 shoulder surgerys so changes will come slowly. also looking at a mr. heater big MADD 75,000 btu heater maybe next year.
I used vinyl siding with foam under. it insulated doors 1/2"sheet rock 100amp service. there is a fold down stairs with storage with a harbor freight winch above a 3x4' door to get the bigger items up for storage( snow blower lawn mower table saw ect.). still not happy with storage but budget is limited especially after 4 shoulder surgerys so changes will come slowly. also looking at a mr. heater big MADD 75,000 btu heater maybe next year.
vntperformance
Well-known member
As are as pixs, open a free acct w/www.photobucket.com upload the pixs to there site and they will host them for you which you can link to this forum.
vntperformance
Well-known member
that heater is a big MADD on the previous post.
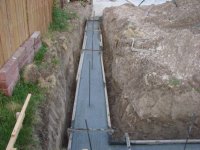
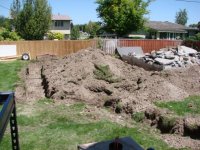
I hired out the concrete work and did the rest with the help of my 2son's and some friends. the cost 2 years ago I paid $23,000.00 for the garage.
How much do you have invested in concrete work and what are the spec of the concret (psi, depth, etc)?
Thanks for being so detailed w/the pixs & info. Job well done.

as for the concrete i paid $6,000.00 thats footings, walls, garage floor minus a 20x20 pad from olg garage and the walls on the north and east sides. and also the drive way in front of the garage where it ties into the old drive way. i think it was 4,000 mix poured at 4" thick. no rebar or mesh except to tie the floor to the walls.
the winch and attic pictures will take awhile to get since i have to pull the assecc ladder down and then climb up and i just had shoulder surgery on the 17th of this month. but i will post them when i can..and as soon as i can afford more insulation i will finish the walls and about 1/4 of the celing then sheetrock the last of the walls. medical expenses and starting a new mlm business has taken all the extra cash.
if any of you are interested in better health naturally chech out my web site at. www.myhavvn.com/grichey
and thanks for your interest in my garage.. HAPPY HOLLIDAYS
the winch and attic pictures will take awhile to get since i have to pull the assecc ladder down and then climb up and i just had shoulder surgery on the 17th of this month. but i will post them when i can..and as soon as i can afford more insulation i will finish the walls and about 1/4 of the celing then sheetrock the last of the walls. medical expenses and starting a new mlm business has taken all the extra cash.
if any of you are interested in better health naturally chech out my web site at. www.myhavvn.com/grichey
and thanks for your interest in my garage.. HAPPY HOLLIDAYS
vntperformance
Well-known member
Not worried about the concrete cracking due to no rebar or mesh?
i have one crack but the concrete is holding up well put down some good road base and rented a vibrating rooler compacter and drove over and over for hours so i have a good base for the concrete. probally should have had the mesh added to the concrete but didnt and after two years it still looks good. looking at applying some sort of cement sealer over the entire floor to self level and fill up a couple of low spots in the floor and then put epoxy paint to the floor.



vntperformance
Well-known member
Heck of a angle, but looks like you've made it work!







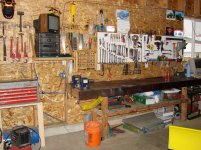


Rodbolt
Well-known member
I love your shop. I'm designing a garage very similar to yours and had some questions. What pitch is your roof? I'm going to do an attic as well and was wondering why you did attic trusses for part of it and "W" storage trusses for the rest? Did you have to modify the bottom cord on one of the trusses for your 3' access door? Also, what was the reason for 2X6 walls? Local code or personal preference? I've been planning on 2X4 and 12' walls. Sorry for all the questions but yours is so close to what I'm planning!
I dont remember what the pitch is , i will try to find it later. I didnt realize the regular trusses were open down the center. So i had the attic trusses made to give me some storage, but the regular trusses work good also there is 10ft wide storage there and 8 ft at the other end. . The main attic trusses are made of 2x8 and the rest is 2x6. The walls are 2x6 so that i could get more insulation in the walls and to make the walls stronger. As far as the attic entrance goes i moved one truss closer by 1 ft to give me a 3ft wide access to the attic.