To avoid these ads, REGISTER NOW!

Converting roof trusses to rafters

nukefission

Member
Joined
Nov 28, 2011
Messages
7
Location
Woodbridge, VA
I have a great blank slate to work with and need some help. This garage is 24x30 and has 11ft ceilings with engineered fink trusses on 2ft centers. I would like to install an assymmetric, clear floor, two-post lift in here, but for that it would appear I need at least 13ft. Would it be possible, and not prohibitively expensive, to convert these roof trusses to rafters, thereby changing the ceiling from flat to vaulted?

What I mean by "converting" is to attach one (or more) stronger (2x6 or 2x8) rafter members adjacent to each truss along the slope, make the appropriate **** cuts for them to sit on the top plates, then cut everything out below the rafters.

I will be getting professional opinions as well, but I wanted to see if anyone on here has experience with this sort of thing.

Also if you have any other ideas on what I should do with this space, I'm all ears. There is so much potential that at times I'm at a loss on what to do. At the moment the plan is:
-Acid etch then coat the floor with Rustoleum Epoxyshield 2-part solvent
-Tear out existing cabinets
-Add lots more wiring everywhere for outlets and lights, and maybe in-wall speakers
-Insulate/drywall or OSB
-Build little exterior attachment to house behemoth compressor (to free up space and so I don't have to listen to it)
-Baseboard heating around perimeter

Thanks for the space!
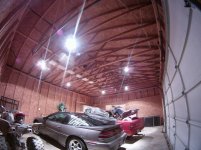
 

Attachments

  • garage1.jpg
    garage1.jpg
    113.1 KB · Views: 520
To avoid these ads, REGISTER NOW!

Ironcrow

Well-known member
Joined
Sep 30, 2005
Messages
1,169
Location
Arizona
The problem is the tension in the bottom member of the existing trusses is supporting the spread load from the weight of the roof. With rafters, you have nothing to hold this force - the roof sags and the walls bow out. The solution is to install and support a ridge beam. I think it is worth doing, but it won't be completely easy and cheap.
 

bczygan

Well-known member
Joined
Nov 4, 2009
Messages
22,002
Location
DETROIT! Arsenal of Scrappers
The short answer is that you can do almost anything. You need professional help to aid you in determining the most efficient and least expensive method for achieving your goals. If you have a specific location for the lift then I would just modify the existing trusses in that area to accommodate it. One possible solution might be to install scissor trusses at midpoints of the existing trusses. Another might be to modify the existing trusses. Engineered lumber might be useful here. You might also want to explore installing a girder truss on one side of the area you want to modify and then running a ridge beam from there to the exterior gable wall. This will allow rafters to take a lesser load.
In any case, your engineer will determine the loads required by code and offer you options with relative costs and ease of implementation advice.
 
Last edited:

blatterjr

Well-known member
Joined
Nov 21, 2011
Messages
157
Trusses resolve to vertical loads, rafters have a combination of vertical and horizontal loads. In your situation, the horizontal loads on the walls will need to be addressed. This can be done within the truss system and is essentially like designing a large skylight. You have to box the perimeter, where the lift will conflict, and convert the loads to vertical. You don't want horizontal loads above the garage door if it can be avoided.
 

tkiranch

Well-known member
Joined
Aug 18, 2009
Messages
57
put on an addition to house the lift and then add on your compressor room to that. you can always use more space.
 

Air_Cooled_Nut

Well-known member
Joined
Mar 28, 2007
Messages
492
Location
Portland, Oregon
I have a great blank slate to work with and need some help. This garage is 24x30 and has 11ft ceilings with engineered fink trusses on 2ft centers. I would like to install an assymmetric, clear floor, two-post lift in here, but for that it would appear I need at least 13ft...
Check out this thread. If you get a floorplate lift you'd be okay and not incur additional building costs if money is a major concern. I know that's not what you want but it's an option (better than no lift at all).
 

robertlynk

Well-known member
Joined
Jun 1, 2010
Messages
323
Location
California
Just get Mohawk lift and be done with it done in 2 or 3 days no permits,engineering fees, less labor on your part
 
Last edited:

MoonRise

Well-known member
Joined
Nov 5, 2010
Messages
4,031
Location
NJ
Short answer:

Can "you" just cut/modify some trusses?

Nope.

Can an engineer design and calculate a way to get to your desired end result? Possibly.
 

Ray-CA

Well-known member
Joined
Jan 6, 2007
Messages
3,452
Location
San Diego CA
You really don't have to convert all of them, just the ones above where you plan to install the lift (plus maybe one on each side.) If done correctly and with an engineers blessing, I wouldn't think that it would have much of an effect on the structure.

Ray
 
Last edited:

Falcon67

Well-known member
Joined
Jun 11, 2009
Messages
18,371
Location
Merkel, TX
You have to box the perimeter, where the lift will conflict, and convert the loads to vertical. You don't want horizontal loads above the garage door if it can be avoided.
The way I read that is beams on either side of the clear space running wall to wall, with a ridge beam over that clear space with the end ridge beam loads carried down to the cross beams or through posts to the floor. Not cheap and an engineer would need to calc the loads to size the beams. To have that space intersect with the big front door would have really amped up the 16' beam cost. What happens with a ridge beam is that the rafters only rest on the beam - all the roof loads go to the beam, so that beam has to have end support to transfer that load to the foundation. You may still have to sister the upper chord of the trusses to hold up the roof dead load. This is why my shop has no clear span for a high rise lift - money and complexity.
 
Last edited:

kbs2244

Well-known member
Joined
Nov 11, 2006
Messages
14,065
Iron-Crow and Ray-CA have the idea.
But a lot depends on your local snow load numbers.

Most times the side loads from rafter construction is taken up by top plate level joists.
But you can put the joists higher up.
Then they are called “collar ties.”
Somewhere in the 1/3 to 2/3 of the top plate to ridge distance.
It depends on your local code how high you can go.
You will need to check on how high you can go.

If you can get the height you need with the collar ties, then in the area you need the extra height, put in rafters and collar ties and then remove the trusses.
 

boosteddsm92

Well-known member
Joined
Jun 27, 2010
Messages
498
Location
MD
Couldn't you run the overhead lines/plate above the trusses? Your lifting height may be affected slightly and you could even rig up some kind of "stop extension" to the existing stop bar on the lift.

Or, like someone mentioned, shell out the dough for a Mohawk.
 

plym49

Active member
Joined
Sep 11, 2008
Messages
32
Add a 3 foot high crib wall to raise the roof. Cut through the top plate with a demo blade, jack up a little at a time, blocking as you go.
 
To avoid these ads, REGISTER NOW!

Falcon67

Well-known member
Joined
Jun 11, 2009
Messages
18,371
Location
Merkel, TX
But you can put the joists higher up.
Then they are called “collar ties.”
Somewhere in the 1/3 to 2/3 of the top plate to ridge distance.
It depends on your local code how high you can go.
You will need to check on how high you can go.

If you can get the height you need with the collar ties, then in the area you need the extra height, put in rafters and collar ties and then remove the trusses.

Down to 2/3 is a collar tie - it serves no purpose other than to maybe hold the rafters in to the ridge board and keep them from spreading. Some codes ask for them, some don't. Go below that and you have a RAFTER tie - now you have a big deal. The rafter tie height and the rise/run determine how much load gets put on the rafters. Depending on dead and snow loads, you can actually engineer it so that you can't make your rafters big enough to handle the load. I researched this quite a bit. Raising my 24' joists 2' would have increased the rafter loading enough to require a 2x8 rafter on a 12' span. It's like the span increased to 17'.

http://www.nachi.org/collar-rafter-ties.htm

LOL - do the math
http://mathscinotes.wordpress.com/2010/11/29/the-mathematics-of-rafter-and-collar-ties/
Calculator:
http://www.bobharrisdesign.com/structural/rafterTies.php
 
Last edited:

DekeT

Well-known member
Joined
Aug 12, 2011
Messages
2,234
Location
USA
Add a 3 foot high crib wall to raise the roof. Cut through the top plate with a demo blade, jack up a little at a time, blocking as you go.

This may very well be the best way to do this. Reworking trusses is quite complicated and easily could have dangerous results. The rafter sizes to replace trusses are much larger and a collar ties must be matched to negate the horizontal thrust.

Paying an engineer will also be expensive because the plans they sign will be excruciatingly detailed to avoid liability. I'll never forget the structures professor I had that started off his class with the saying "you are living dangerously if you cut a beam in the tension zone". The biggest hurdle is always going to be pleasing your building inspector. Might want to get him on board at the start.
 
Last edited:

camarotoolman

Banned
Joined
Mar 12, 2011
Messages
2,372
Location
cocoa Fl.
It only 24" wide. nail 2x6 on the trusses, nail a2x4 stringer from side to side just high enough to clear the roof of you tallest truck. These guys are making a mountian out of a ant hill. Rafters have been around alot longer than trusses.
 

Falcon67

Well-known member
Joined
Jun 11, 2009
Messages
18,371
Location
Merkel, TX
It only 24" wide. nail 2x6 on the trusses, nail a2x4 stringer from side to side just high enough to clear the roof of you tallest truck. These guys are making a mountian out of a ant hill. Rafters have been around alot longer than trusses.

True - BUT every "joist" (lower truss chord) removed increases the horizontal push on the walls. Over the door looks like very minimal beam support and a wide hole in the wall makes it the weakest in terms of resisting any outward push. It won't happen "boom" but after a few years, maybe "hey, what's with the door frame..."

One thing to consider is a specific opening - say 9' x 20'. Like a giant attic access door. 2x6 sistered rafters in the clear space, double 2x10 or 2x12s on the long edge, and a 2x6 or 2x8 "space frame" sandwich on each end. That's a 2'x9' box with glued and screwed OSB top and bottom with internal 2x ribs which forms a very stiff box to hold the wall in place and spread the load along the walls at each end. That's a real SWAG at a possible solution.
 

blatterjr

Well-known member
Joined
Nov 21, 2011
Messages
157
If it were my building and I *had* to do it, I'd choose the width, lets say 10-feet. After creating a rigid frame at the door opening with a engineered header, I'd create truss girders on either side of the opening. Using temporary supports, you can remove the unneeded trusses and replace them with purlins designed to be supported by the side truss-girders.

The truss-grider, brace frame, header and purlins will need to be designed for dead and wind loads.
 
OP
N

nukefission

Member
Joined
Nov 28, 2011
Messages
7
Location
Woodbridge, VA
Thanks for the great replies. Looks like I have a lot of research yet to do. Someone mentioned the BendPak XPR9 floorplate lift. I still consider it an option and yes, it would eliminate the need for all this building modification. I just don't know if I can get over the floor hurdle (literally and figuratively). Also I'm 6' tall so at least 6' rise is a must. I don't want to have to hunch over.

It occurs to me that I don't really know who to call to get a professional opinion on this issue. General contractor, truss engineer, carpenter, framing company..? What profession should I look for first?
 

gesoffen

Well-known member
Joined
Jan 7, 2007
Messages
341
Location
NoVA
Nuke - howdy from Fairfax, VA.

The pro you're looking for is a structural engineer, familiar/specializing in residential construction. Your best bet is make a cold call or two to a local residential architect or design/build firm and ask for recommendations for a structural engineer. The other option is pay a visit to the building permits department (in the McCourt building last I was there) and talk to a permit reviewer or building inspector and ask for references to an engineer.

Also, those trusses probably have some info stamped on them somewhere - crawl up there and see if you can find a manufacturer then call them to see if you can talk to a structural engineer. They may have some recommendations.

While trade contractors (carpenter, framer, etc.) may have some experience modifying trusses, I would not count on their advice 100%. Most of their engineering calculations will be along the lines of "we cut the trusses and the roof didn't fall so its fine". I'm sure there are a few trades out there that have the knowledge/experience to give you a sound answer but weeding through the rest to find the few will be next to impossible. Besides, a county permit office would only sign off on the permits/inspections if a registered structural Professional Engineer (PE) signed the plans first.

Whatever you do, don't think that you can simply modify the trusses to make them work. Once you cut into one or so much as change one of the fastener plates, its no longer an engineered truss.
 
Last edited:

DekeT

Well-known member
Joined
Aug 12, 2011
Messages
2,234
Location
USA
It occurs to me that I don't really know who to call to get a professional opinion on this issue. General contractor, truss engineer, carpenter, framing company..? What profession should I look for first?

Call your building inspector first. The most important person in the whole process.
 

bop_pa

Well-known member
Joined
Jan 24, 2009
Messages
419
I have a 11'6" ceiling in my 36x22' garage. I had the same issue as you, however I called eagle equipment and they advised they could cut me down an asymmetric two post top plate lift to fit my height requirement. The cost was only $300 extra. I asked them to send me the installation instructions so I could lay out my garage. I got the garage wired for the new lift but have not gotten as far as ordering it, yet and it has been a couple years since I called. I guess I got busy and money got tight. Their lifts are reasonably priced too. On a side note, I have a big overhead above my garage and ended up putting a storage room up there. It's 36' long and about 8' wide. It has a3/4" plywood floor and I beefed-up the joists underneath it. It's very strong and perfect for what I am using it for.
 

Rickenbackerman

Well-known member
Joined
Oct 19, 2009
Messages
388
Location
MD
Very excellent job spaceman. Did you end up reinforcing the LVLs at the carriers? I have done similar top trimming of LVLs to fit into roof valleys. I used steel to beef it up at the bearing point.

Got some 10 gauge steel on the way to sandwich the ends before winter hits!
 

70redbee

Well-known member
Joined
Dec 31, 2008
Messages
494
Location
Knoxville,Md
Call Scott Klavenhagen at 703-669-9052. He is located in Leesburg, Va. and does structural design and truss repair and design. Very reasonable on price and a liscensed (sp) P.E. Tell him Woody sent you. Let me know how it goes.
 

brownbagg

Well-known member
Joined
Mar 20, 2006
Messages
5,208
i got the bendpak xl9 which is the same as the xpr9, plenty of room for the lift but still the height of the car roof on the lift is still 12 feet
 

Ironcrow

Well-known member
Joined
Sep 30, 2005
Messages
1,169
Location
Arizona
Not saying what I did was right or wrong, but this is what I did. It might give you some ideas...

http://www.garagejournal.com/forum/showthread.php?t=101090
Looks good to me. I should point out that depending on the complexity of the job, you can buy lots of wood for the price of the engineering. That is, unless you have inspection and permit requirements, you can just go generous on the lumber and fabricate your own solution. If you feel qualified of course. I do. I'm an mechanical engineer, but not a PE. I made a couple of revisions in my framing. After I showed the work and my calcs to the structural engineer, architect, and building inspector - also had to refer the engineer to the Glulam website ha ha - the changes were approved. YMMV.
 
To avoid these ads, REGISTER NOW!
Top Bottom