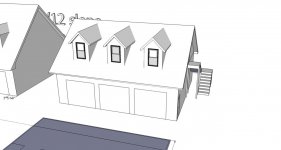
Hi everybody, I've trolled these forums for a couple of years now and have always drooled over some of the great garages I see. A few months ago my wife and I bought 2 acres outside of Houston and it looks like we'll start to build next year sometime. My wife has also (graciously) agreed to live in a garage apartment while we build the house, which means the garage gets built first!
I've doodled around a little with sketchup and we think we've come up with a plan that works for us. Its a 30x36 w/ a 1 bedroom apartment on top, 9 foot wide doors, and a 10' ceiling inside the garage. I wanted enough room for a 2 post lift but I couldn't make that work with the living space on top.
Anyways what I'd like to know is how to go about finding out the lumber dimensions I need use for floor joists, roof rafters, headers, etc. This is serious stuff and I know it has to be right. Would this be something an architect does? Structural engineer? Lumber yard?
I've doodled around a little with sketchup and we think we've come up with a plan that works for us. Its a 30x36 w/ a 1 bedroom apartment on top, 9 foot wide doors, and a 10' ceiling inside the garage. I wanted enough room for a 2 post lift but I couldn't make that work with the living space on top.
Anyways what I'd like to know is how to go about finding out the lumber dimensions I need use for floor joists, roof rafters, headers, etc. This is serious stuff and I know it has to be right. Would this be something an architect does? Structural engineer? Lumber yard?