To avoid these ads, REGISTER NOW!

Homeowner pays for County Error (Maryland)

6768rogues

Banned
Joined
Nov 28, 2007
Messages
4,524
Location
Western NY
I don't disagree with anything said by John56h. However, the most basic and primary things to check when doing a plan review are fire separation distances, construction type, height and size. The building height should have been one of the first and most important things checked. It is not something like a missing sprinkler head under a 4-foot duct, that might not be noticed until later. There is no doubt in my mind that the plan reviewer had his head in a dark place if he did not check the building height. I agree that it does not relieve the applicant from following the code. It is unfortunate when a municipal employee's failure to do his job costs a citizen additional money.
I also enforced the code in NYS for 10 years, for a large county, and still maintain my certification. There are lots of good inspectors out there, but there are an equal number who should be flipping burgers rather than enforcing the code. My particular town has gone through a succession of inspectors over the last 10 years, with none of them being worth a darn. Every year or two they fire the inspector, hire someone new, and blame everything on the former guy.
 
Last edited:
To avoid these ads, REGISTER NOW!

toadjammer

Well-known member
Joined
Apr 14, 2007
Messages
296
Location
WI
Goat,
Without going back to the original post wasn't the original code violation the fact that the garage roof was taller than the house. And that this was a brand new code that wasn't readily published?
 

sharpe427

Well-known member
Joined
Mar 3, 2008
Messages
113
In reading the original news link, it doesn't really matter WHO made the error in the city's view. She said illegal buildings built with legal permits are illegal. So, even if everybody acted in good faith, the little guy still gets the shaft no matter who's fault it is. HOPEFULLY, the review board will see this a issue that has 2 possible solutions: 1. Make the builder 'adjust' the building to legal codes at great expense or 2: give the builder a pass on the city's human error and let it go up at little expense. HOPEFULLY they use their heads and decide on #2. I would like to know the 9 neighbors line of reasoning...just being a jerk or do they have a valid gripe that we don't know? For the city board to ok this, they may well pi$$ off 9 people to satisfy 1. If it were me on the board I would make the city eat the problem by approving #2 above or paying for the added expense in #1. Whatever happens, I sure wouldn't sue the city...they have a lot more funds (YOURS) than you do, as well as a legal staff on the payroll and usually a L-O-N-G memory...I hope for the best for you on this! :beer:
 
OP
G

gto65goat

Well-known member
Joined
Mar 6, 2006
Messages
152
Location
Maryland, USA
Sharpe427 -
There were 3 neighbors to complain out of 19 who were notified concerning the Variance hearing. The one neighbor is complaining about it being too tall.
The other two neighbors are complaining because of their concerns of water run-off from the structure.
As you point out in #2, my builder and I are obviously hoping the Appeals board who heard this case, will grant us a favorable decision by April 14th.

toadjammer -
Yes, you are correct...the code was changed in Feb. 2006...which now reads: "no detached structure may be taller then the main house." The main house being a Rancher is 16' - 4" tall. My garage exceeds the height limits by 3'-8" according to P&P Inspection Dept.

Charlie Brown -
No doubt. You are so lucky not to have to concern yourself.

Jay50 -
My builder tried to get TV stations interested, but they declined.

IHI -
It is very common practice for homeowners in Maryland to be their own General Contractors. The most important thing being is to make sure the contractor you hire is, as in my case, "Maryland Licensed."

Thanks to everyone for chipping in.
I appreciate your thoughts, suggestions, and the support.

John
 

tdkkart

Well-known member
Joined
Jun 17, 2006
Messages
6,887
Location
Eastern Iowa
the code was changed in Feb. 2006...which now reads: "no detached structure may be taller then the main house." The main house being a Rancher is 16' - 4" tall. My garage exceeds the height limits by 3'-8" according to P&P Inspection Dept.


I'm looking at basically the same ordinance written by the town that we're trying to move to, and I see the ordinance as discrimination based on your past or present income level, or your personal preferences in housing styles.

Here's how I see it.
When you bought your house, you bought what you could afford, or what you liked, a ranch house that just happens to be 16' tall. Your situation has now changed and can afford to build a new building. Because at one time you didn't have alot of money, or liked a particular style of home, you are now forced to build something other than you want.

At the same time because the guy across the street has or had more money than you he was able to build a 2 story house, or prefered a 2 story, he can now build a building to house his 1/2 million dollar motorhome.

You are being discriminated against because of your economic situation or personal preferences.
Are there taller/more expensive homes in your area with taller buildings??


Water runoff?? Will more rain fall on the lot because there is a building there?? Each square foot of ground gets the same rain on it as the next, regardless of whether or not it has a building on it. The same water will run off your lot with or without the building.
 
Last edited:

Ign

Well-known member
Joined
Jul 7, 2006
Messages
12,769
Location
Butte Peak ND
I cant believe the municiple allowed the HO to pull a HO permit and then "sub" it out....that is seriously against the law here locally, and they will shut a job down yesterday soon as they catch wind of it...HO permit means HO does the work, not hire somebody else....it's all about not listing accurate job value, and bucking the system...but that's their deal not mine.

This is also very common here. They don't care who drew the plans or who applies for the permit or who does the work. The plans need to be approved, the work needs to be completed to those plans and presumably to code. If my Golden Retriever did the work they wouldn't care, or I could hire the most expensive contractor I can find.

GTO, this whole thing *****. IMO it only furthers "making honest people into criminals" as they say. It's no wonder so many of us know to not permit things if at all possible, or start modifying things to our liking once the inspector signs off on the Final and drives away. Not that *I* would ever do such a thing, mind you!
 

Stouttrout

Well-known member
Joined
Mar 28, 2008
Messages
54
Location
Southeast Texas
Wow, That is a battle. This is why I now live in a county area with no permits. Yeah, I have to put up with a few things but I like it better. I lived in another City that had restrictions and they dug a huge ditch in front of my house eating up most of my already tiny yard. I went in and asked them if i could fill the ditch in with culvert and cover it up, About 35 feet. They said absolutly not. I went back and asked if i could widen my driveway--"Sure" they said, "How wide?" About 35". She smiled and told me, 15 bucks for the permit and congrats on finding the loop hole.

In your case, I can see no hole. Counties should be held accountable for poor unknowlegable under paid workers they hire.
 

IHI

Banned
Joined
Mar 6, 2008
Messages
464
Location
Iowa
IMO it only furthers "making honest people into criminals" as they say. It's no wonder so many of us know to not permit things if at all possible, or start modifying things to our liking once the inspector signs off on the Final and drives away. Not that *I* would ever do such a thing, mind you!

Now mind you i'm a homeowner as well, and a man:), but as a contractor who tries to do everything by the book so as not to lose my licsence, and dealing with the non permitted aftermath almost daily, this is why the next homeowner gets screwed and ends up paying to have a previous idiots "solution" fixed properly. Too many, and i mean waaaay tooo many people "think" they know since grandpa/dad/uncle has always done something this way or that...well let me be the first to say, in almost every case, grandpa/dad/uncle were the reason we now have building codes...learning by past mistakes and putting forth avenues to ensure this does'nt happen again in the future and cause problem that lead to small problems like leaks to major problems resulting in death.

I know plenty of people even today that do the exact same thing, but now our city has found a great way to screw them back....and creates more work for guys in my trade. Now, when the homeowner goes to sell a home, they're doing checks to see condition of house-when the homeowner who is now selling bought the place. Then they look at the new apprasial and take key note of "new" and "upgraded" items, they will then get into the puter and see if permits were pulled for said upgraded/replaced items....guess what happens when they dont match up...your gunna love it, esspecially since in the grand scheme of things other cities look around for examples and eventually adopt similar rules...tiz why our code is so very strict on EVERYTHING:mad:

First- they come to the house with a big red tag/sticker posted on the front door deeming the residence inhabitable and in fine print tell you what legal ramifications will be held against you should you ignore the sticker preventing you from going in your house...they have filed legal charges. They give you contact information to call them so they can explain the next steps to getting it resolved. So they call the city to find out what it's all about and why, city explains no permits were pulled for remodeled bathroom, finished basement, remodeled kitchen and premissis is at high risk since structurally or electrically it could hurt/kill somebody, so we need to schedule a date to meet at the residence to get in and open up walls to check elements of your improvments.

Second-they make the homeowner contact a contractor, since the homeowner painted themselves into a corner already by not doing the work legally they have them by the ballz so to speak. So HO calls a contractor who enters the premisses with insector/s and starts literally tearing the place apart, pulling down light fixtures, pulling down scetions of wall board to expose/show electrical/plumbing routes etc...basically ramsack the home to be sure everything is in order. If everything checks out, okay, they pull the sticker off the front door, tell HO to come down and pay for buidling permits based on said work that was done and averaged value, and then doubles the permit cost as the fine. then says after the HO picks up the permit, thank you, now you can put your house back together. HO's are not allowed to do electrical/plumbing here so as long as those two aspects pass, the HO can redo the astetics things. BUT if structural, electrical, plumbing is at fault the shoe horn the HO to hire out those aspects...this is where we come back in again to make it all right.

OR

if they're feeling nice, they will say okay fine, we wont tear the place apart-literally-BUT, any improvements you made CANNOT be put towards the upgraded/new appraised value of the home..so that $20K new kitchen...does'nt count, they use the value of original kitchen that house came with when bought initally. That $50K basement remodel...is now just a basement in similar state of inital purchase, same with roof, windows, doors, electrical upgrades, etc...then they pass that along to the appraisal company who notes this is a seperate form for closing time, and then typically the person selling the home loses a ton of money because the potential new buyer works it so they have a bunch of money put into esgrow since now they will be responsible for making sure these things are in order prior to them being able to take possession/move in.

Most area's are not this strict yet, you guys are lucky, but something like this will eventually come, strict codes and reprocussions are like the plague..it starts out somewhere in one part of the country and eventually spreads into all other area's..they will tweak and twank the rules a bit to their liking, but will use thse nasty rules as a baseline to build on. Do i think it's wrong....as a homeowner looking fromo the outside in, sure, it seems unfair...as a contractor being called in to fix all of these messes from people that think they know but have no f..king idea, i think it's as it should be. Why should the next guy be forced to fix previous owners mistakes which ALWAYS go back to trying to save a buck-always.
 

monkeyplasm

Well-known member
Joined
Jan 9, 2006
Messages
125
Location
TN
Hmmm...

Must be something to do with contractors expecting to get rich overnight, every night that drives homeowners to try and do the work themselves. Furthermore, considering the generally piss poor quality work done by contractors, I can't really blame them.

What you have described is an institutionalized license for contractors to print money.

But really, the overriding theme is the county wants its graft, err. permit fees. If the permits and fees are in order, then the work can be an absolute pile of ******** and the county and contractor won't care, or be liable. If the homeowner doesn't pay for the crappy work, then the contractor slaps a lein on the house or the county gets out its roto-rooter as noted above.
 

IHI

Banned
Joined
Mar 6, 2008
Messages
464
Location
Iowa
Hmmm...

Must be something to do with contractors expecting to get rich overnight, every night that drives homeowners to try and do the work themselves. Furthermore, considering the generally piss poor quality work done by contractors, I can't really blame them.

What you have described is an institutionalized license for contractors to print money.

But really, the overriding theme is the county wants its graft, err. permit fees. If the permits and fees are in order, then the work can be an absolute pile of ******** and the county and contractor won't care, or be liable. If the homeowner doesn't pay for the crappy work, then the contractor slaps a lein on the house or the county gets out its roto-rooter as noted above.

The bad rap we get as contractors, i promise, for every story you think you've heard about shadey contractors, i will double that with stories of shadey customers trying to screw me out of what i'm owed. the street goes both ways, but more often then not it always boils down to money. I'm not poiting a finger to anybody here directly, just giving you my opinion based on customer contacts almost daily all year long....I call it- "The Wal-Mart Mentality" everbody wants soemthing for nothing, they dont want to buy the good materials, they dont want to pay for good labor...they want to hire the jacklegs with a beat up truck and a hammer since he is half of what a liscenced contractor costs....i've learned to laugh it off, since the times i get called back in i make double the money..ANYTIME I or any other contractor goes back on a job that original contractor or handyman is runn off of, ALL rates double, it's just that simple because in normal contractor to customer relationships, this just does'nt happen..pulling off or getting run off...it ALWAYS boils down to the dollar, HO think they can do it cheaper..and some things they can, I know they can and they do....but 90% of DIY'ers dont know when to draw the line and when to call in a true professional...not handyman hank that has a day job or a drug/alcohol habit...

I write a column for our local newpaper and am in the middle of a two part series explaining to HO's about picking and meeting with contractors, and checking them out to be sure they fit....and make no mistake, just because i come out and look at your job, does not mean i want it...I need to fit the customers expectations just like i need the customers to meet mine...i have no problem telling people, i appreciate the offer to bid your work, but i think based on the information you've given, that this is not a job that would benefit my company so you would be better off calling somebody else...i have no time for bottom feeding homweowners..been there done that..waste of everybody's time.
 

1320stang

Well-known member
Joined
Dec 28, 2006
Messages
4,588
Location
Edmond, OK
if they're feeling nice, they will say okay fine, we wont tear the place apart-literally-BUT, any improvements you made CANNOT be put towards the upgraded/new appraised value of the home..so that $20K new kitchen...does'nt count, they use the value of original kitchen that house came with when bought initally. That $50K basement remodel...is now just a basement in similar state of inital purchase, same with roof, windows, doors, electrical upgrades, etc...then they pass that along to the appraisal company who notes this is a seperate form for closing time, and then typically the person selling the home loses a ton of money because the potential new buyer works it so they have a bunch of money put into esgrow since now they will be responsible for making sure these things are in order prior to them being able to take possession/move in.

But you can be sure they'll tax you on the improvements.

One other thing I've learned in my 22 years in the construction industry, it's the inspectors INTERPRETATION of the code that says what goes.
 

W-Cummins

Well-known member
Joined
Jan 9, 2006
Messages
1,641
Location
Iowa
I know plenty of people even today that do the exact same thing, but now our city has found a great way to screw them back....and creates more work for guys in my trade.


What craphole town is pulling this? I will make sure I don't move there!

William....
 

hd03king

Member
Joined
Jan 4, 2008
Messages
11
Location
Waterloo, Iowa
IHI

Very well put. Sometimes people need to step back and wonder why contractor A is half the price as contractor B. In the jobs I have had done for me I have found most of the time the cheapest contractor is the cheapest for a reason.

HD03King
 

IHI

Banned
Joined
Mar 6, 2008
Messages
464
Location
Iowa
IHI

Very well put. Sometimes people need to step back and wonder why contractor A is half the price as contractor B. In the jobs I have had done for me I have found most of the time the cheapest contractor is the cheapest for a reason.

HD03King

Our trade is like any trade/job...there is good ones and bad ones, it's human nature, there will always be guys like me that have excellent customer service which turns into great customer relations and my only advertising is word of mouth...and then you have the slime that ruins it and give us a bad name:mad: the worst part is soo much goes back to the HO since based on all the years i've been meeting people, getting stories about this or that from them, price is the ultimate deciding factors in 90% of the jobs, they "think" it's going to be the same job no matter who does it, and nothing can be further from the truth. Sure there will always be cases of spending more not getting you the best, but as a percentage, typically that is not the case, though anything a human touches has the possiblity to have troubles, and the times we get called back luckily it's typically a product malfunction vs labor since i do a white glove walk through before i close a job and make sure it's what i expect the customer to have. Just like in our area, people were building houses like crazy and having the omish do it since they're so darn cheap..there are a few good omish crews, but by and large, many of the latest generation is making a living working off their fore fathers reputation, but instead of keeping up tradition, they're delivering garbage..and we've gotten called in on ALOT of new homes failing in certain area's to fix it...flat out ridiculous and un called for.

I'm not a salesman, never have been, never needed to be. wheni get a call, it's almost certain the job is already sold since they were referred, but to my new customers, I've taken a different approach and try to educate them more than sell them. Make sure they know why i do certain things the way i do them, why i prefer to use this product over that one, and the biggest thing, i tell them when you sit down and start comparing bids, make sure you are comparing apples to apples, sooo many times i'll have a HO call me back and say, we'd love to use you but so and so construction is $2K-?K cheaper...so i ask, in their bid what materials are they specing out, is it the same product I bid? typically the answer is no...other said contractors will bid lesser materials, and even though their overall bid is lower, their profit margin is higher...I'm in business to make money, plain and simple otherwise i'd punch a clock, but i'm not out to **** people, I grew up old school where you give people a great product at a good price and they will come back...and so i am typically booked 2-3 months out while the other guys are trying to kiil it on one sale and are twiddling their thumbs and not working.

I could write a book on all the things i've seen over the years, and most of it disgusts me, but it boils down to educating HO's so they make better informed descions, teaching them what they see on TV is make believe and often not code compliant, what to look for from contractors as far as paper trail with insurance/liscencing so they know they're legit and not going anywhere if a problem does pop up. Soon as i can help my customers understand that rich people are the only ones that can afford to be cheap...they can afford to do it twice, the better off everybody will be. I have budgets i have to live with too, so i relate whole heartedly to "boy, this bid is $1-3k cheaper, but then i always ask them...10 years from now after this is all paid for and your fixing/redoing this or that, are you going to look back and say man, this was worth saving that money back then....nope, often in the grand scheme it's initally more, but pays dividends in the grand scheme.

LOL, i'm done..too long already:lol_hitti
 

6768rogues

Banned
Joined
Nov 28, 2007
Messages
4,524
Location
Western NY
I spent 21 years in my own construction business and I did business very much like IHI. Nearly all my jobs were referrals and I typically got more money than the competition wanted. There was always someone working from a pickup truck who owned a hammer, with no insurance, who could do the job cheaper. I figured there were three types of customers. 1. Those who want the best and do not care how much it costs. 2. Those who want a quality job and will pay a fair price for quality. 3. Those who want everything as cheap as it can be. I wanted the type 1 and 2 customers, and I let the competition have the 3s. Having only type 3 customers would eventually put them out of business.
I gave it up to become a county building inspector for almost 10 years, and finished my bachelor's degree. Now I am the facility director for a large school district. Every day I learned something that helped me in the long run.
 

IHI

Banned
Joined
Mar 6, 2008
Messages
464
Location
Iowa
I spent 21 years in my own construction business and I did business very much like IHI. Nearly all my jobs were referrals and I typically got more money than the competition wanted. There was always someone working from a pickup truck who owned a hammer, with no insurance, who could do the job cheaper. I figured there were three types of customers. 1. Those who want the best and do not care how much it costs. 2. Those who want a quality job and will pay a fair price for quality. 3. Those who want everything as cheap as it can be. I wanted the type 1 and 2 customers, and I let the competition have the 3s. Having only type 3 customers would eventually put them out of business.
I gave it up to become a county building inspector for almost 10 years, and finished my bachelor's degree. Now I am the facility director for a large school district. Every day I learned something that helped me in the long run.

That's the unique thing about this profession, just when you thought you've seen eveery hill billy solution to any possible problem, the next day you see a new half crocked creation LOL!!!! It's definately interesting to say the least. I'm hoping in the near future to get my local town's inspector job, the current guy is old and clueless-literally, everytime i call him out he looks at whatever, and asks, what am i looking for here?:headscrat so i explain to him he needs to make sure this is this, that is that, etc...oh, well you have it under control, go ahead and finish it up:lol_hitti fricken dobber. I just got elected to the Board of Adjustiment and missed the city council by a 12 votes:( but i want this guys job!! and no, my town i live in is not the problem town, it's the town where we perform most of our work....and it's all strict and stringent tahnks to people taking on projects they had no business trying to take on and it boils down to insurance companies really pressuring the cities to crack down since they're the ones losing money on these projects gone wrong.
 

JB740i

Well-known member
Joined
Jan 3, 2007
Messages
615
Location
Central Florida
Now mind you i'm a homeowner as well, and a man:), but as a contractor who tries to do everything by the book so as not to lose my licsence, and dealing with the non permitted aftermath almost daily, this is why the next homeowner gets screwed and ends up paying to have a previous idiots "solution" fixed properly. Too many, and i mean waaaay tooo many people "think" they know since grandpa/dad/uncle has always done something this way or that...well let me be the first to say, in almost every case, grandpa/dad/uncle were the reason we now have building codes...learning by past mistakes and putting forth avenues to ensure this does'nt happen again in the future and cause problem that lead to small problems like leaks to major problems resulting in death.

I know plenty of people even today that do the exact same thing, but now our city has found a great way to screw them back....and creates more work for guys in my trade. Now, when the homeowner goes to sell a home, they're doing checks to see condition of house-when the homeowner who is now selling bought the place. Then they look at the new apprasial and take key note of "new" and "upgraded" items, they will then get into the puter and see if permits were pulled for said upgraded/replaced items....guess what happens when they dont match up...your gunna love it, esspecially since in the grand scheme of things other cities look around for examples and eventually adopt similar rules...tiz why our code is so very strict on EVERYTHING:mad:

First- they come to the house with a big red tag/sticker posted on the front door deeming the residence inhabitable and in fine print tell you what legal ramifications will be held against you should you ignore the sticker preventing you from going in your house...they have filed legal charges. They give you contact information to call them so they can explain the next steps to getting it resolved. So they call the city to find out what it's all about and why, city explains no permits were pulled for remodeled bathroom, finished basement, remodeled kitchen and premissis is at high risk since structurally or electrically it could hurt/kill somebody, so we need to schedule a date to meet at the residence to get in and open up walls to check elements of your improvments.

Second-they make the homeowner contact a contractor, since the homeowner painted themselves into a corner already by not doing the work legally they have them by the ballz so to speak. So HO calls a contractor who enters the premisses with insector/s and starts literally tearing the place apart, pulling down light fixtures, pulling down scetions of wall board to expose/show electrical/plumbing routes etc...basically ramsack the home to be sure everything is in order. If everything checks out, okay, they pull the sticker off the front door, tell HO to come down and pay for buidling permits based on said work that was done and averaged value, and then doubles the permit cost as the fine. then says after the HO picks up the permit, thank you, now you can put your house back together. HO's are not allowed to do electrical/plumbing here so as long as those two aspects pass, the HO can redo the astetics things. BUT if structural, electrical, plumbing is at fault the shoe horn the HO to hire out those aspects...this is where we come back in again to make it all right.

OR

if they're feeling nice, they will say okay fine, we wont tear the place apart-literally-BUT, any improvements you made CANNOT be put towards the upgraded/new appraised value of the home..so that $20K new kitchen...does'nt count, they use the value of original kitchen that house came with when bought initally. That $50K basement remodel...is now just a basement in similar state of inital purchase, same with roof, windows, doors, electrical upgrades, etc...then they pass that along to the appraisal company who notes this is a seperate form for closing time, and then typically the person selling the home loses a ton of money because the potential new buyer works it so they have a bunch of money put into esgrow since now they will be responsible for making sure these things are in order prior to them being able to take possession/move in.

Guess whoever put those rules in place never read the book Unintended Consequences.
:shoot5::uzi::rocketwho:gunfire::Gun1:


:hellobye:
 

nissan_crawler

Well-known member
Joined
Jan 12, 2008
Messages
9,638
Location
Wichita, KS
Now mind you i'm a homeowner as well, and a man:), but as a contractor who tries to do everything by the book so as not to lose my licsence, and dealing with the non permitted aftermath almost daily, this is why the next homeowner gets screwed and ends up paying to have a previous idiots "solution" fixed properly. Too many, and i mean waaaay tooo many people "think" they know since grandpa/dad/uncle has always done something this way or that...well let me be the first to say, in almost every case, grandpa/dad/uncle were the reason we now have building codes...learning by past mistakes and putting forth avenues to ensure this does'nt happen again in the future and cause problem that lead to small problems like leaks to major problems resulting in death.

:spit: I just HAVE to respond to this. I was living in an apartment and bought a 55 year old house. I paid to have some work done (new wiring, new plumbing, remodel kitchen and both bathrooms to code), ALL permits were pulled, and the contractors made sure I paid for them.

Fast forward a few years:

During the ice storm, I lose power...when it's restored (cold house) holes start appearing in the sheetrock with water spraying out (one into the back of the fridge). It turns out when the master plumber installed the pex plumbing, they ran the sheetrock screws through the plumbing putting it back together. I start taking that apart, and get electrocuted by my GAS LINE!!:shocking: Yep, bare wiring the master electrician left in the walls, water made it contact. Instant 120v gas line.:wtf:

Later on...
I go to tile my shower. They tiled on SHEETROCK which is moldy as hell. So, I tear that down. Hey, what do you know? I have wet and rotten studs. Yep, the copper the master plumber put in for the shower was leaking. Ok, tear more apart...wait, what's around the tub drain? Plumbers putty?:headscrat Yep, drain was rusted off at the slab, they packed 3" of putty around it. Start to jackhammer that out, there were TWO drain traps installed, which had slowed it enough to shrink the pipe down to 1" with sediment. I repair all that, pour a new floor. Start removing more sheetrock, and I find wire junctions with no boxes, GFI's aren't grounded (don't even have one on the wire they ran), and the switches aren't grounded. I tear off more sheetrock to run wire and find...old termite damage they left!!! The sole plate (doubled up 2x4's in the concrete) was DUST. Two load bearing walls were floating. Hey, I know why my roof sags, now!!:eek: Time to get jacks and brace the trusses while installing new load bearing walls. Oh, and the nice African Slate floor tile that had to be partially chipped up to fix the drain pipe...it doesn't exist anymore.

So to tile shower:
2 new walls
all new sheetrock
new drain pipe, all new supply plumbing
pour new concrete floor
all new wiring
all new floor tile

Total cost of "tiling shower", doing it myself...$4500.:wtf:

I call the city, since some complete ***** bought off on these permits. They tell me to go screw myself, and not only can I go screw myself, but they want me to get MORE permits for doing the repair work on the subpar work THEY INSPECTED!! Luckily, I called from a pay phone and hadn't given them any info.

Lessons learned: Permits are a sham, nothing more than to generate revenue, the city doesn't care if it's safe or not, and will buy off on the good old boys work no matter what. There will be no permits, and no contractors involved in my remodel again, period.
 

IHI

Banned
Joined
Mar 6, 2008
Messages
464
Location
Iowa
Nissan Crawler: Sorry to hear about your luck, just reading that and your use of the word "master" makes me wonder how easily that title is dubbed in your area:headscrat It's sad to hear about this kinda thing happening, but obviously avoidance is possible/was possible.

Screws through the PEX? either PEX was too close to stud face and plumber did'nt install metal plates over that area or drywallers were using some 2" or longer screws....this is'nt the first time I've heard of this happening, but that is why they make the metal plates so you can prevent wires and pipes from ever seeing a screw/nail...

Failing joints in the copper, well, goes back on same guy installing plumbing with no plates...see how all of this is building up and finger pointing to a person. I fail to see why inspector would'nt have caught lines too close to stud face and require protection, joints, after the pressure test, that should've been a clue that a problem was in the lines somewhere. I dunno, was'nt there and i feel for ya, and if you hired a big shop to do the work...well, i wont go there.
 
To avoid these ads, REGISTER NOW!

nissan_crawler

Well-known member
Joined
Jan 12, 2008
Messages
9,638
Location
Wichita, KS
They didn't install plates for any wiring or plumbing, used to long of screws, and also used 1x for support where they cut the sheetrock out to run the plumbing, and ran screws through the sheetrock and 1x, hitting the pex in a few spots.

It was sealed for a few years...apparently PEX expands a little when cold, or at least conforms less...

The copper...was weird. Personally, I think they used the wrong flux or solder. I know there are good contractors out there, but when the city coddles bad ones, I have a hard time trusting anybody.

I needed help doing my roof, and paid for my uncle and his helper (he's a general contractor in North Dakota) to SHIP their tools here, and FLEW them in. I had worked for him for 3 summers so I already knew he was as **** as me.:spit:

I've seen your side with cheap *** customers too. "does it HAVE to be replaced, can't you make it work somehow?" I had to chew my uncle out, he kept asking me questions like (my roof is pine 1x8, not sheathing), "this board is a little soft, but it's probably ok, do you want to replace it?" "Yeah, $5,000 on a roof and chance it on a $10 board? If you have to ask me, just do it. i'm not one of your cheap customers." :spit:
 

IHI

Banned
Joined
Mar 6, 2008
Messages
464
Location
Iowa
I've seen your side with cheap *** customers too. "does it HAVE to be replaced, can't you make it work somehow?" I had to chew my uncle out, he kept asking me questions like (my roof is pine 1x8, not sheathing), "this board is a little soft, but it's probably ok, do you want to replace it?" "Yeah, $5,000 on a roof and chance it on a $10 board? If you have to ask me, just do it. i'm not one of your cheap customers." :spit:

That is what's tough with the majority of customers, they dont understand the grand scheme of things, that the few minutes and $20 here $20 there to fix items like your roof example should really be a no brainer, but all they really hear is "your trying to charge me more" This is particularly hard in our remodeling aspect and i even highlight the part of the contract when pertaining to "unforseen circumstances". Roofing is an excellent example since you NEVER know what your getting until you peel it off, and believe me, as a contractor that is always fighting the labeling issue brought on by shadey ones, i always get a lump in my throat when i have to tell them, "once we removed the shingles we found X, X, or x" cuz i always get that look like, yeah right....so to fix that, i know keep my digital camera on hand for area's that are'nt customer accesable freindly so i can show them exactly what we found...this really puts the ?'s to rest and shows that i'm trying to give them a lone term fix as opposed to typical crews that shake it off and go back over it...just like roofing crews that only bid and do shingle replacement and not figure in venting...tis why i dont close many roofs since i'm typically double priced as the in and out roofing crews, but if we're going to all this work to replace faulty shingles and install new, why not address the venting issuess so your not burning up a 35yr shingle in 10yrs.

I agree it's sickening...as a great example of me getting screwed, I drag race, I am of the mentality i spend more for better parts they will last longer since they're not getting thrashed on like the guy racing dirt track....but machine shops in my area get 98% of their revenue from dirt track racers who care nothing more than cheap price and get me through a weekend since it'll probably be wrekced, blown up, or needing replace monday anyways...two different mentalities. I've been screwed over by two local shops, i tell them do whatever it takes to make my engine as perfect as they can be, only to have issues on the dyno or blow up after the first few passes...these places were all recommended by friends of mine that did alot of business with them, and upon tearing the engine down i found all kinds of shadey stuff...and i'm not even an engine builder...so i finally found a place 4 hrs north of me, and it costs me more in the big picture, but money was never the object, having a great product was..and i'm the same way, if you have to call and try to explain something to me, dont waste my time and just do it since i'll tell you to do it anyways....they/I havve heard that line a thousand times, but truthfully, it's all good until the final payment is due and then you get the deer in the headlight look from the customer..that was a learning process and i've taken steps in the past years to assure at each step of the job, the customer and i are on the same page throughout so there's no suprises, but it still does'nt stop them from screwing you time to time.
 

rancherbill

Well-known member
Joined
Oct 18, 2007
Messages
5,335
Location
Foothills County, Alberta, Canada
Sorry to hear about your problem.

I am on a Development Appeal Board where I live.

What is the "exact" wording of the bylaw that you are violating?

What are the "exact Dimensions of your building?

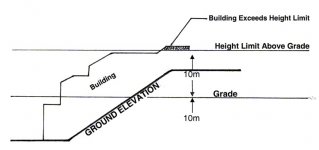
As I remember from the other thread, your lot is sloping and that there is a 8 foot drop from your back door to the rear neighbors property line.

The attached jpg shows how a building can be out of compliance with the height requirements.

When you goto the appeal hearing this is the way that I would approach the problem.

1) Have a written chronology of events.
2) Orally present for two minutes the history of the problem. That's it. No threats, no whining, no sniveling. Your oral and written will establish that you have been wronged. The appeal board already knows there is a problem because YOU'RE HAVING A HEARING.
3) Present your case. Hopefully you have canvassed your neighbors and present those in support of your building. If there is no big objection from the neighborhood you might do OK.
3a) See if there any other examples of this size building in the neighborhood.
4) Present any counter arguments eg the slope that I mentioned. Show that you are in compliance with the spirit of the law.
5) Have an alternate solution.
6) Listen to alternate solutions by others.
7) Be flexible.

The biggest thing is to get the neighbors on your side. Have a bar-b-q, offer to do free work or whatever it takes to have them on your side.
 

Attachments

  • grade.jpg
    grade.jpg
    34.5 KB · Views: 102
Last edited:

67 455 Bird ragtop

Well-known member
Joined
Jan 2, 2006
Messages
330
Location
Melbourne, FL
WOW .. Reading some of these posts makes me glad that my little 1200 sq/ft garage project is going as well as it is. I am acting as when we call here "owner/builder". All work done by my subs has been excellent. Maybe due to trhe fact that I was always on site when the work was being done. Also, all my subs were selected by word of mouth from others who have used their services recently. I am also doing some of the work myself to save a few $$. But I also gained a little more appreciation for the job a good reputable contractor does. I am only managing one little garage project. I can't imagine manageing several large projects at once. I guess I have also been lucky with the building inspector assigned to my job. He has been excellent and very helpfull in the process. Always available to answer questions and give advice. So knock on wood that this trend will continue to completion.

Unfortunately I will have to take a short break from working on it due to rotator cuff surgery on Thursday. I hope to have my floor coated tonight and tomorrow before my surgery. I'll post info on that later this week in the flooring forum.

Hope things work out for you in all this mess Goat ...
 

Mr. Welsh

Well-known member
Joined
May 21, 2007
Messages
1,425
Last time I read about this situation I remember siding with you, gto. But this time around it seems to me that you should have known that you were over height and I agree with the building department.

Hatman52 asked, "How did you unknowingly make revisions that resulted in the building height now exceeding code by nearly four feet?"

I would also like to know this. Surely you knew the limitations before you even started the design. If it was an honest mistake, then I sympathize with you. If it wasn't a mistake, then you took a risk trying to slip one past the building department. Either way, I would expect you to be held liable for the cost to redesign and build the garage to conform with the law.

I also think it's interesting that your contractor is going to bat for you. From what I can tell he doesn't have any skin in the game, yet he's putting his name out there for you which frankly makes him look incompetent. You must have a pretty good relationship.

I wonder, do you really agree with the title of this thread? You designed the building...you made it almost 4' too tall. Now you blame the building department for approving the plans before they caught the problem? The article seems to gloss over the fact that the building department has no duty to check the compliance of every building for every issue. That would be unrealistic - the duty rests with the designer.
 
Last edited:

6768rogues

Banned
Joined
Nov 28, 2007
Messages
4,524
Location
Western NY
IHI, I hope you get the inspector's job someday. After 20+ years in construction, I was surprised how much I had not yet seen in construction. My county job put me on commercial jobs, with the largest being $54 million in construction. Reviewing 300 sheets of drawings and 20,000 pages of specifications for a county jail, baseball stadium or community college job is a daunting task, but interesting when you finally see it all come together. Interconnected sprinkler systems, fire alarms, elevators, and such construction techniques as post tensioned concrete, etc. all add to the fun. Every job is a new adventure. I hope you get to do it.
Now when I drive by the ball stadium, county hospital, airport and other large public structures, it is satisfying to know that I was a part of their construction. I really like my current job, but if inspection paid as much as public schools, I would have stayed. Having 70+ employees reporting to me can be a pain, but overall, working in a school is a great job.
 
Last edited:

IHI

Banned
Joined
Mar 6, 2008
Messages
464
Location
Iowa
IHI, I hope you get the inspector's job someday. After 20+ years in construction, I was surprised how much I had not yet seen in construction. My county job put me on commercial jobs, with the largest being $54 million in construction. Reviewing 300 sheets of drawings and 20,000 pages of specifications for a county jail, baseball stadium or community college job is a daunting task, but interesting when you finally see it all come together. Interconnected sprinkler systems, fire alarms, elevators, and such construction techniques as post tensioned concrete, etc. all add to the fun. Every job is a new adventure. I hope you get to do it.
Now when I drive by the ball stadium, county hospital, airport and other large public structures, it is satisfying to know that I was a part of their construction. I really like my current job, but if inspection paid as much as public schools, I would have stayed. Having 70+ employees reporting to me can be a pain, but overall, working in a school is a great job.

After seeing what i/you've seen in the industry i would love to et onboard...my local town is small, growing but small, so not much going on really when compared to the city i do most of my work in, but i think it'd be neat. Our current guy is very easy to deal with, and pending no major infractions, I'd be easy to work with too, just like on my jobsites...but a person has to have somewhat of a clue, and our local guy just does'nt have it LOL!!!! Heck, if it'd paid enough, I'd lay down my tools, lay off the guys and walk away from my business...city provided health care, 9-5 job, retirement, vacation...i honestly would'nt know what to do with myself:lol_hitti
 
OP
G

gto65goat

Well-known member
Joined
Mar 6, 2006
Messages
152
Location
Maryland, USA
Mr Welsh.
Good comments:
On the "Intial Permit Application" I did fill in the height of the detached garage. (16')
No where on this application is there a box for me to note the height of the main house. (If there was I would have noted 16'-8".)

First Revision I increased the footprint from 24' wide X 25' deep to 25' wide X 28' deep. The Permit folks looked over the plans and gave me the permit that very same day.

Second revision, I increased the height of the structure 4' by adding conventional stairs versus "pull down" stairs. To get proper head clearance to walk around in the attic, I added a 4' kneewall to the design. Obviously, my drawings showed all these changes, and a Permit reviewer and myself sat down for my explanation of the request.

After review I was told this would have to be reviewed by others, and in fact it did take 8 days before I received the approval from Planning and Pernits.

My builder built to those Approved Plans.

What I did not know was that the Code concerning heights of detached structures such as this garage was changed in Feb. of 2006. That Code now reads as follows: No detached strcture may be taller then the main house.
My contractor did not know about the Code change. Had he...he said he never would have suggested for me to consider full use of attic space versus "crawl around" space.
I do feel as though some of the blame should be on me for not knowing the Code. However, I paid a fee for their expertise. I'm told 3 P&P folks signed off on the change.

I hope this helps.
 

mikeyr

Well-known member
Joined
Sep 16, 2005
Messages
1,971
Location
Santa Barbara, CA
I am having a little bit of the same thing although I have not broken ground yet. As you can read in another thread I went last week to zoning and planning guys and asked about expanding my garage and I was told I could not, so I came up with another plan, a smaller detached "workshop" as allowed by the rules. I went back yesterday and spoke with a different person who told me I did not have enough room for the detached building and I could not do it but as he was thumbing through my drawings from last week he asked "I am confused, what is wrong with this plan?" he was looking at my original plan that was shot down last week. He got the person who shot it down and they discussed it for over an hour, came back and said "do this and that to this plan" and no problem.

What I am finding out is that the rules are so complex that no one person knows all the rules. What you probably did when you had 3 people sign off on it was the first person thought it was ok and signed off, the next 2 were not sure but if the first thought it was then it must be good. In my case when he was talking to the person from last week who shot me down they got the rule books out and double checked everything. I was VERY PLEASED, certainly not the level of service I had expected, I left there with a smile.

I will keep this thread in mind and work carefully but as I said in my other thread, mine is happening. I move into the house in August and want to have all my permits/plans in place so I can start very first thing and get it done before the rains (S. Calif. so December).
 

Junkman

Well-known member
Joined
Dec 18, 2006
Messages
6,640
Location
Northeastern CT
In some jurisdictions, you must start work within a certain time period after securing the permit, and if you interrupt the work for more than a specified time period, then you have to go back for a new permit. For this reason and a few other minor issues, I only applied for the foundation permit when I built my home.
 

jay50

Banned
Joined
Oct 28, 2007
Messages
3,894
I am having a little bit of the same thing although I have not broken ground yet. As you can read in another thread I went last week to zoning and planning guys and asked about expanding my garage and I was told I could not, so I came up with another plan, a smaller detached "workshop" as allowed by the rules. I went back yesterday and spoke with a different person who told me I did not have enough room for the detached building and I could not do it but as he was thumbing through my drawings from last week he asked "I am confused, what is wrong with this plan?" he was looking at my original plan that was shot down last week. He got the person who shot it down and they discussed it for over an hour, came back and said "do this and that to this plan" and no problem.

What I am finding out is that the rules are so complex that no one person knows all the rules. What you probably did when you had 3 people sign off on it was the first person thought it was ok and signed off, the next 2 were not sure but if the first thought it was then it must be good. In my case when he was talking to the person from last week who shot me down they got the rule books out and double checked everything. I was VERY PLEASED, certainly not the level of service I had expected, I left there with a smile.

I will keep this thread in mind and work carefully but as I said in my other thread, mine is happening. I move into the house in August and want to have all my permits/plans in place so I can start very first thing and get it done before the rains (S. Calif. so December).

Also remember, for the right amount of brib money placed discreetly in the correct hand, you can get most anything built anywhere...:thumbup::lol_hitti
 

john56h

Well-known member
Joined
May 1, 2007
Messages
64
Location
Hudson Valley, NY
As far as codes and rules being complex....you betcha!

I'm new to the position of enforcing building and zoning codes (been in construction inspection a long time though) and have found that it is very easy to miss something in the code books. This is especially true of the locally adopted codes because often there will be more than one section of the code that adresses the same issue...sometimes even contradicting itself.

In some cases, I haven't been able to get agreement on the "interpretation" of the code between myself and the other guy in my department. When asking the muncipalities' attorneys to define the correct interpretation, even they are sometimes not in agreement. It certainly is not a perfect system.
 

6768rogues

Banned
Joined
Nov 28, 2007
Messages
4,524
Location
Western NY
I still stand by my statement that the permit applicant it responsible for compliance. However, the inspector is not without blame for being incompetent. When reviewing a building plan, the first things that an inspector checks are the type of construction, building area and height. If those do not comply, there is no need to do a complete review. If one of those was overlooked, the reviewer was grossly negligent in his duties. I don't understand how a trained person can miss something so basic. It is not as though they missed a minor dimension in a toilet stall, building height is one of the first things to be checked.
 

IHI

Banned
Joined
Mar 6, 2008
Messages
464
Location
Iowa
I still stand by my statement that the permit applicant it responsible for compliance. However, the inspector is not without blame for being incompetent. When reviewing a building plan, the first things that an inspector checks are the type of construction, building area and height. If those do not comply, there is no need to do a complete review. If one of those was overlooked, the reviewer was grossly negligent in his duties. I don't understand how a trained person can miss something so basic. It is not as though they missed a minor dimension in a toilet stall, building height is one of the first things to be checked.


Exactly, it's OUR job as the builder to know the codes, over the years i learned them from asking before progressing...you have too, just like this, too much financial at risk no matter who's at fault. and your right, today i submitted two drawings to planning and zoning to review for two more garages/driveways...after specing out zone type, looking to be sure our set backs were in line, they started ? asking about this that and the next thing...and guess what.. wall height and overall building height...they ask everytime LOL!!

either way, the city can admit they overlooked this, and no matter what, it's upto the builder to make it right...or homeowner in this case, since HO is acting as the GC, it's upto them to stay upto speed on all the codes and code revisions.....why should you have to know all these codes as a homeowner??? well, when you take the ball, you take the ball my freind and all the grief that goes with it, and is why in every job in the past when a HO thought they could do my job and i was basically playing a sub contractor...things went terribly wrong...and after the first few times i learned my lesson, so now i bid those types high since i know there will be lost time due to HO's not knowing how to schedule, line things up and execute the plan, and i also have my back covered in the contract too. I dont come to your job and tell you how to do it, dont think you can just jump on the boat and think you know more than i do since this is MY day job (speaking on behalf of REPUTABLE contractors nation wide):)
 

logical

Well-known member
Joined
Aug 31, 2005
Messages
2,469
Location
Northern fringe of the Motor City Suburbs
Well said Matt.

I cant believe the municiple allowed the HO to pull a HO permit and then "sub" it out....that is seriously against the law here locally, and they will shut a job down yesterday soon as they catch wind of it...HO permit means HO does the work, not hire somebody else....it's all about not listing accurate job value, and bucking the system...but that's their deal not mine.

Either way, good luck i guess, but i sont see a good outcome for you, and not to be a hard azz, based on seeing this happen before it does'nt suprise me either, HO's with day jobs trying to act like GC's...i run the other way, it never works and the jobs are always plauged with problems...just how it is...think they're saving a buck, and costing themselves more...point in case.:headscrat

Huh?

I pulled the permit for my house because I acted as general contractor, owned the land and financed the build. Who else would have pulled it? Of course I had sub-contractors, so would any builder.

To your other "point": I'll put my house up against 90% of what "builders" produce in quality, cost, timing and satisfation of the subs that I hired. It isn't rocket surgery.

I haven't followed this story lately but I still think in general, if I pulled the permit, it is my job to know codes, restrictions and required permits/inspections. You may have an issue to resolve if the city make an error but you have zero issue with somebody you hired.
 
Last edited:

rancherbill

Well-known member
Joined
Oct 18, 2007
Messages
5,335
Location
Foothills County, Alberta, Canada
I am learning cad. I fiddled around with the numbers that you have in several posts.

I came up with this drawing. I think it is righter than wronger.

You're in BIG TROUBLE.

There lots of blame to go around. YOU and your contractor should have realized that this garage is way to big relative to the house in this district. You are wanting a commercial size garage in a residential area.

You contractor's comment that he didn't know the code is BS. Common sense should have told him that this was big for the area. You were probably showing site plans and top views of the garage. You ommitted side views.

You knew it was getting bigger. Didn't you noticed that what you wanted was huge for the neighborhood. You mentioned there was an 8 foot drop to the rear neighbor. He has to look at a almost a three story building.

Initially I had posted that you might be able to work on a compromise. You went so far beyond the boundaries of being a good neighbor and citizen that your case is not defendable.

Your campaign to make you look like the underdog persecuted by the inept government just won't cut it.

You are going to have to shorten it.

You definitely have to canvas the neighbors and see if you can get support for this size or a slightly reduced size. Right now it is so far out, my guess is that they will want it to meet the code.

BTW the county will permanently fix the problem so it never happens again. Every one will now have to submit full certified plans with all views and cross sections of buildings on the lots.

I apologize for being forceful, but, you have to realize you are not a "victim", you are a guy who wanted a big garage (WE ALL DO) and it just went horribly wrong.
 

Attachments

  • maryland.jpg
    maryland.jpg
    13.5 KB · Views: 119
Last edited:

Coach James

Well-known member
Joined
Jun 24, 2005
Messages
8,933
Location
Sandhills of North Carolina
rancherbill, I'm not an expert at reading drawings, but does your first diagram show the structure to be ~20 meters tall from bottom to top? The second drawing is too small for me to read.

Coach
 

cw_racefan

Well-known member
Joined
Feb 7, 2006
Messages
254
Rancherbill - I have no dog in this fight, and apologize in advance for my rant, but your post really rubbed me the wrong way. His garage is 3' 8" taller than the house, not the 8-10' that your drawing shows. When you refer to commercial size, define that?? My garage (in the same county as the OP) actually has a larger footprint than my house, does that make it commercial size? Is my house commercial size since it is 2 stories?

Sorry, but your post really rubbed me the wrong way. The guy goes through the official, legal process and the permit office screwed up when they approved the plans. Yep, he made a mistake by not having the up to date code, but that should have been caught by the reviewer. Simple as that, otherwise, why even bother reviewing the plans. BTW, he could not have gotten a permit without showing an elevation view (I know, having obtained a permit in the same locality). The permit office in our county has a very bad reputation for selective enforcement. If the OP was a well connected builder, chances are he would have no problems whatsoever. Calling him a bad neighbor and bad citizen is a little over the top, especially when based on a "wronger" drawing, considering the 3' 8" measurement he quoted was as measured by the county.

Rant mode off......
 
Last edited:
To avoid these ads, REGISTER NOW!
Top Bottom