To avoid these ads, REGISTER NOW!

My Racedeck Floor

bpaetznick

Member
Joined
Jan 7, 2012
Messages
15
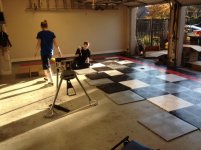
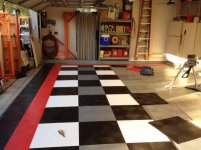
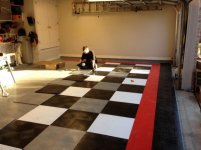
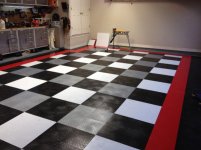
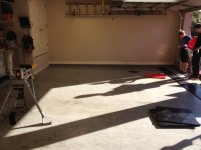
Here are pics of me Racedeck Floor. The kids helped with the labor. Good time. Love it.
 

Attachments

  • photo 1 (1).jpg
    photo 1 (1).jpg
    52.9 KB · Views: 237
  • photo 1 (2).jpg
    photo 1 (2).jpg
    67.7 KB · Views: 289
  • photo 2 (1).jpg
    photo 2 (1).jpg
    68.7 KB · Views: 270
  • photo 4.jpg
    photo 4.jpg
    56.3 KB · Views: 249
  • photo 1 (3).jpg
    photo 1 (3).jpg
    63.1 KB · Views: 262
  • photo 2 (2).jpg
    photo 2 (2).jpg
    66.8 KB · Views: 276
  • photo 3 (2).jpg
    photo 3 (2).jpg
    58.4 KB · Views: 297
To avoid these ads, REGISTER NOW!

Shawn F.

Well-known member
Joined
Mar 21, 2005
Messages
53
Location
North Carolina
Looks great! I like the red border. I'd love to do this stuff in my 3000 Sq Ft shop, how much is it per sq ft for the same thing you used? Are you using the 18X18 size tiles?
 
OP
B

bpaetznick

Member
Joined
Jan 7, 2012
Messages
15
Looks great! I like the red border. I'd love to do this stuff in my 3000 Sq Ft shop, how much is it per sq ft for the same thing you used? Are you using the 18X18 size tiles?

I used the 12x12 tiles. I think I paid under $2.00 sf and ordered it back when there were a couple of discounts in place. There is a Garage Journal discount that you can get if you call them. Great people willing to help.
 
Last edited:
To avoid these ads, REGISTER NOW!

albaran

Well-known member
Joined
Jun 20, 2011
Messages
211
Location
Stratford, Ct.
That is very similar to what I want to do in my 19 x 25 garage. Why did you put the loop edge toward the back wall? My situation would fit 19 tiles and an edge without having to cut the back wall peices. Did yu have to cut all of the back peices?
 

Wingnut65

Well-known member
Joined
Apr 21, 2010
Messages
3,170
Location
Tampa Bay, FL
Nice layout. Congrats.

albaran, they can be installed either direction, but plan ahead which way you want and oder the edge trim with the correct edge connections.
 
OP
B

bpaetznick

Member
Joined
Jan 7, 2012
Messages
15
[albaran]That is very similar to what I want to do in my 19 x 25 garage. Why did you put the loop edge toward the back wall? My situation would fit 19 tiles and an edge without having to cut the back wall peices. Did yu have to cut all of the back peices?
Yes I cut all the back pieces. I started at the garage door and went towards the back wall. The ramp pieces at the garage door determined where I started. I also made sure my design was centered so I also cut both left And right side pieces. No big deal. Skil saw worked great and the walls are never straight anyway.
 
To avoid these ads, REGISTER NOW!
Top Bottom