To avoid these ads, REGISTER NOW!

Garage / Barn vertical height storage solutions needed

Status
Not open for further replies.

86turbodsl

Well-known member
Joined
Jul 1, 2005
Messages
6,558
Location
Michigan
Hello,

I've got a very large shop built about 10 years ago but never fully finished inside. It's 40 x 64 x 14' ceiling. I originally built with 14' ceiling so i could put a lift in, which is still in the plans, but hasn't happened yet. Life happened. I just have to deal with it.
After a year or so, I built a 20x20 mezzanine in the back corner, which has a 10x20 office space, and the other half has a bathroom (unfinished) and a boiler for the in floor heat. There's also some other storage there, but it's mainly just full of junk. the mezzanine has shelving units on it, but it's only about 6' tall and there's no room for lights, so I can't ever see anything. The office space is now useless, as I built a house and most of the stuff there got moved into the house.

I've also had a hankering for a bridge crane for a long time, but with the width of the building at 40', that's a pretty long span that makes the crane very very expensive.

So with hindsight being 20/20, i think i'd like to change the mezzanine. My thought was to eliminate it, and move to a mezzanine(s) that run the length of the shop long walls, about 6' wide, using the post supports as a double duty supports for the crane, and eliminating the need for lighting the mezz area. The ambient light from the shop just illuminates everything. Most storage would be upstairs, and maybe even the crane could assist lifting stuff upstairs. The area under the mezz could be work areas for benches, with good lighting over the bench, storage of machine tools or whatever.

My big beef with the shop has always been no way to utilize the high ceilings. And a lack of storage. I want to keep the main floor area fairly open to reconfigure as needed for projects. I could have anything from motorcycles to combines disassembled in the space.

The floor for the mezz could be welded steel to keep the height low for head clearance.

Any pro/con thoughts from the wise GJ guys?
 
To avoid these ads, REGISTER NOW!

Mister Moose

Well-known member
Joined
May 24, 2012
Messages
131
Let's see some photos, exterior and interior. I need to see roof lines and interior trusses, beams, and posts before I could do any brainstorming.
 
OP
8

86turbodsl

Well-known member
Joined
Jul 1, 2005
Messages
6,558
Location
Michigan
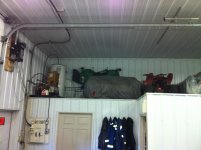
Here's some photos of when the barn was built and in no particular order.
http://i246.photobucket.com/albums/gg120/86turbodsl/p1010015-2.jpg
http://i246.photobucket.com/albums/gg120/86turbodsl/PA042195.jpg
http://i246.photobucket.com/albums/gg120/86turbodsl/P1010045.jpg
http://i246.photobucket.com/albums/gg120/86turbodsl/P2012423.jpg

The current mezzanine is finished off on the left half. It takes up about 400 sq ft of floor space.
The office is 10x20, and is pretty much full of boxes right now and unusable.

The walls of the shop are mostly finished with OSB on the first 8 feet and drywall above that.

These photos are old. I'm embarrased to show how much junk is in the shop right now.
It's a problem I'm working on. I am working to sell a lot of stuff.
 

Mister Moose

Well-known member
Joined
May 24, 2012
Messages
131
My first thought is you shoudn't have built the entire building with a 14' ceiling just to have room for 1 lift. But that water went over the dam years ago.

My second thought is to make the most of what you have now. I'm thinking use or expand your current mezanine setup to the square footage you desire.

Talk to your truss manufacturer, or lumberyard. Make the inside walls (parallel to the ridge line) of your office area load bearing. Run a wall right up to the trusses. Here's where you need to talk to the truss manufacturer to redesign the truss: Cut the truss after it hits the load bearing wall. Everything to the open area side will be supported by the office wall or the far exterior wall. From the new load bearing wall to the mezzanine exterior wall the truss will need to be redesigned with higher plates, giving you more headroom. You will have low headroom near the roof eaves, but so what. In other words, use the excess height above the current trusses. You don't have a 14' ceiling that way. Look at a 17 foot ceiling with the new truss system. 8 foot first floor ceiling, 1 foot floor, 8 foot mezzanine) You will only need new (actually revised) trusses in the area over the mezzanine.

Also, lighting shouldn't be a problem, just put the lights up in the trusses.

A fair bit of carpentry, but way easier than raising the roof... literally.
 
OP
8

86turbodsl

Well-known member
Joined
Jul 1, 2005
Messages
6,558
Location
Michigan
I think you misunderstand my intentions. I don't need higher ceilings. I need to figure out a way to use the vertical space I have now. Get more **** off the floor and use the vertical space I don't now. Now everything is on the floor or the mezzanine.

The second reason is that I can't see anything up there without a flashlight. There's no place to put lights either. It's so close to my head I'd be banging into any light I put on the ceiling. The truss bottoms have 16' steel liner panels screwed to them.

My idea for the 5-6' wide side mezzanines was to eliminate the need for lights up there, as well as give me much more configurable floor space for bringing in big trailers to work on and such. I have a 40' gooseneck I'd like to be able to bring in and work on out of the rain.
 

Sureshot

ALLIANCE MEMBER
Joined
Jan 3, 2011
Messages
3,134
Location
Bridge Creek, OK
Your plan is something similar to what my next building will have but 8-12 ft deep. The addition on my current shop has 13ft ceilings. We framed the office roof with 2x4x.250 tubing. My posts are 6 ft apart. We ran horizontal rails to drywall to and support the office roof along with lags and cripples in between the horizontals etc. It gives me 63" headroom with the finished office ceiling at 91". The door stright ahead is washroom and the door to the right is office. Pressure washer and waterheater on mezz in a drip tray tied into the sewer just in case.

Next time I intend to do what you propose with 7 or 8ft tall doors in under the mezz for parking and some of it for office and "clean" work area. Possibly a woodshop to keep the dust down as I do not do alot of woodwork and don't need alot of room.

In the main shop (16ft walls) I hung the compressor 8' up and built some 8ft tall cabinets for storage with the bottoms 8ft off the floor.
 

Attachments

  • Shop1.jpg
    Shop1.jpg
    144.5 KB · Views: 182
OP
8

86turbodsl

Well-known member
Joined
Jul 1, 2005
Messages
6,558
Location
Michigan
If I line the walls with pallet rack, where do I put my workbenches?

And that makes a crane hard to get in there too, since I don't want a 40' span.
 

NUTTSGT

Super Moderator
Staff member
Joined
Sep 14, 2009
Messages
51,093
Location
Northern Central Ohio
Twice in your posts you mention junk. If it's junk then get rid of it and clean up/organize what you have.

Get rid of the big honking sodium or mercury vapor lights and stick so flourescent up there, they will give you clearance and more usuable light.

Build some shelving to go around the outside walls of the mezzanine. It'll use up wall space but still leave the area open.
 

NUTTSGT

Super Moderator
Staff member
Joined
Sep 14, 2009
Messages
51,093
Location
Northern Central Ohio
How are you going to support the bridge crane ? Steel posts ? Did you pour pads deep enough to support them when you did the floor ? If not, if you try to cut into the floor to repour some spots, don't cut into the in floor tubing.


Never mind, you're going to use your polebarn 6x6 posts, I missed that.
 
Last edited:

ihredo4

Well-known member
Joined
Sep 3, 2009
Messages
1,575
Location
100 miles W of Daileyville in Idiotnois
With the issues of leaving the sides open yet have storage above I think I would $hit can the bridge crane idea. Go with a couple Gantry cranes and roll them around to where you need them. If you have a bigger project and you don't have a bridge crane big enough buy or build one as you need it. A Gantry does the same as the bridge but much much easier to ADD to a building.
 

gazza

Well-known member
Joined
Dec 24, 2009
Messages
364
Location
Melbourne Aust
I have a similar sized shed at 60x40 x14' and decided that a raised office made better use of the floor space. The office is about 30' x 10' and is built nearly 5' above the concrete floor level, this give me an accessable floor space under the office (I have a few lights under there if needed) you can even roll/store all of those heavy trolleys under there, just roll them out when you need to use them. The roof of the office is the outer roof of the shed so there is no storage above as it is too hard to access anyway.
Gazza
 
OP
8

86turbodsl

Well-known member
Joined
Jul 1, 2005
Messages
6,558
Location
Michigan
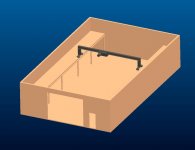
Here's some conceptual drawings of what I'm thinking. I drew these up on Pro/E, they are correctly dimensioned. The I-beams for the crane would also be the floor supports. The columns would be schedule 80 pipe sitting on 12" x 12" steel punch pads. Point loading should be less than a floor jack. My concrete is 4-5" reinforced with fibermesh and steel mesh. My crane would be 1-2 tons max. Just want to be able to move more common stuff like a bridgeport or lathe.
 

Attachments

  • shop1.jpg
    shop1.jpg
    39.8 KB · Views: 113
  • shop2.jpg
    shop2.jpg
    47.5 KB · Views: 93

akdiesel

Well-known member
Joined
Aug 8, 2008
Messages
2,617
Location
Wasilla, AK
A bridge crane would be a great tool to have but just how often do you move the Bridgeport or the lathe? Others have said it and I agree also for the pallet racking. It can be repositioned if you change your mind which you are doing now with mezzanine.
By putting two long bridge crane / shelving the length of the shop (64') x 6' deep on each side that gives approx 27' ( minus outside wall thickness). A very long and narrow shop that would be difficult to maneuver things around.
You two project vehicles at the end in one photo and now a 40' gooseneck. The 6' shelf / storage is not going to give you a lot of space to walk around up there even with out a bridge crane using about 1' on each side for track. It also may crate a problem when moving the crane and something /junk fell on the track. A gantry crane as suggested would be your best and most practice option I believe. You could store it under your shelving out of the way as well.
 

kbs2244

Well-known member
Joined
Nov 11, 2006
Messages
14,065
I like your basic idea.
Six feet off each side will give you a 28 x 64 x 14 main bay.
That is a good sized space.

If you go with 8 foot ceilings under the mezzanines you will have good room for work benches etc. along with just over 5 foot of “upstairs” height for storage.
( I am not sure a Bridgeport will fit under an 8 foot ceiling, that may call for an adjustment.)

A 28 foot 2 ton bridge crane should be easy to find on the surplus market.
Or not that hard to fab if you want to go that way.
That is not that much weight.

The way you have shown the crane would not be able to place anything on the mezzanines.
A design change to an “A” shape for the end supports of the traveling beam so that the beam would cantilever past the end supports would solve that.

That would give you biggest advantage of a bridge crane, being able to pick and place anywhere without concern of what is on the floor.

I would be very envious of your setup.
 
To avoid these ads, REGISTER NOW!
OP
8

86turbodsl

Well-known member
Joined
Jul 1, 2005
Messages
6,558
Location
Michigan
I like your basic idea.
S
( I am not sure a Bridgeport will fit under an 8 foot ceiling, that may call for an adjustment.)


The way you have shown the crane would not be able to place anything on the mezzanines.
A design change to an “A” shape for the end supports of the traveling beam so that the beam would cantilever past the end supports would solve that.

Oh. Nice idea. Make the end trucks a bit longer and A-frame with cantilever so something can go underneath onto the mezz. Nice. Typical things I would want to store up there would be engines. That might work nice.

the machine tools would almost certainly be on the main floor, not under the overhang. I'd want to be able to move them though if a big project needed it.
 
OP
8

86turbodsl

Well-known member
Joined
Jul 1, 2005
Messages
6,558
Location
Michigan
A bridge crane would be a great tool to have but just how often do you move the Bridgeport or the lathe? Others have said it and I agree also for the pallet racking. It can be repositioned if you change your mind which you are doing now with mezzanine.
By putting two long bridge crane / shelving the length of the shop (64') x 6' deep on each side that gives approx 27' ( minus outside wall thickness). A very long and narrow shop that would be difficult to maneuver things around.
You two project vehicles at the end in one photo and now a 40' gooseneck. The 6' shelf / storage is not going to give you a lot of space to walk around up there even with out a bridge crane using about 1' on each side for track. It also may crate a problem when moving the crane and something /junk fell on the track. A gantry crane as suggested would be your best and most practice option I believe. You could store it under your shelving out of the way as well.

I think the width of 28' is pretty wide. I am worried about being to move a gantry by myself. I work by myself almost all the time. I need to be able to move large items without going to find a person to help. I really think the bridge is a better tool for that, with motorized trucks and hoist.

The mezzanine width of 6' is plenty if you have a 3' walk space and a 2' shelf. I don't think they'd be any deeper than that.

Attached is the updated photo of the concept where it goes cantilever on the ends. There's only 38" from the apex to the truck, so it seems like it's probably pointless. What might make more sense is a small extended area to drop on each side, then roll to wherever it needs to be stored.
 

Attachments

  • shop3.jpg
    shop3.jpg
    45.6 KB · Views: 62
Last edited:

NUTTSGT

Super Moderator
Staff member
Joined
Sep 14, 2009
Messages
51,093
Location
Northern Central Ohio
I think the width of 28' is pretty wide. I am worried about being to move a gantry by myself. I work by myself almost all the time. I need to be able to move large items without going to find a person to help. I really think the bridge is a better tool for that, with motorized trucks and hoist.


We all like overkill but I think you are seriously not realizing the cost of want you want for minimal usage. Are you the type of person that buys stuff on a whim or spurr of the moment, worrying about cost or actually using it at a later date ?
 
OP
8

86turbodsl

Well-known member
Joined
Jul 1, 2005
Messages
6,558
Location
Michigan
Who the hell said i would use it minimally? I lift stuff with my loader tractor constantly, and there's a ton of stuff i currently can't lift because the loader maxes at 1000 lbs. I just got done building a wooden gantry stationary in the shop to get a vertical mill off the truck. it took me 8 hours to build and rig everything with what I had around the shop to get it off the truck. There was no other way to do it. I'm also planning a CNC plasma table that will need a way of getting 4x8 sheets of steel off the trailer and onto the table. I work on big heavy equipment with diesel engines. And I *am* an overkill kind of guy. I have a 50hp rotary phase converter. Shall I go on? :)
 

NUTTSGT

Super Moderator
Staff member
Joined
Sep 14, 2009
Messages
51,093
Location
Northern Central Ohio
Who the hell said i would use it minimally? I lift stuff with my loader tractor constantly, and there's a ton of stuff i currently can't lift because the loader maxes at 1000 lbs. I just got done building a wooden gantry stationary in the shop to get a vertical mill off the truck. it took me 8 hours to build and rig everything with what I had around the shop to get it off the truck. There was no other way to do it. I'm also planning a CNC plasma table that will need a way of getting 4x8 sheets of steel off the trailer and onto the table. I work on big heavy equipment with diesel engines. And I *am* an overkill kind of guy. I have a 50hp rotary phase converter. Shall I go on? :)

Here's some photos of when the barn was built and in no particular order.
http://i246.photobucket.com/albums/gg120/86turbodsl/p1010015-2.jpg
The current mezzanine is finished off on the left half. It takes up about 400 sq ft of floor space.
The office is 10x20, and is pretty much full of boxes right now and unusable.
The walls of the shop are mostly finished with OSB on the first 8 feet and drywall above that.

These photos are old. I'm embarrased to show how much junk is in the shop right now.It's a problem I'm working on. I am working to sell a lot of stuff.

Sorry to ruffle your feathers, reading you posts and looking at the picture above. You talk the junk in it in two different posts. It would seem to me that it is a bldg that is not used very much. You only talked about using it move move a bridgeport and a lathe, not a constant use. I'd hate to see somebody spend money frivously and try to help by offereing honest advice from what information they provide in their posts. Apparently you will be using your future bridge crane all the time.

Have a nice day and good luck with your project.
 
OP
8

86turbodsl

Well-known member
Joined
Jul 1, 2005
Messages
6,558
Location
Michigan
Nuts,

No offense taken. I say junk and that's probably not a good term. "stuff" that I don't need that could be valuable to the right person. Vintage motorcycles, many projects, two project cars, a lot of shop equipment, big welders, welding tables, many many car parts, building materials, etc. I'm out there a lot when the weather is right. I need better insulation.
 

Sureshot

ALLIANCE MEMBER
Joined
Jan 3, 2011
Messages
3,134
Location
Bridge Creek, OK
My crane spans the 42' and is not motorized and I can move it loaded anywhere along from wall to wall. It actually move easier with a load on it. I have a 2000kg (4400lb) hoist and a weight indicator as well. I was planning on motorizing it but it moves so nice I have no need. I use it alot and sometimes in conjunction with the single post hoist. Lift a sled or quad to a nice work height on the hoist then lift the wheels or track with the hoist. Very sweet.

I use a platform that attaches to the loader bucket for lifting stuff up to the mezz. With 1000lb limit your loader may not go that high.
 
OP
8

86turbodsl

Well-known member
Joined
Jul 1, 2005
Messages
6,558
Location
Michigan
Yes, my loader is definitely limited. I can get about 10-11 foot lift with it, but the bucket is not really setup to do leveling very well. It won't replace a forklift that's for sure.

So do you have a thread on your crane?
 

Sureshot

ALLIANCE MEMBER
Joined
Jan 3, 2011
Messages
3,134
Location
Bridge Creek, OK
No thread but here are some pics.

The travelling beam is capped with channel iron.
The power cord is a 100' extension cord tie wrapped into carabiners that slide on a 7/32" cable. The extension cord is wired directly into the hoist and plugs in under one of the far corners of the system.
One side is freestanding and not attached to the wall, it floats. The other side is attached to the wall.
We lifted the whole system with the square tubing under it after it was installed. It just barely clears the lights now.
The legs are 5.5" oilwell pipe. Three legs per side over the 55'. I can measure the beam size as well if you need. It was "modeled" after an engineered system.

Links to pics.

https://dl.dropbox.com/u/56347875/Crane1.jpg

https://dl.dropbox.com/u/56347875/Crane2.jpg

https://dl.dropbox.com/u/56347875/Crane3.jpg

https://dl.dropbox.com/u/56347875/Crane4.jpg

https://dl.dropbox.com/u/56347875/Crane5.jpg

https://dl.dropbox.com/u/56347875/Crane6.jpg

https://dl.dropbox.com/u/56347875/Crane7.jpg
 

kbs2244

Well-known member
Joined
Nov 11, 2006
Messages
14,065
The way sureshot did it, with the tracks along the wall, would allow you to use the crane to put “stuff” anywhere on the mezzanine.

But the trade off is the need for a longer, stronger, and costlier beam.

I would guess the decision would be based on how often and what kind of stuff you are going to be putting up there.

Either way, I am jealous.

BTW, you are going to need some kind of ladder system to be able to hook and unhook those loads.
 

csp

Well-known member
Joined
Mar 23, 2010
Messages
5,720
Location
Franktown, CO
If I line the walls with pallet rack, where do I put my workbenches?

Does the entire wall space need to be line with pallet rack?

How is anybody supposed to know how much space you need for workbenches?

You keep shooting down suggestions, but the suggestions come with incomplete information from you about space use for other things.

Make the first shelf of the pallet rack tall enough to work under and incorporate the work benches into the pallet racking. You get the workbenches and utilize space above them that would otherwise be wasted.
 

imlouisehale

New member
Joined
Oct 1, 2012
Messages
4
What an impressive thread! This thread only proves that I can create my own too. Thanks guys!
 

78Bird

Well-known member
Joined
Apr 23, 2010
Messages
528
Location
Charlotte, NC
My first thought is that your next project should be a forklift refurb and get a few tall pallet racks. Palletize and rack anything you don't need right away.

Done this way you can put a LOT of **** in the footprint of 2-3 pallet racks that go all the way up.

PS a forklift comes in handy for all kinds of other stuff too, so there ya go.
 

krapie

Well-known member
Joined
Apr 3, 2007
Messages
49
Location
Bluffton, IN
When I built my building in 2001, the cost of a used 8000 pound capacity forklift, and 12 sections of pallet racking 8 foot high was one third the cost of installing an overhead crane. I shopped around for the forklift but found one that can also be used outside on gravel, makes it easier to unload the trailer outside, then place the item on the shelf in the building.

Each section of rack came with 6 crossmembers, creating 3 layers of shelving per section. Some sections I only have 2 shelves with the lower shelf being used as a bench.
 
OP
8

86turbodsl

Well-known member
Joined
Jul 1, 2005
Messages
6,558
Location
Michigan
Sounds like a solid plan. Using the mezz structure to support a crane and free up lighting issues makes a lot of sense. If you're looking to really take advantage of the ceiling height without building out more mezz space, you might check out Vertical Storage USA. They offer vertical lift modules and carousels that save a ton of floor space and make it easy to store heavy items up high.

Could be a good fit if you want to keep the floor open for larger projects
that's a really old post. I scrapped the mezzanine at least 8 years ago. Went to pallet racking on both sides of the shop and a small forklift. Best thing i ever did.
 
Status
Not open for further replies.
To avoid these ads, REGISTER NOW!
Top Bottom