
You are using an out of date browser. It may not display this or other websites correctly.
You should upgrade or use an alternative browser.
You should upgrade or use an alternative browser.
radiant heat and lift install
- Thread starter blklegend
- Start date
koditten
Well-known member
I took pictures of mine. I haven't got the lift yet, but I'm still chicken to drill and trust my pics and measurements. I have some buddies from the Fire department that have promessed to take pictures with the infrared camera when it comes time. There is a post on here with pics of what your floor looks like with an infrared camera. You will see that the tubes are clearly showing. Of course you need to do this when the system is running.
Do a quick search and I think you can find it.
Later
KO
Do a quick search and I think you can find it.
Later
KO
wedge40
Well-known member
I'm getting ready to do this in the next couple of weeks. What I plan on doing is to place two pads that will have thicker concrete where the post are suppose to go. I will then make sure the pex isn't anywhere near these two pads. Not sure how I'll mark the pads other then to measure accurately before the concrete is poured.
I couldn't find the photos with a basic search. I have seen the flir camera in action at work. That was 20 years ago so I'm sure they've made major improvements. They were
pretty impressive back then.
Wedge
I couldn't find the photos with a basic search. I have seen the flir camera in action at work. That was 20 years ago so I'm sure they've made major improvements. They were
pretty impressive back then.
Wedge
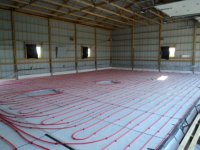
I planned out where I wanted the lift to go, dug out squares an additional 2" deep, then did the vapor barrier and insuation, taped seams and installed the tube. I chose to avoid the cutouts completely when placing the tube. To reference where the open spots for the posts are, I pulled string between the building post centers (post & frame steel building), and took careful measurements to each corner of the cutout squares. Also, I was very careful to make sure I was getting measurements that were parallel to the string, so I had accurate placement. After the pour, I just pulled the strings again, measured according to the layout drawing I made previously, and marked a dot on the floor at each corner of the cut outs underneath. A buddy suggested after I already did all this that it may have been easier to pull a string over each cutout corner, make sure it's parallel to the wall, then run some screws into the girts closest to the floor to mark it. Then after the pour, pull the strings again, and the cutouts would be located without measuring everything again.
That's how I did it, maybe there are easier ways, but I knew where the posts were before the pour, and I knew they would be in the same place after, so it made sense to use those for my measurements.
Good Luck with your floor!
Here's a photo prior to the pour.
That's how I did it, maybe there are easier ways, but I knew where the posts were before the pour, and I knew they would be in the same place after, so it made sense to use those for my measurements.
Good Luck with your floor!
Here's a photo prior to the pour.
Attachments
wedge40
Well-known member
yankeze1 - How big where your squares or keep out areas?
Wedge
Wedge

wedge40
Well-known member
I went with 4 foot squares, per the recommendation by my concrete guy. Also made it easy to just cut a sheet of insulation in half. Floor is 5" thick, with these 2 spots ~ 7 1/2" thick. Wire mesh over the top of everything.
Thats pretty much what I'm doing. Floor will be 5" inches and pads will be 8. Concrete guy was telling me that he had one customer who had 4" or 5" concrete, but wasn't paying attention when was drilling the hole to mout the posts for the lift and most of the holes he ended up punching through the cement. Said it was real nightmare trying to fix so the post could be mounted.
Wedge
BadgerBoilerMN
Well-known member
We use a CAD drawing. There no reason to insulate under or around a foundation or equipment pad unless you are building on permafrost.
Badger, can you please explain what you mean? I'm already poured, but I'm curious what you mean, and I'm always wanting to learn! If you are insulating under the floor, why wouldn't you insulate under all parts of the floor? As for the cad drawing, the layout I had is a cad drawing, done by a local company. It did include the cutouts for the thickened slab, but nothing was said about not insulating under that. I also have a 48' trench drain, 3' in from the doors, and that was fully insulated, as well. (that was a PITA!!)
My thought was that the ground could rob heat from anywhere in the slab, especially the perimeter. Even though the cutouts for the lift are in the center of the floor, wouldn't the ground still rob heat??
Thanks for the info!
My thought was that the ground could rob heat from anywhere in the slab, especially the perimeter. Even though the cutouts for the lift are in the center of the floor, wouldn't the ground still rob heat??
Thanks for the info!
wedge40
Well-known member
This is a post from another thread about 2 post lift install.
Wedge
You don't want to do this... You should follow the instructions that come with the lift and go with a slab of uniform thickness.
Its a natural expectation that making the concrete thicker around the post or reinforcing the concrete will make it "better," but in reality it will overstress the transition area between the thicknesses, could cause cracking, and the whole thing could fall over.
If you look at the lift from the side and a cross section of the slab underneath, you'll see that the two form an upside down "T," which counteracts the tipping forces when the car is not evenly loaded on the lift. Small "footers" under the posts don't counteract the tipping forces unless they are very very deep.
Wedge
This is a post from another thread about 2 post lift install.
Wedge
I read that thread and noted that post prior to my pour. I asked my concrete guy about that, and he was more concerned with the anchors possibly going through the bottom than being around 2" thicker over a 4' square beneath the posts. I'll also say that he is a large contractor, and has been for 30+ years. The only reason he's messing with my little shop is that he's a friend and a neighbor. I'm glad I was able to get his help and advice, and won't lose any sleep over my lift toppling over!
In regards to the post mentioned above, his exact reply was "where the hell do you get this stuff?!?"

wedge40
Well-known member
I read that thread and noted that post prior to my pour. I asked my concrete guy about that, and he was more concerned with the anchors possibly going through the bottom than being around 2" thicker over a 4' square beneath the posts. I'll also say that he is a large contractor, and has been for 30+ years. The only reason he's messing with my little shop is that he's a friend and a neighbor. I'm glad I was able to get his help and advice, and won't lose any sleep over my lift toppling over!
In regards to the post mentioned above, his exact reply was "where the hell do you get this stuff?!?"
Cool.. I've been kind of freaking out over this, but the more I thought about less of issue I figured it was. If you read posts about 2-post installs, not only on here but all over the internet, there are a lot of people who do this. I did increase mine from 2'x2' to 4'x4' for the same reason.. I really dont want to drill into the pex when mounting. I keep telling my self that I'm not going to be working on M1 tanks at most a 1 ton pickup.
Wedge
burleyfarm
Well-known member
On a recent job at work, we located the exact center of the posts with 1/2 inch re-rod inserted vertical in the finished floor while pouring. Once done we just cut the re-rod flush with the floor, centered the lift template and drilled.
Another thing to consider in laying out reinforcement pads is whether or not you plan to:
(a) move the lift at any time subsequent to the installation, e.g. side-to-side or front-to-back from where you originally plan to locate it or
(b) install another type of lift in the future
In my case with a four-post lift, I oversized the pads in the event that I buy a longer/wider one in the future. And after I erected the lift, I found that it was better located slightly forward of where I had originally planned. If I did not install larger pads, that would have resulted in my lift posts being on a non-reinforced area of the floor and directly above the radiant tubing.
(a) move the lift at any time subsequent to the installation, e.g. side-to-side or front-to-back from where you originally plan to locate it or
(b) install another type of lift in the future
In my case with a four-post lift, I oversized the pads in the event that I buy a longer/wider one in the future. And after I erected the lift, I found that it was better located slightly forward of where I had originally planned. If I did not install larger pads, that would have resulted in my lift posts being on a non-reinforced area of the floor and directly above the radiant tubing.
I realize this is an old post but I am researching how to locate hoist before I pour the floor.
Hoist instructions call for a recommended 6″ of concrete atleast 3000 PSI.
The install instructions state to drill a hole 4.5 inches deep. Why would I worry about puncturing the pex or routing it around the post location when I should be 1.5 inches away from it if I am drilling a 4.5" hole in a 6" thick slab?
Hoist instructions call for a recommended 6″ of concrete atleast 3000 PSI.
The install instructions state to drill a hole 4.5 inches deep. Why would I worry about puncturing the pex or routing it around the post location when I should be 1.5 inches away from it if I am drilling a 4.5" hole in a 6" thick slab?
The pex will not always lay flat on the foam even if stapled. It's common to drill the holes all the way through the slab so it you move the lift you can punch the anchors through the slab.I realize this is an old post but I am researching how to locate hoist before I pour the floor.
Hoist instructions call for a recommended 6″ of concrete atleast 3000 PSI.
The install instructions state to drill a hole 4.5 inches deep. Why would I worry about puncturing the pex or routing it around the post location when I should be 1.5 inches away from it if I am drilling a 4.5" hole in a 6" thick slab?
Sent from my SM-G965U using Tapatalk
finn
Well-known member
Lots of conflicting information here: Bend Pack recommends a 4” thick floor for my 10k two post lift. I think Mohawk is one manufacturer who recommends a thicker floor, but they are a commercial lift manufacturer, and don’t target non commercial homeowners as their prime market.
Most manufacturers recommend, as best I can tell, that the anchor hole be drilled completely through the floor. This allows the anchor to be pounded into the soil / gravel in the event something goes wrong when tightening, and another anchor be installed in the same hole. Removing an anchor is otherwise problematic.
My shop came with pex already in the floor. I purchased an infrared camera attachment for my cell phone, positioned the posts in the desired location, turned the heat on for about a half hour, dropped ice cubes in the baseplate holes, and took some pictures to insure the desired holes didn’t run into the pex.
Worked great.
There are two camera manufacturers that I am aware of: Seek and Fleur. I bought the Seek LR. The non LR would probably focus better. My foam guy had a Fleur (probably spelled wrong) for his iPhone and I think it was a better product, albeit a little more expensive.
Most manufacturers recommend, as best I can tell, that the anchor hole be drilled completely through the floor. This allows the anchor to be pounded into the soil / gravel in the event something goes wrong when tightening, and another anchor be installed in the same hole. Removing an anchor is otherwise problematic.
My shop came with pex already in the floor. I purchased an infrared camera attachment for my cell phone, positioned the posts in the desired location, turned the heat on for about a half hour, dropped ice cubes in the baseplate holes, and took some pictures to insure the desired holes didn’t run into the pex.
Worked great.
There are two camera manufacturers that I am aware of: Seek and Fleur. I bought the Seek LR. The non LR would probably focus better. My foam guy had a Fleur (probably spelled wrong) for his iPhone and I think it was a better product, albeit a little more expensive.