To avoid these ads, REGISTER NOW!

Wiring in pole barn

Highbeam

Well-known member
Joined
Feb 15, 2011
Messages
2,292
Location
Mt Rainier foothills, WA
Standard question I'd guess. I am getting yet another permit when I run wiring in the shop for outlets. I have a pole barn with 6x8 poles and then on the outside of the poles there are 2x6 girts nailed on the flat with metal siding screwed to the girts. I built 2x6 stud walls between the posts and want to wire outlets along the wall. As I run down the wall I run into the post.

What do I do? Go up to the ceiling and back down in the next bay, drill through the post (really don't want to do that),. or can I go around behind the post?

There is a fixed 1.5" gap between the post and the metal siding. This will be 12/2 romex. When running wire through studs there is a minimum distance that the wire must be from the face of the stud, I forget what it is but does that apply to the distance from sheet metal to wire in this case too?

I know it will physically work but will it pass inspection to go around the post?
 
To avoid these ads, REGISTER NOW!

budman1964

Active member
Joined
Sep 20, 2012
Messages
37
Location
Pittsboro, NC
I just built a 24x30 pole barn with 6x6's. They are spaced 10' on center. Each 6x6 is notched at the top where 2-2x10 header's are attached. I ran my wiring from the panel to the left most pole, where outlet #1 is. Then came off of that, running up the pole, across the header to the right, then down pole #2 to outlet #2. I repeated this for pole/outlet #3.

I put just enough outlets in there to get rid of the inspector...:)
 
OP
H

Highbeam

Well-known member
Joined
Feb 15, 2011
Messages
2,292
Location
Mt Rainier foothills, WA
I just built a 24x30 pole barn with 6x6's. They are spaced 10' on center. Each 6x6 is notched at the top where 2-2x10 header's are attached. I ran my wiring from the panel to the left most pole, where outlet #1 is. Then came off of that, running up the pole, across the header to the right, then down pole #2 to outlet #2. I repeated this for pole/outlet #3.

I put just enough outlets in there to get rid of the inspector...:)

Me too. I have a single 20 amp outlet within 5 feet of the panel but my 30x60 building will need more and with 14 foot ceilings I don't want to have to go to the attic every time I run into a pole.
 

R'Addiction

Well-known member
Joined
Sep 5, 2012
Messages
164
Location
Southeast Pa.
I know it will physically work but will it pass inspection to go around the post?

Thats the question I have also. Will it pass inspection if you run the wire between the metal siding and the poles? I plan on wiring up my garage soon and this has crossed my mind.
 

Jimmy_B

Well-known member
Joined
Dec 24, 2011
Messages
381
Location
..........
I know it will physically work but will it pass inspection to go around the post?

Thats the question I have also. Will it pass inspection if you run the wire between the metal siding and the poles? I plan on wiring up my garage soon and this has crossed my mind.

If I am reading these posts correctly, it is exactly how I did mine last year. The inspector had no problems with it. The neater your job looks, the easier it will be to pass inspection. I also called the local inspector before I started and asked him how he wants to see it done.

This is the best pic I have, but the wiring runs along the top of the girts between the posts and the outer sheet metal, then down the post to the outlet. I didn't want to put too many wires on one girt, so I went to the next higher girt in a few places.

100_0175circled.jpg


100_0170.jpg
 
OP
H

Highbeam

Well-known member
Joined
Feb 15, 2011
Messages
2,292
Location
Mt Rainier foothills, WA
That's exactly the question and you did it how I would like to.

I know there is a spec about how far you are supposed to stay from the edge of a wall stud when you're wiring in a stick frome house. You basicly need to drill through the center of the stud or else you must put in those stupid metal plates so that the sheetrock guys don't screw into the wire. What's that distance? If I can respect that spec, then I would have no issue with putting the wire between the metal and the pole.

On your panel, it looks very neat. Why is it that you put grounds and neutrals on the same bar? I thought you had to keep them seperate in a subpanel.
 

rodm1

Well-known member
Joined
Feb 17, 2008
Messages
2,270
I'm thinking of a raceway in the attic space but haven't come up with a way to do this.
 
To avoid these ads, REGISTER NOW!
OP
H

Highbeam

Well-known member
Joined
Feb 15, 2011
Messages
2,292
Location
Mt Rainier foothills, WA
Since nobody had the answer I looked it up. You are required to provide 1.25" of clearance to the nailing surface before you need a metal plate. As such, the 1.5" width of a girt leaves me 0.25" to lay my wire without running into trouble.

I'm going to run the wire behind the post in between the post and metal.
 

Jimmy_B

Well-known member
Joined
Dec 24, 2011
Messages
381
Location
..........
On your panel, it looks very neat. Why is it that you put grounds and neutrals on the same bar? I thought you had to keep them seperate in a subpanel.

This isn't a subpanel, it's a different service than the house with its own meter.

Good luck with your wiring and post some pics for us when you're done.
 

Fabricator

Active member
Joined
Jan 22, 2005
Messages
31
Location
Kent... WA
Since nobody had the answer I looked it up. You are required to provide 1.25" of clearance to the nailing surface before you need a metal plate. As such, the 1.5" width of a girt leaves me 0.25" to lay my wire without running into trouble.

I'm going to run the wire behind the post in between the post and metal.

Hello Highbeam,

I am over in Hoodsport with a new 30' x 40' and want to do the same type runs that you are considering. Please let us know how the inspection went!

Regards,

Fabricator
 
OP
H

Highbeam

Well-known member
Joined
Feb 15, 2011
Messages
2,292
Location
Mt Rainier foothills, WA
Hello Highbeam,

I am over in Hoodsport with a new 30' x 40' and want to do the same type runs that you are considering. Please let us know how the inspection went!

Regards,

Fabricator

It will be awhile. I had the initial subpanel, lighting, and outlet circuit inspected which is the big one. The next time the inspector comes out will be the last time so I will be ready to cover the walls. I am just now finishing up the ceiling joists between the bottom cords of the trusses.

The WA state electrical inspectors, L&I guys, have been okay.
 
OP
H

Highbeam

Well-known member
Joined
Feb 15, 2011
Messages
2,292
Location
Mt Rainier foothills, WA
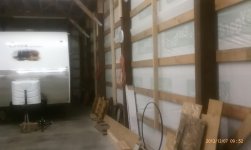
Here's a photo of the gable end wall that was approved by the AHJ and the wall with no outlets where I need to daisy chain behind the posts.
 

Attachments

  • IMAG0499.jpg
    IMAG0499.jpg
    69.1 KB · Views: 431
  • IMAG0501.jpg
    IMAG0501.jpg
    58.5 KB · Views: 361
To avoid these ads, REGISTER NOW!
Top Bottom