To avoid these ads, REGISTER NOW!

Building my dream garage, 40x60 steel building.

RyanGMW

Member
Joined
Mar 12, 2008
Messages
15
Hello All-
I am new to the forums and just wanted to share my current project with you all. I am looking for feedback and suggestions to make this the ultimate shop.
I am a BMW Master Tech and have decided to open my own shop doing custom fabrication work for BMW's. I bought 2 acres and I am building my dream garage to do my work in a peaceful, quiet environment.
I ordered a 40'x60' Olympia Steel Building. I got a permit for the building from the county, and this is the largest accessory structure I am allowed to have on my property. I wanted to maximize my space and only have to do this once, so its more than I need for a while. I got the building with the trim package, gutters/down spouts, 4 man doors, 2 10'x12' roll-up doors, 1 sliding glass door, fully insulated, 4 skylights, 12 metal halide lights, 14' walls, 3/12 roof pitch. I am adding solar power panels to the roof aswell to offset my power usage.
I am ordering two, 2-post above ground lifts. I also need to get a TIG/MIG welder, work benches, sand-blasting cabinet, solvent tank, and a 10-ton press.
I have all the rest of the tools already from my career as a tech, about $22k worth of hand tools in a $10k matco box. I will be epoxy coating the floors and making as low-maintance shop as possible.
I bought a forklift a few weeks back to help in erecting the building and for general around shop work it is handy to have.
Here are some pics of the progress. The concrete will be poured on monday and the building is delivered on next friday.
I will update the thread as the shop comes together. My date of compleation is planned for April 1st, but may be a week or 2 past that.
Enjoy!
Heres the pad, freshly compacted by yours truly:
aam.sized.jpg

aao.sized.jpg

Digging the first footing (footings are 4'x5'x2', built to 2007 building standards, total overkill but its sturdy)
aaw.sized.jpg

8x12 crushed rock for retaining wall, took 2 loads, 25tons total
aaz.sized.jpg

Lower retaining wall below slab, around tree...
abi.sized.jpg


The pad almost ready for concrete pour (3/17/07 we are pouring):
abm.sized.jpg

Future hook-ups for bathroom with shower, sink, washer/dryer, and a tankless-water heater.
abn.sized.jpg

200A 220v Service hook-up for shop:
abo.sized.jpg


Lastly, my 2 pride and joy's waiting to go indoors again...
abg.sized.jpg

That is my 28' airstream ('07 International CCD) in the background. I am living in there while building the shop/house. Hopefully my dream home will be done in 2-3 years from now.
More pics to come after I get more progress on the project.
 
To avoid these ads, REGISTER NOW!

CalGeo

Active member
Joined
Jan 17, 2008
Messages
41
Location
Alameda & St Helena, California
I have been lurking, checking out all of the fine builds that the other members have posted. Your build sounds great, I like the pictures so far! I look forward to your progress!

I did not notice if you are installing outside hose bibs. I would plan on at least one for washing down the cars and such. I don't see a phone/data conduit, is there one installed elsewhere? Have you installed additional conduits to the perimeter walls for easier access when installing the electrical? I ran 1" conduits (looped) underground at each column so as to make it easier wire after the walls were put up. This minimized my conduits on the walls. I installed deep 4 11/16" boxes so I could run multiple circuits throughout the shop. I also ran 3/4" conduits underground to each man door for three way switching.

Consider running an additional 1" conduit underground from the panel to outside of the building for future sheds etc. Do you have a service meter located elsewhere for connecting power to both the shop and the future house, or are you feeding power to the shop and then to the house?

sorry to be long winded, I get carried away when it comes to building shops and trucks :lol_hitti
 
OP
R

RyanGMW

Member
Joined
Mar 12, 2008
Messages
15
I have been lurking, checking out all of the fine builds that the other members have posted. Your build sounds great, I like the pictures so far! I look forward to your progress!

I did not notice if you are installing outside hose bibs. I would plan on at least one for washing down the cars and such. I don't see a phone/data conduit, is there one installed elsewhere? Have you installed additional conduits to the perimeter walls for easier access when installing the electrical? I ran 1" conduits (looped) underground at each column so as to make it easier wire after the walls were put up. This minimized my conduits on the walls. I installed deep 4 11/16" boxes so I could run multiple circuits throughout the shop. I also ran 3/4" conduits underground to each man door for three way switching.

Consider running an additional 1" conduit underground from the panel to outside of the building for future sheds etc. Do you have a service meter located elsewhere for connecting power to both the shop and the future house, or are you feeding power to the shop and then to the house?

sorry to be long winded, I get carried away when it comes to building shops and trucks :lol_hitti

You bring up some valid points. I will go and get some more 1" conduit for my cable line and also a few extras like you mentioned for switches, ect. I have a meter on the pole already with 200A service to my airstream (its a 30a hook-up, but the house will be another 100' past the trailer and I wanted to do it only once). The meter feeds the shop and the "house" seperate of eachother. The run of cable from the pole to the shop is 120', and to the trailer is 265'. I had to use 250mcm wire, aluminum was cheaper but still cost around $1,800 for 220v 200a service at that length!
Keep the input comming guys! This pad gets poured on monday at 6:30am so I don't want to miss anything else that has been an oversight until now :lol_hitti
 

macdabs

Well-known member
Joined
Sep 22, 2007
Messages
195
Ryan,
The build looks good, I was curious about the Olympia building, vs stick with block. What made you decide to go to a steel structure? I was looking at a steel building from Corle and the price is about the same as a block stick frame structure if you add the overhangs gutters and several doors, so I am still on the fence of what way to go.

Thanks,
Macdabs
 

TejasBimmer

Well-known member
Joined
Mar 1, 2008
Messages
540
Location
off I-35, TEXAS!
Great looking E30's there.
Can't wait to see the finished product!

Oh yeah, which chapter do you belong to? I'm in the Tejas Chapter and I am their Project Coordinator for the San Antonio area. I have a Z3 and a 330i.
 

custom1

Well-known member
Joined
Jan 8, 2008
Messages
307
Location
Pa
[ I am adding solar power panels to the roof aswell to offset my power usage. ]

I think this is a good idea. I am going to be upgrading my service to add the garage and would like to plan ahead to be able to add solar panels later.

Are your panels going to be tied to the grid? (net metering)

Any details about your system would be greatly appreciated.

Where are you located? There isn't much of this going on here in SW Pa yet.

John
 

Kevin54

MEMBER EMERITUS
Joined
Jan 12, 2005
Messages
29,341
Location
Urbana, Ohio
I would run a PVC pipe and elbow from the outside to the inside and just cap it off on both ends for future use. You never know when one ,more thing needs ran and that would give you an access to do it without going thru a wall or cutting up some concrete.
 
OP
R

RyanGMW

Member
Joined
Mar 12, 2008
Messages
15
Thanks for the feedback guys.
I added another 1" conduit line for my cable line to go though. I should have used 2" so I could feed something else through there if needed but its poured and done now.
I did use a vapor barrier, its below the under-slab gravel and didn't show up in those pics. The pad came out pretty nice, I will post pics tomorrow of how it turned out.
The steel building was my choice for design/simplicity. I didn't know much about the block/stick construction when we planned this project but I stand by my decision to use a steel building. It will be delivered this weekend/early next week and takes 5 days to put up, so I am getting very close to having my shop finished! I can hardly wait to have a HUGE garage to do my work in, this is so exciting!
 

Jaytree

Well-known member
Joined
Dec 13, 2006
Messages
97
Location
Lakeland, Fl
You'll be happy with the building. I know I am with mine!
Check the BOL to the items when the driver gets there. I was short a few guide cables but because I didn't cut the tape and seperate them I didn't know until I needed them. Olympia made it right for me, but just know that it's really hard to see how many cables are there when they are rolled up.
 
OP
R

RyanGMW

Member
Joined
Mar 12, 2008
Messages
15
Heres some progress pics from the last few days. Got the building delivered off the truck with my forklift and another one I had to rent that was better "off-road" than mine could have been...
aae.sized.jpg


Takes 4 guys to watch one guy work.... lol
aag.sized.jpg

(left to right: my dad, truck driver, contractor, truck drivers son, my brother on the forklift)

The first pallet off the truck, just a bunch of nuts/bolts and other hardware.
aah.sized.jpg


These are the posts for the structure, took a while to unload everything off the truck (2hrs).
aal.sized.jpg


Roof top caps and 2 glass windows which almost got broken but were thankfully well packed.
aam.sized.jpg


This is 3 hours after they started working on putting up the structure..
aan.sized.jpg


6 Hours after starting...
aac.sized.jpg


This is the end of a full days work with a 5 man crew and the contractor helping aswell.
aad.sized.jpg


More progress today, but I am going out of town for the next 2 days. When I get back the building should be nearly complete (minus doors and some trim) so I can unload my storage unit into it and reduce some costs. Should be able to have my cars parked inside within 3 weeks of now I suppose! Time to decide what kind of flooring I want to do... splurge on race-deck flooring or just do epoxy coating?? Decisions, decisions...
 

Mr. Welsh

Well-known member
Joined
May 21, 2007
Messages
1,425
If you're really planning to do a full PV system, you might as well cut the rest of those trees down around the garage now. Even a little shade will kill your total output.
 
OP
R

RyanGMW

Member
Joined
Mar 12, 2008
Messages
15
Well I should update this thread as a TON has changed since I started this project.
The building is finally done.
Unfortunatly the contractor did a TERRIBLE job in errecting this building and now I am in a lawsuit over it all.
I have the landscaping mostly finished, and the interior of the shop is complete for now.
I am having the PV system installed next week. The system will be 2.5kV for now, expandable for later. I am placing them along the ridge of the roof as it stays sunny there all day. My current power bill is just $100 but will probably go up as I get busier inside the shop. One of the trees may have to be limbed up some more to get fuller sun as the year goes on and days get shorter, but I will do that only if I have to.
The office is complete with a small desk/work area, kitchenette with mini-fridge, sink, drawers and cabinets. All from Ikea.
The bathroom has a 34" corner shower, toilet, sink, floored with real slate tiles.
The living room/waiting room area has TV/DVD/Cable, Internet, Phone, Stacked W/D unit, couch, vinyl 1' flooring throughout.
Landscaping is compleated with lawn out front, new Maple tree and bark chips throughout. The flowers were planted in the high summer heat so they didn't fair too well.
Enough talking, onto the pics already!
aad.sized.jpg

aae.sized.jpg

aaf.sized.jpg

aag.sized.jpg

aah.sized.jpg

aai.sized.jpg

adj.sized.jpg

aak.sized.jpg

aal.sized.jpg

aam.sized.jpg


Comments and questions welcome!!
 
To avoid these ads, REGISTER NOW!

e-tek

Well-known member
Joined
Dec 19, 2007
Messages
10,690
Location
Saskatoon, SK
Let me be first to say - NICE SHOP!!!!
Looks like you thought it out very well and made it plently comfy. Love the bathroom! Landscaping looks great too.
Hope your business rocks and you get your house done soon!
Make sure you keep the pics coming - esp. if you have any of the build in progress.
 

Rowdy Rat

Well-known member
Joined
Aug 12, 2005
Messages
117
Location
PA
Very nice setup! I especially like the office area for the computer, refrigerator, et. al. I wouldn't mind doing something like that.

Is that an E30 M3 I see in one of the photos? Always loved those cars... May have to pick one up one of these days.

Regards,

Stan
 

robert mitchell

Well-known member
Joined
May 12, 2008
Messages
81
Quick question.-Tell me about the fan at the top of the roof
What size-brand-and is it 120 or 240 ?
Thanks
 
OP
R

RyanGMW

Member
Joined
Mar 12, 2008
Messages
15
Very nice setup! I especially like the office area for the computer, refrigerator, et. al. I wouldn't mind doing something like that.

Is that an E30 M3 I see in one of the photos? Always loved those cars... May have to pick one up one of these days.

Regards,

Stan
Yes, that is my E30 M3. I love that car, I will never sell it. They are a collectors item these days, value is going up quick so get one sooner than later!

Quick question.-Tell me about the fan at the top of the roof
What size-brand-and is it 120 or 240 ?
Thanks

It is a Whole House Fan from home depot. It is 4200cfm, 120v on a standard wall switch. It was supposed to be mounted horizantally, but we mounted it vertically and ducted it out the wall. Removed the slat grill that came with it and just made one out of steel to match the exterior of the building. I will block it off in the winter time as it won't be needed. Retail was around $190 for the fan and was well worth it.
 

Bib Overalls

Well-known member
Joined
Dec 4, 2006
Messages
3,318
Location
Jonesboro, Arkansas
Good looking shop building and grounds. From the pictures it is impossible to identify the problems you allude to when you say "lawsuit." Are there some lessons to be learned?
 

George Hill

Active member
Joined
Sep 3, 2008
Messages
33
Ryan, Could you give a quick breakdown on the costs involved after you poured the slab? I assume you are basically living in the shop and sleeping in the trailer? Very neat place, what part of the country are you located?

Thanks, George
 
OP
R

RyanGMW

Member
Joined
Mar 12, 2008
Messages
15
Ryan, Could you give a quick breakdown on the costs involved after you poured the slab? I assume you are basically living in the shop and sleeping in the trailer? Very neat place, what part of the country are you located?

Thanks, George

I am in northern California... I spend most of my time in the shop and sleep in the trailer. I am going to hopefully break ground on the house project within 12mo so it's all just temporary.
Costs after slab:
Building materials for 40x60 steel building (olympia steel)= $23,500
Building Erection= $10,500
Office space (all materials/fixtures/plumbing/kitchette)= $12,000
Building Electrical (lights, 100A service, 20+ outlets, 220v wiring, maxed out panel so all 100A is in use)= $5500
Eve's, ridge cap repair, extra sliding glass door, labor= $8,000
There is more to it (driveway paving, landscaping, extra grading, ect) that I have left out as it doesn't directly effect the building cost. I know the steel building price has gone up about $4k since I bought mine, as with everything else in this world right now...
I have about $100k into the shop at this point. Time to get to work to start to pay it off!!
 

DEV0

Active member
Joined
Aug 20, 2008
Messages
36
Location
Phoenix, AZ
Great looking shop in detail Ryan. The attention to detail really sets it off.

Again good luck with the business.

See you on r3v.
 

Jaytree

Well-known member
Joined
Dec 13, 2006
Messages
97
Location
Lakeland, Fl
Good looking shop building and grounds. From the pictures it is impossible to identify the problems you allude to when you say "lawsuit." Are there some lessons to be learned?

I was thinking the same thing. Were the contractors hired by you or Olympia?

Also Ryan, do you plan on leaving the insulation exposed or covering the walls with something? I have found that the girts make it too easy to clutter up the whole shop and sometimes that makes it hard to find a part or tool. I had a friend "hook me up" with 20' of wall shelving that he aquired during a remodeling job, so that took up half of a sidewall.

As said before, great job on everything! I too like how you did the bathroom and office space.
 
OP
R

RyanGMW

Member
Joined
Mar 12, 2008
Messages
15
correct!

Looking good Ryan!

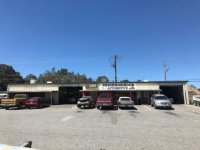
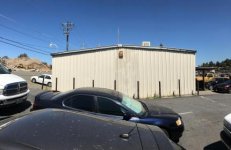
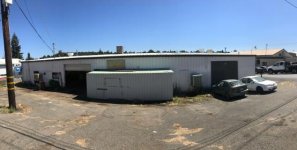
Back at it again.. My business outgrew the 40x60 shop and we have been renting shops for the past 7 years. Sold the 40x60 shop property in 2010 and now we just aquired a 40x100 commercial steel building from 1974. We are dong a 90% relacement and overhaul of it with new siding/roof, fully insulated, 2 new bathrooms and a new office. Stucco front facade and some grading changes to the parking lot. Pics to come as we update this old turd!
 

Attachments

  • image1.jpg
    image1.jpg
    15 KB · Views: 33
  • image3.jpg
    image3.jpg
    18.8 KB · Views: 27
  • image5.jpg
    image5.jpg
    24.7 KB · Views: 26
  • 831-A3-1-gvw-Auburn (1).pdf
    134.9 KB · Views: 5
Last edited:
To avoid these ads, REGISTER NOW!
Top Bottom