To avoid these ads, REGISTER NOW!

What drywall for garage?

DarkFox

Member
Joined
May 13, 2012
Messages
10
Location
NE Indiana
I just bought my first house in March of this year. The previous owners lined the outside walls with particle board and there is no insulation behind it. So I am planning on pulling it all off, putting up some insulation, and then drywalling it all. What thickness of drywall would be good to use? I see that they make 1/2", 1/4", 3/8", and 5/8" thickness. Thanks for any input.
 
To avoid these ads, REGISTER NOW!

bdamico

Well-known member
Joined
May 8, 2012
Messages
2,303
5/8. they also have 1/2 and 3/4 in my area. but i like the thickness of 5/8
 

elav

Well-known member
Joined
Nov 12, 2008
Messages
122
I have always used 5/8 too but there isn't anything wrong with going 1/2 inch. Get the longest sheets you can as less seams are better and make sure you stagger the seams. If there is a common wall between the garage and the house you may want to consider going thicker. I have a common wall and plan on double sheetrocking that wall with 5/8 to minimize sound travel.
 

Spudland_Dave

Well-known member
Joined
Mar 12, 2010
Messages
3,025
Location
Maine
1/2" High Strength is what I had started using. Just as strong as 5/8" and easier to work with.
 

DPelletier

Well-known member
Joined
Oct 23, 2012
Messages
170
Sure more is better but 1/2" is standard and if you are going to punch a hole in 1/2" then it's likely that you'd poke it through 5/8" as well. In addition, 5/8" makes it a little more difficult for electrical boxes, etc. What I've done in the past is to use 1/2 plywood in some areas covered by slat wall as well; very strong, looks good and no nasty sanding/taping/painting!

My current garage has 1/2" drywall with 1/4 painted plywood covering the bottom 4' but I didn't do that or I'd simply have substituted the drywall for 1/2 plywood on the lower portion.

...not a fan of OSB.

2 pennies,
Dave
 

Kevin54

MEMBER EMERITUS
Joined
Jan 12, 2005
Messages
29,341
Location
Urbana, Ohio
Around here 1/2" is the standard for houses and garages other than you have to step up to 5/8" for the adjoining wall between the house and garage.
 

BrianC636

Well-known member
Joined
Apr 8, 2007
Messages
93
Location
Republic, Mo
I used OSB on the walls up to 8' then 5/8" on the ceiling. On the walls for the remaining 4' up to the ceiling I just used 1/2".

Same for the house. 1/2" on the walls and 5/8" on the ceiling.
 

Angelfire

Well-known member
Joined
Mar 22, 2012
Messages
1,367
Location
New Mexico and Ireland
I assume single story with 3 walls of the garage not sharing with the house? If so, 1/2 can be used. If there's a story above it, 5/8" is required on the ceiling I believe. Any walls that are shared with the house will require 5/8" as well. Not sure if it's spec'ed to by type X or not (suspect it is).
 

unslow1

Well-known member
Joined
Mar 3, 2012
Messages
7,884
Location
Illinois
Around here fire code is 5/8 for attached to living space walls. I don't know about detached. You might want to check. I would bet your insurance company would know. If it's attached you may also have some off gassing requirements. Like door closers and sealed outlets.
 
Last edited:

JMURiz

Well-known member
Joined
Dec 6, 2005
Messages
1,483
Location
NoVA
I used 5/8 for the fire-rating and the strength to hang artwork (some stuff is heavy), inevitable banging into with stuff etc.
 

c7fx

Well-known member
Joined
Oct 24, 2008
Messages
175
Location
ohio
5/8 is needed if the wall is against the living area of your house like unslow1 stated. 1/2 inch is fine for the rest.
I would spray foam the insulation. Also make sure you have all your lines run before you replace all the walls. Its just way easier
 
OP
D

DarkFox

Member
Joined
May 13, 2012
Messages
10
Location
NE Indiana
I have always used 5/8 too but there isn't anything wrong with going 1/2 inch. Get the longest sheets you can as less seams are better and make sure you stagger the seams. If there is a common wall between the garage and the house you may want to consider going thicker. I have a common wall and plan on double sheetrocking that wall with 5/8 to minimize sound travel.

Common wall with the house is already done. I'm assuming it was done when the house was built.

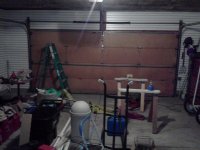
Here is a photo of what it looks like. The shelving on the left wall will be removed and discarded. (excuse all the stuff everywhere, the photo is from when we just moved in)
IMG_0390.JPG


Thanks for all the input guys. What do you think about moisture resistant drywall? I live in Indiana so there will be snow and such everywhere during winter time.
 

Angelfire

Well-known member
Joined
Mar 22, 2012
Messages
1,367
Location
New Mexico and Ireland
"Blue Board" (aka. moisture resistant) drywall is worthless. If you expect to have water in your walls or are planning on hosing them down often, I'd be looking at something like durock instead. If the house is built properly, you shouldn't have any moisture inside the walls to worry about.
 

IHI

Banned
Joined
Mar 6, 2008
Messages
464
Location
Iowa
K.I.S.S. here.

Adjoined common wall for attached garage, code requires 5/8" sheetrock (which is also fire rated) to go from either bottom of wall upto bottom of roof deck. -this way if a fire starts in garage it has a full barrier wall it would have to try and penetrate, giving time for fire crews to get on scene and put fire out. OR they require 5/8" on common wall and entire ceiling in 5/8". When new homes are built since this code has been implmented, all the builders have the drywall crews just go straight up the common wall to the roof.

Other than that
5/8" for ceilings- code in most places but more importantly time proven to work with no sag. The HS 1/2" has not been on the market long enough for me to experiment on a paying customer's home only to find out 10yrs from now it's not as strong as they thought it shoulda been when it went to market....DIY's will like it since it's easier to handle (lighter than 5/8") and a wee bit cheaper and DIY's hate spending $0.01 more than they have to since the majority live by the credo "well, even if it does'nt last as long, it's better than I have now, and I will deal with the consequences later and do it right the next time"....they think they're saving money, but fail to see they're wasting money by having to do the same job twice (more money than doing it right the first time) OR stuck with a crappy looking job and are okay with it since they saved a few bucks. To those of you that understand quality, doing things right the first time because it costs more in the long run half-azzing something, you are the few and far between. In 2 decades of general contracting, I can count on 2 hands the number of clients we've had that understand this concept.

1/2" on sidewalls. No need to get fancy with blue board, green board, purple board...just your standard run of the mill drywall is all you need. Put primer and paint on, and call it a day.
 

jack stand

Well-known member
Joined
Feb 29, 2012
Messages
3,410
Location
Lakes Region Maine
I imagine that Indiana can get pretty humid so other than the local fire codes, I don't like drywall in a shop, or
What, drywall for a garage? rather than What drywall for a garage? Go with the painted OSB.
 
To avoid these ads, REGISTER NOW!

theoldwizard1

Well-known member
Joined
Feb 22, 2011
Messages
43,608
Location
SE MI
1/2" is the most common for wall. 5/8" is typically used on ceilings. You definitely want moisture resistant drywall. No, it is not waterproof, but the "paper" will not support mold growth (ask to be sure).

I don't care what anyone else says, if you want a good fire resistant wall, use 2 layers of 1/2" drywall and stagger the joints from the cement floor to the roof deck.
 

ManxRacer

Well-known member
Joined
Jun 22, 2011
Messages
91
Location
Kentucky
Ok, I'm a newb. What is FRP?

There's a picture in my garage thread where you can see my application. Here's the picture by itself, the thread listed below:

2cge99f.jpg


I only used it in part of the garage and only ran it 8 ft up the walls. I have drains in the floor for washing cars in bad weather, so only covered the area I thought likely to get wet. So far, it's worked well.
 
Last edited:

unslow1

Well-known member
Joined
Mar 3, 2012
Messages
7,884
Location
Illinois
FRP is usually found in restrooms and food service applications. If you have seen wall that looked white and plastic. That is probably FRP. It's cheap and easy to clean. Designed to hold up to cleaners and water.
 

cbracer

Well-known member
Joined
Feb 27, 2012
Messages
645
Location
Costa Mesa, CA
If you're thinking about finishing / mudding / taping / texturing the drywall yourself, think again. I just finished all that myself and it too WAY too long. Would have been better doing FRP or softfit and not going through all the finishing routine. You can still put drywall up, but you'd be better with OSB and FRP panels.
 
OP
D

DarkFox

Member
Joined
May 13, 2012
Messages
10
Location
NE Indiana
FRP is usually found in restrooms and food service applications. If you have seen wall that looked white and plastic. That is probably FRP. It's cheap and easy to clean. Designed to hold up to cleaners and water.

Please show me where you can get FRP cheap. Every site I've looked at it's over $40 a panel. To me that is not cheap.

If you're thinking about finishing / mudding / taping / texturing the drywall yourself, think again. I just finished all that myself and it too WAY too long. Would have been better doing FRP or softfit and not going through all the finishing routine. You can still put drywall up, but you'd be better with OSB and FRP panels.

I've done drywall before and am not scared to do it. The walls in my garage won't be textured, just painted.
 

kbs2244

Well-known member
Joined
Nov 11, 2006
Messages
14,065
I would ask “Why drywall??”
IMO it just does not stand up to the abuse of a garage/shop.
After you insulate, paint you OSB white and put it back up.
 
OP
D

DarkFox

Member
Joined
May 13, 2012
Messages
10
Location
NE Indiana
I would ask “Why drywall??”
IMO it just does not stand up to the abuse of a garage/shop.
After you insulate, paint you OSB white and put it back up.

I don't reallly know actually. I think it has to do with how crappy of a job the previous owners did with the OSB thats on the walls now that it makes me just want to get rid of it.
 

Dick in Wisconsin

Well-known member
Joined
Mar 3, 2012
Messages
3,048
Location
Shawano, Wisconsin
I too ask "why drywall".

My 2 1/2 car garage was finished ONLY to code by builder. The rest was open studs and trusses that a PO had put fiberglass into and poly over (walls) and chickenwire over(ceiling). I'm a DIYer, but not a drywall DIYer. Got a price $1,300 to $1,500 for complete drywal job. Too much for me.

Then I discovered slatwall at Menards and steel pole building siding on the GJF. I bought both at Menards and finished the garage. All for less than $1,000 and I like it better. The slatwall is functional, the white steel ceiling looks nice, and both reflect the light well.

My next project will be a 25'x40' race shop; I'm planning on slatwall and steel ceiling. Might go with FRP the bottom 4'.

Give both slatwall and steel siding for ceiling some consideration.
 

Attachments

  • Aft-CeilingWall#90-comp.jpg
    Aft-CeilingWall#90-comp.jpg
    66.8 KB · Views: 58
  • B4-North Window_comp.jpg
    B4-North Window_comp.jpg
    64.4 KB · Views: 38
  • Aft-Door_comp.jpg
    Aft-Door_comp.jpg
    62.8 KB · Views: 39
Last edited:

camarotoolman

Banned
Joined
Mar 12, 2011
Messages
2,372
Location
cocoa Fl.
Have you checked into blown in insolation? Might be cheaper and a hell of alot less work. I don't like DW in a garage because it gets ditrty too fast and you can't hang stuff on a screw or nail.
 

Tim The Tool Man

Well-known member
Joined
Mar 1, 2012
Messages
1,520
Location
Lehigh Valley, PA
As a few others have stated, if the garage is attached to the house you must go with 5/8 fire code drywall, this includes the ceiling if it shares a common attic space with the house. You also must seal every protrusion (pipes, etc...) and tape and mud every joint to prevent Carbon monoxide infiltration to the home. The other walls, I'd go with moister resistant drywall or OSB. You can put OSB over fire code drywall if you want to, just run a glue line where you plan on attaching it to seal the screws.

Someone mentioned that being 5/8 verses being 1/2 doesn't make if fire code. Actually it does, depending on various conditions. Here are is a shamelessly copy pasted section of the International Building Code concerning fire rated walls, wood studs & drywall:

TABLE 720.1(2)

RATED FIRE-RESISTANCE PERIODS FOR VARIOUS WALLS AND PARTITIONS 14.Wood studs—interior partition with gypsum wallboard each side

1 hour fire rated wall;

2″ × 4″ wood studs 16″ on center with two layers of 3/8″ regular gypsum
wallboard each side, 4d nails at 8″ on center first layer, 5d nails at 8″ on center second layer with laminating compound between layers, joints staggered. First layer applied full length vertically, second layer applied horizontally or vertically


1 hour fire rated wall;

2″ × 4″ wood studs 16″ on center with two layers 1/2″ regular gypsum wallboard applied vertically or horizontally each side, joints staggered. Nail base layer with 5d nails at 8″ on center face layer with 8d nails at 8″ on center.

1 hour fire rated wall;

2″ × 4″ wood studs 24″ on center with 5/8″ Type X gypsum wallboard applied vertically or horizontally nailed with 6d nails at 7″ on center with end joints on nailing members. Stagger joints each side.

1 hour fire rated wall;

2″ × 4″ fire-retardant-treated wood studs spaced 24″ on center with one layer of 5/8″ Type X gypsum wallboard applied with face paper grain (long dimension) parallel to studs. Wallboard attached with 6d nails at 7″ on center.


2 hour fire rated wall;

2″ × 4″ wood studs 16″ on center with two layers 5/8″ Type X gypsum wallboard each side. Base layers applied vertically and nailed with 6d nails at 9″ on center. Face layer applied vertically or horizontally and nailed with 8d nails at 7″ on center. For nail-adhesive application, base layers are nailed 6″ on center. Face layers applied with coating of approved wallboard adhesive and nailed 12″ on center.
 
To avoid these ads, REGISTER NOW!
Top Bottom