To avoid these ads, REGISTER NOW!

Slab Detail at Garage Door

eurojetta

Member
Joined
Mar 17, 2008
Messages
7
I saw a thread here the other that had a post with a nice detail for the approach slab at the garage door to prevent water entering under the door. I have searched and searched and have had no luck. Hopefully someone else will knows what I am talking about and will be able to post this pictures again.

Thanks
 
To avoid these ads, REGISTER NOW!

DHill

Member
Joined
Feb 25, 2007
Messages
23
Location
Grandview Heights, OH
Here's mine - the slab has about a 2" every 10' drop to it which is more than you need. 1" drop over 10' is sufficient.

You can see how the inner wall of the form is tapered before the pour.
slabformtaper-small.jpg


Here you can see the perimeter with the sloped floor.
slabpoured-small.jpg


slabnoforms-small.jpg


apron_poured-small.jpg


One thing I could have done is to put a saw-cut trench right in front of the door with a grate over the top so that water can be caught and drained away.
 

PAToyota

Well-known member
Joined
Jan 20, 2006
Messages
4,366
Location
South Central Pennsylvania, USA
A detail that I've used is a steel angle with a 1/4" bar welded along the edge of the top leg. The one leg drops down the face of the slab and the other leg runs along the top of the slab back towards the inside of the garage. The slab is poured level with the top of the bar, creating a slight lip where the garage door comes down. Studs are welded to the backside of the angle to hold it in the concrete and then the whole structure is hot dipped galvanized.
 
To avoid these ads, REGISTER NOW!

kbs2244

Well-known member
Joined
Nov 11, 2006
Messages
14,065
This is the web site of a local garage contractor. It is all they do.
Pages 4 an 5 show the tech details.
http://www.onangarage.com/
Pretty much what DH has except they do the interior slope to a center drain, if the local code allows, instead of to the door.
BTW, I, and others around here, think their concrete work is better than their carpentry work. Other people have built on their slabs.
 

5wndwcpe

Well-known member
Joined
May 1, 2007
Messages
1,143
Location
Southeastern, PA
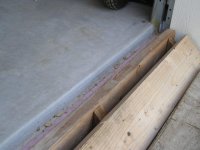
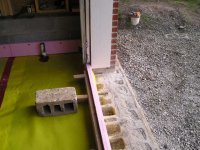
What I did was run a 5" piece of EPS where the doors are located and 6" everywhere else around the perimeter. On top of the 5" pieces I attatched a removable 1" piec of EPS. I had the concrete contractor finish the floor to this level. After the slab set up, I removed the 1" piece which left a nice pocket for the door to settle into. The apron will be finished from this level.
 

Attachments

  • P1010042.JPG
    P1010042.JPG
    67.1 KB · Views: 116
  • P1010043.JPG
    P1010043.JPG
    61.7 KB · Views: 113
  • P1010044.JPG
    P1010044.JPG
    67.8 KB · Views: 125
  • P1010045.JPG
    P1010045.JPG
    63 KB · Views: 111
  • P1010105.JPG
    P1010105.JPG
    64.6 KB · Views: 97
  • P1010106.JPG
    P1010106.JPG
    66.1 KB · Views: 95
Last edited:

Pritch

Active member
Joined
Nov 30, 2007
Messages
33
What I did was run a 5" piece of EPS where the doors are located and 6" everywhere else around the perimeter. On top of the 5" pieces I attatched a removable 1" piec of EPS. I had the concrete contractor finish the floor to this level. After the slab set up, I removed the 1" piece which left a nice pocket for the door to settle into. The apron will be finished from this level.

This is very similar to what we do at work, but we will use HDO plywood (MDO works, but won't give as good a finish) a piece like 8" X the width of the opening of the door, layed down flat, so there is a 3/4" recess for the door to land in. It's kinda hard to get it to stay in the correct position, but it's a good solution. I went with a monolithic slab, and trench drain in the center.
 
To avoid these ads, REGISTER NOW!
Top Bottom