To avoid these ads, REGISTER NOW!

Solutions for Water Leak Between Sill and Slab?

redpost

Active member
Joined
Dec 25, 2011
Messages
34
I’m looking for an effective solution to persistent leaks between the pressure treated sill and the concrete slab for a garage.

I relocated a 12’ x 36’ garage onto a new concrete slab, using a crane (that’s a whole other story). The slab is pitched to the front to promote drainage but whenever it rains, water leaks under the pressure treated sill plates and runs inside the building in multiple areas along both sides. The sills were built on-site to keep the building level on the slab, and are about 4" tall at the front and about 1" tall at the rear. I had thoroughly cleaned the concrete and applied a good amount of sealant on both the inside and outside perimeters of the sill plate but water still wicks its way under the sealant and finds its way inside. These are not just dribbles but streams that wind their way across the floor. A couple of contractors have come on-site and are puzzled because the sealant appears to adhere well to the concrete. They said they would have done the same thing.

I’ve thought of some other solutions such as building a pressure treated skirt on the sides and sealing that with a foam gasket and silicone caulking, but that seems complex and possibly ineffective, especially if there is shrinkage or relative motion between the skirt and building caused by thermal expansion or contraction. I’m wondering whether or not I can use a waterproofing membrane and incorporate that into a solution.

Has anyone else had this problem and if so, how did you solve it?

Thanks in advance.
 
To avoid these ads, REGISTER NOW!

BFBOB

Well-known member
Joined
Sep 20, 2011
Messages
5,073
I had a similar problem at the front of my garage with water coming under the doors despite proper rubber door-bottom gaskets. The fix was reroofing the front and adding an 18" overhang plus a gutter. Not that huge a problem since the garage had had a 2' extension put on by a REAL CONTRACTOR so poorly that the roof started rotting out in less than a year.
This here rank amatoor redid it, and it's still holding 20 years later.
If adding overhangs is too much of a project, just adding gutters (if it doesn't already have them) may redirect the rainwater to where it is less of a problem. If there isn't an appropriate slope away from the garage, dig a drywell or two to catch the gutters' runoff.
Oh, yeah - good luck. You'll need it; water has a mind of its own.
 

Kevin54

MEMBER EMERITUS
Joined
Jan 12, 2005
Messages
29,341
Location
Urbana, Ohio
If your siding on the sides don't hang over the slab, then you will have problems. Can you post a pic of what the building looks like sitting on the concrete? It may be as simple as sliding some flashing underneath the bottom piece of siding and letting it hang over the slab.
 

theoldwizard1

Well-known member
Joined
Feb 22, 2011
Messages
43,243
Location
SE MI
I HAD the exact same situation and I solved it the "old fashioned way". IMHO this is the ONLY WAY to permanently solve the problem.

Assuming you can NOT change the grade of the area by your garage, you must install sub-surface drainage and possibly a dry well.

Dig a trench by the sides of the garage, about 1-2' wide and about 2-3' deep. The trench needs to lead to someplace lower, like a dry well. Line the trench with landscape cloth and then add 3-6" inches of 3/4" crush stone. Lay drainage pipe, with holes, and a nylon sleeve. Make certain you have adequate pitch for the water to drain.

Back fill the trench with more 3/4" crushed stone. If you need to run across a sodded area, just back fill with gravel until the pipe is covered, fold in the landscape cloth and replace dirt/sod.

Is this a lot of work ? HELL YES ! I did have to replace the sill as it was completely rotten. But, in 3 year I have not had a drop of water come under the sill, even in spring.
 

yost69

Well-known member
Joined
Jul 30, 2011
Messages
305
Location
WV
If your siding on the sides don't hang over the slab, then you will have problems. Can you post a pic of what the building looks like sitting on the concrete? It may be as simple as sliding some flashing underneath the bottom piece of siding and letting it hang over the slab.

I was thinking flashing also. But without pics it is hard to tell anything at all.
 
OP
R

redpost

Active member
Joined
Dec 25, 2011
Messages
34
Thanks, for the suggestions, folks. But let me expand my discussion by noting that the slab extends beyond the side of the building by 12 feet, as I wanted to have the flexibility sometime in the future of turning this one bay 12' x 36' garage into three bays. The slab itself is 36' x 36.' So that makes trenching around the perimeter of the garage impractical without tearing up the slab. The contractor did install drainage at the perimeter of the slab but that does nothing for me at this point in time. He also correctly sloped the slab from back to front. From side to side it is level, and although there is no pooling of water when it rains, it does seep freely under those sills.

I'll try to get a photo tomorrow.
 
Last edited:

jack stand

Well-known member
Joined
Feb 29, 2012
Messages
3,353
Location
Lakes Region Maine
What more reason does a guy need to build that 3rd bay right now? LOL!
This kind of thing can be a real "bear" to seal up. I have a similar leak under an exterior door sitting on a slab. Now this is not my first door I've set believe me. I've pulled it and reset it. First time set in const. adhv. and the second in real good caulk. The sill is aluminum so it won't rot and I just cuss it and try to ignore it (for now).
This might sound extreme, but if you could live with it, on the outside of your bldg., cut a 1/4" or so groove with a masonry blade in a skill saw from front to back, as close to the wall as your saw can get. This may allow the lions share of the water to hit this little "channel" and run to the front harmlessly. Leaving a little less job for your sealants to do. Water can be a real bi**ch to keep out sometimes!
 

Kevin54

MEMBER EMERITUS
Joined
Jan 12, 2005
Messages
29,341
Location
Urbana, Ohio
Thanks, for the suggestions, folks. But let me expand my discussion by noting that the slab extends beyond the side of the building by 12 feet, as I wanted to have the flexibility sometime in the future of turning this one bay 12' x 36' garage into three bays. The slab itself is 36' x 36.' So that makes trenching around the perimeter of the garage impractical without tearing up the slab. The contractor did install drainage at the perimeter of the slab but that does nothing for me at this point in time. He also correctly sloped the slab from back to front. From side to side it is level, and although there is no pooling of water when it rains, it does seep freely under those sills.

I'll try to get a photo tomorrow.


You sir have trouble. The way a contractor fixed my parents house was sort of like Jackstand stated. The contractor cut a groove all the way along the wall on one side because he could not remove the concrete. He then caulked along the sill plate, dropped flashing into the groove and then used caulk on the outside of the flashing. It sounds feasible and should hold for awhile.

Other than doing something like that, you really don't have any other alternative other than build that third bay on, or at least two walls and a roof. And with winter rolling in, you'll have ice buildup along there if you have any air / heat leakage at all from inside.
 
OP
R

redpost

Active member
Joined
Dec 25, 2011
Messages
34
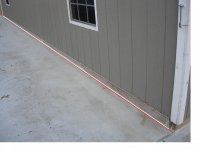
As requested, here are a couple of photos...looking down the 36' side, and the slab is one continuous pour. Lots of water flows over the slab when it rains- it drains towards the slope (front) as well as under the sills. I thought about adding gutters but with that much surface area not shielded, I'm not sure how much of a difference they would make in this case.

And although it looks like the sealant might have lifted in one area, that's just a small divot; it is still intact at the sill and ironically does not leak at this particular point...it is in other areas along the side that look perfectly sealed where the water seeps in.
 

Attachments

  • DSCN2858.JPG
    DSCN2858.JPG
    117.9 KB · Views: 222
  • DSCN2859.JPG
    DSCN2859.JPG
    121.1 KB · Views: 183
Last edited:

luvit

Well-known member
Joined
Jul 11, 2011
Messages
1,580
concrete walk? is that exterior slab the same pour as the main interior slab?
edit: i got my answer above (12 feet worth)

if the weather will cooperate, apply an exterior sealant to that wood plate and a inch onto the concrete (applied like paint) just prior to other hardware solutions people are providing.

do you have gutters above that? .. if not, that will solve 95% of the problem.
ask me how it know.
if you have gutters do your downspouts carry the water far away?

.
 
Last edited:

theoldwizard1

Well-known member
Joined
Feb 22, 2011
Messages
43,243
Location
SE MI
Make a carport over the area.

Gutters will help.

You have to keep as much water off of that pad as possible !
 

911mike

Well-known member
Joined
May 22, 2010
Messages
494
Location
michigan
What if you put a full length 36ft pc of rubber gasket along the wall and squeezed it down tight with a 1 x 2 and screw that into the 4 x 4. you would have to caulk the top but this would help the run off along the slab. Use a larger 3/4" dia rubber to conform the variation in the concrete. Cheap and easy.
 

Kevin54

MEMBER EMERITUS
Joined
Jan 12, 2005
Messages
29,341
Location
Urbana, Ohio
attachment.php


Sawcut where the red line is, start the flashing underneath the edge of your siding, drop the flashing into your groove, then caulk the flashing.

You can rent a concrete saw or find someone that works in concrete to cut it for you. They could actually undercut it to the bottom plate a little bit so the flashing will tuck tighter to the bottom plate
 

Attachments

  • flash.jpg
    flash.jpg
    74.6 KB · Views: 576
Last edited:

Keep

Well-known member
Joined
Jan 1, 2009
Messages
1,398
Location
Oshawa, Ontario
Are you sure its not coming down the siding and over the top of that bottom plate?

can you see where its coming in? It almost looks like the water runs down the siding then curls under siding down the inside of that plate. You might be able to add drip edge to the bottom of your siding to push the water away from the bottom edge.
 

djjsr

Well-known member
Joined
Sep 4, 2006
Messages
4,796
Location
In the cornfields
Are you positive that the water is going under that board? It might be seeping in at the top.

In your photo, it looks like your siding does not extend down far enough and you can see the top edge of that sill. Water running down the siding could be finding it's way in there.
 

Red05GT

Well-known member
Joined
Mar 29, 2010
Messages
438
Location
ohio
I think the water is coming in over the top of the treated and wicking giving the appearance of coming in at the bottom. If I were to try a fix I would remove fasteners
in bottom edge of siding, slip in flashing and reattach siding. In the second picture it
appears there is a small gap where water running down the siding face can migrate
in.
 
To avoid these ads, REGISTER NOW!

yost69

Well-known member
Joined
Jul 30, 2011
Messages
305
Location
WV
I don't see how water can get in from under the 4x4. It looks like it is sealed well enough. I could be wrong.

Why didn't you run the t-111 down past the 4x4 a couple inches?

As was already stated, it does look like there is a gap between the siding and the 4x4. Water could very well be running down and coming back in between there. Is it caulked like the bottom of the plate or just open?

You could either caulk that gap or make a piece of flashing into a dripedge so that water will go out onto the slab.

But if you have no gutters I would start there.
 

dladcock

Well-known member
Joined
Jan 29, 2010
Messages
855
Location
North Carolina
I've been fighting this same issue for years. Mine is a post and beam construction, with PT 2x6 plates between the posts. I used 1x6 PT as baseboard around the perimeter, then T-111 sheeting on top of the baseboard. The slab is 2 foot wider than the building on two sides, roof overhang is 18 inches.

This allows water to fall on the slab during slow rains and seep under the plate in a couple of places. I caulked under the plates and ran a good bead behind the baseboard at the bottom when the board was installed.

I've used different caulking a couple of times trying to get back in control, but the problem is the caulking will lift eventually. I bet if you were to pull on your bead of caulking it will pull up almost the entire length.

My latest attempt, (fingers crossed) has been to pull the baseboard, clean, clean, clean and spray the joint with spray undercoating from NAPA. I'm doing this on both sides of the wall as we're finishing the inside in stages.

I had considered spray-on bed liner, but the under coating was in hand at the time.

Another solution I recently saw, was a professional repair, for a brick building downtown. The building has a basement, the sidewalk runs right up to the sidewall of the building and water ran down the wall into the sidewalk joint, then into the basement. The contractor used a tape with some type of go-to-hell adhesive to form a flashing, then applied a sealant over the tape that resembles Cool Seal roof coating.

I like the use of the mechanical flashing seal, under the siding, then into the grooved concrete. If my undercoat doesn't hold, I'll probably give that a whirl myself, but right now the UC is kicking ***.

Good Luck with your endeavor!

dla
 
OP
R

redpost

Active member
Joined
Dec 25, 2011
Messages
34
Thanks for all the suggestions...and to confirm that yes, the water is seeping in under the sill plate at the concrete and not anywhere above that surface, i.e., it is not runnning down the siding and inward along the top of the sill. None of the interior wood is wet above the floor when it rains.
 

KenC

Well-known member
Joined
Dec 20, 2009
Messages
2,594
Location
oklahoma
Another sealing approach, which I'm going to use on a building of mine: loosen the holddown bolts, drive wedges under the plate and/or use a long pry bar to lift it about 1/4". Use caulking tubes of a quality urethane sealer to get the material between the plate and concrete. Remove the wedges and squish the sealer. Mine is a steel tube plate, but same issue.
 

jack stand

Well-known member
Joined
Feb 29, 2012
Messages
3,353
Location
Lakes Region Maine
I gotta ask. (not related to your post) Are you sure your windows are not installed backwards? I've never seen a window where the glass is "set in" from the nailing flange. It might just be the pic.
 

yost69

Well-known member
Joined
Jul 30, 2011
Messages
305
Location
WV
I gotta ask. (not related to your post) Are you sure your windows are not installed backwards? I've never seen a window where the glass is "set in" from the nailing flange. It might just be the pic.

The screens are on the outside, it must be installed correctly.

Thanks for all the suggestions...and to confirm that yes, the water is seeping in under the sill plate at the concrete and not anywhere above that surface, i.e., it is not runnning down the siding and inward along the top of the sill. None of the interior wood is wet above the floor when it rains.

Man I have no clue how the water is coming in then. That thing looks sealed up tight to me.
 

Kevin54

MEMBER EMERITUS
Joined
Jan 12, 2005
Messages
29,341
Location
Urbana, Ohio
I vote for the gutters and long downspouts.

The screens are on the outside, it must be installed correctly.


Man I have no clue how the water is coming in then. That thing looks sealed up tight to me.

Gutters and downspouts won't stop water from coming in. If you think about it, it is no different than putting a valve cover on without a gasket. If you eliminate a gasket, oil is going to leak out.

Without a tight seal underneath the sill plate or a barrier, water is going to run under it. Just because it's caulked on the outside, doesn't mean that the area of cauld to the concrete, or caulk to the sill plate is absolutely water tight. The only way to stop it is to put up a barrier. The way it is now, if you have a driving rain from that side, the OP will end up with a bunch of water underneath. And if the caulk has been down for any length of time, chances are it isn't fast down against the concrete. About the only way to fix it is with flashing, or like stated above, jack it up some and load it up underneath the sill plate with caulking.
 

luvit

Well-known member
Joined
Jul 11, 2011
Messages
1,580
Gutters and downspouts won't stop water from coming in.
kev, i've seen in more than one occasion where keeping immediate water from from landing on concrete next to an exterior wall has solved water issues that were chased by other means for a long time.. i couldn't believe it, myself, each time.

the roof with gutters and downspouts carrying the water away surprisingly stopped water issues, and the actual location of water entering a building could never be determined.

.
 
OP
R

redpost

Active member
Joined
Dec 25, 2011
Messages
34
Since there are multiple entry points for the leaks, I'm going to experiment with a few different solutions. First up will be a rubber gasket, sealed with some caulk, and compressed under a piece of 1" pressure treated wood screwed to the sill. I may also try to fit some roll rubber roofing membrane in as well to channel water away from the vertical siding.

I also have some brush-on bedliner leftover from a previous project and may try that as well in a local area.

However, with snow in the forecast, I might have to wait a while before trying anything.

I already had considered trying to lift the building slightly and using a combination Dow Corning foam sill sealer gasket and caulking directly under the sill but I can't see how to lift it now...after all, it did take a crane to lift the garage once, and that also required cutting two holes in the roof, using a large spreader beam across the interior roof joists, and more.

Thanks again for the ideas.
 

theoldwizard1

Well-known member
Joined
Feb 22, 2011
Messages
43,243
Location
SE MI
Change the grade on the outside.

Cut the slab on the outside as close as possible to the sill plate. Hire a slab lifting company and lift the whole slab ½-1". Fill the cut with Sikaflex Self Leveling Polyurethane Sealant.

IMHO, if you don't get the water moving AWAY from the edge of the garage, anything you do will be a temporary fix.
 
Last edited:

Engineer61

Well-known member
Joined
Oct 26, 2012
Messages
225
Location
Colorado
Combine all the suggestions because water leaks like this are a mess to solve.
1) Put up gutter so that the water that falls on the roof doesn't get down to the concrete slab to get inside.
2) Get a dry diamond blade for your circular say and run it all the way along the edge of your building twice to create a 3/4" by 3/4" channel in the concrete for the water to run down to the front of the slab instead of seeping under the sill.
3) Get 36 feet of 1" x 1" aluminum angle and use a good heavy bead of silicone sealant to glue it to the slab next to the channel you just cut. The vertical leg should be even with the channel cut into the concrete. and any joints need to overlap and be sealed with the silicone. This should keep any water that falls onto the concrete slab from overflowing the channel and getting under the edge of the sill.
4) Then get some flashing and put it under that siding and 1/2 way down tight to the sill, then bend it out to kick the water out and over the aluminum angle so that any water that hits the wall of the garage and runs down is deflected away from the building over the angle so the water can't get back to the building.

Do all this and you 1) reduce the amount of water getting on the slab, 2) provide a channel to allow any water to run off before getting under the sill, 3) keep water that falls and pools on the concrete slab from getting to the sill and 4) provide a "roofed" dry area next to the sill and also make sure that water running down the wall isn't getting in at the top of the sill. Lots of work but water leaks can be a real pain :sad: to fix.
 

kbs2244

Well-known member
Joined
Nov 11, 2006
Messages
14,065
I still vote for the gutters and downspouts.
It keeps the water away from the sill in the first place.
But a cheap and easy experment might be some sand bags.

BTW...
Have you ever stood out there in the rain to see where the water is coming from?
It might give you a good idea of where to start.
 

KenC

Well-known member
Joined
Dec 20, 2009
Messages
2,594
Location
oklahoma
I already had considered trying to lift the building slightly and using a combination Dow Corning foam sill sealer gasket and caulking directly under the sill but I can't see how to lift it now...after all, it did take a crane to lift the garage once, and that also required cutting two holes in the roof, using a large spreader beam across the interior roof joists, and more.

Thanks again for the ideas.

Try lifting under one stud with a long lever or wedge. Two pieces cut from the end of old leaf springs make great tools for this drive one in, then one more under it. The metal to metal makes it slip easily and it creates immense upward force. You don't need much, just 1/4" or so to get some good sealer in there. You may be surprised how easily it lifts.
 
OP
R

redpost

Active member
Joined
Dec 25, 2011
Messages
34
Kevin54:

There is a 4' tall vertical concrete frost/retaining wall at the rear gable end, so the rear wall of the garage sits on this elevated sill (this is not the same sill at slab level that leaks). The slab extends on the sides, and there is a 4' apron at the front gable end (extends in way of the front door) that also is the full width of the slab. I installed that apron in anticipation of adding more bays in the future. The leaks are on the sides, not front or rear gable ends.
 

AZ Pete

Well-known member
Joined
Aug 15, 2011
Messages
625
Location
Central Arizona
When we install pre-cast concrete buildings onto septic vaults, we use a 1"x1" Butyl calk. The product is provided by the building manufacturer (CXT, Inc.), and comes in a roll with a paper backing. Strip off the backing as the roll is uncoiled onto the mating surface then lower the building onto the vault. Any excess caulk extrudes from the joint. Never had a leak, appear from under the buildings. The Butyl is spec.ed for concrete/concrete seal, but something similar should be suitable for your application.
 
To avoid these ads, REGISTER NOW!
Top Bottom