To avoid these ads, REGISTER NOW!

Remove partion wall OK? Header to stay

RABRods

Well-known member
Joined
Nov 5, 2011
Messages
110
Location
SE, Michigan
Good morning. I finally have something to post after a few years of just watching and learning.

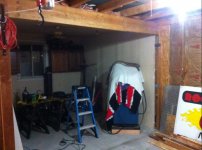
We recently purchased a home with a nice size garage, the 3rd bay which was added on to the original garage has a partition wall in it that I would like to remove in order to make the most of the space.

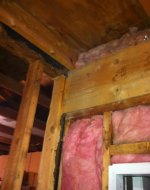
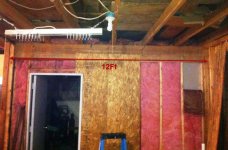
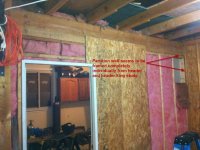
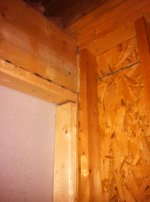
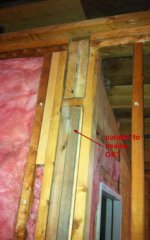
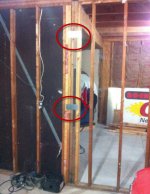
I am about 99% positive the wall can be removed, the 12 foot header (plywood sandwhiched by two 2x12's) will obviously stay. I believe this is possible because as you can see by the attached pictures, the partition wall looks to be framed completely seperate from the header and studs attaching the bottom plate to the header. I am looking for those of you out there with more experience to take a look and agree/disagree with my opinion that I can remove the partition wall. Once again the header and studs supporting it will not be removed.

Thanks for looking!
 

Attachments

  • Header Clarification.jpg
    Header Clarification.jpg
    124.2 KB · Views: 158
  • Header wall seperation.jpg
    Header wall seperation.jpg
    106.8 KB · Views: 146
  • Overall Length.jpg
    Overall Length.jpg
    146.5 KB · Views: 152
  • Partition Wall.jpg
    Partition Wall.jpg
    145.5 KB · Views: 139
  • Top right Zoom.jpg
    Top right Zoom.jpg
    140.2 KB · Views: 129
To avoid these ads, REGISTER NOW!

Steevo

Well-known member
Joined
Aug 18, 2009
Messages
8,738
Location
43.49600, -112.04300
It looks to me like the header and its supporting studs/posts were installed first, as a support system for the joists above, and that the partition wall was added later to close off the space.
The stud at the end of the partition wall doesn't even come all the way up to the top plate, so is certainly not in any way providing support for the beam. Are other studs in that wall similarly "loose fit"?

What is above this?
 
OP
R

RABRods

Well-known member
Joined
Nov 5, 2011
Messages
110
Location
SE, Michigan
Steevo,


That is also my assumtion that it was simply added to close off the space, as that small enclosure is currently the only insulated drywall area of the garage, it was his little workspace. Also, from my paperwork it was never in the garage addition permit, Another reason I assume it was not necessarry and assembled afterwards.

The studs of the partition wall on both ends are similiar as they do not come all the way up to the top plate. This was my first thought as to it not being needed.

Above this is simply the empty space the rafters make up and the garage roof, no living space, there are some odd pieces of trim and lumber up there now but eventually it will be insulated and drywalled off.

Thanks,
Billy
 

ezzzzzzz

Well-known member
Joined
Jan 25, 2012
Messages
359
Remove the partition. I would ensure that there are two jack studs at either end of the header as I removed the partition (start partial removal at both ends). That header will easily support the 12' span I'm seeing.
 
OP
R

RABRods

Well-known member
Joined
Nov 5, 2011
Messages
110
Location
SE, Michigan
EZZZZZ,

On the side I can see, I confirm two jack studs and a piece of plywood all connected together running from header to bottom plate, and on the other side from what I can see it is the same. I will remove wall one stud at a time from the outside in to be sure.

Now, I thought normally the jack studs would run perpendicular to the header, does it matter that they are parrallel as in the picture? Between the studs and the plywood they make up the same thickness. I cannot see from an engineering standpoint why it would matter as long as you are covering the same area and it runs from header to top plate, but I may be missing something.

Thanks for all of the replies guys!
 

Attachments

  • Jack Studs.jpg
    Jack Studs.jpg
    141.1 KB · Views: 65

Zeke

Well-known member
Joined
Aug 13, 2009
Messages
17,176
Location
Long Beach CA, the sewer by the sea.
That's a pretty beefy structure, but to answer your question, the jacks shouldn't be oriented the way they are. And, there is no king stud to tie the header end to a full length member to prevent roll. However, I don't think anything is going anywhere in that pic.

If you want to go completely compliant, I'd tie the cut plates together with a strap and nail a piece of ply over the end of the header and the double post nailing alternately at a min of 12" OC. I'd go from top plate to the bottom and at least one stud either side.

AFA what's under that header, is it out already? :)
 

ket-tek

Well-known member
Joined
Jan 28, 2009
Messages
1,289
Seeing as the header over the man door is just a 2x4 flat and not a double 2x6 or bigger oriented vertically like it would be over a door/window that was on a load bearing wall it also suggests that the wall was never intended not intended to carry any load. (assuming the contractor built the wall and not the homeowner)

Post up some pics after your rip it out! :)

Cut the nails at the top/bottom of the studs with the sawzall and you can reuse the lumber, instead of bashing it apart with a 20lb sledge like they do on tv for no reason.
 

Higgins

Well-known member
Joined
Dec 25, 2009
Messages
1,941
Location
Shepheardsville, KY
My concerns are on the left side of the beam!

2x4 look as if one is spliced ?? Notice difference in colors...

2 x 4's are sitting on a scrap of wood and are not in contact with 2 x 12's

2 x 4's are installed incorectly. Should one fail, 2 x 12 would roll

Check the nail pattern to make sure there are sufficent nails to hold all that stuff together!!
 
OP
R

RABRods

Well-known member
Joined
Nov 5, 2011
Messages
110
Location
SE, Michigan
Thanks for all of the help guys! I guess the wall will be coming out! I plan on doing it carefully to save the studs.

Also, to follow up on Higgins and Zeke's advice, I will make sure there are no gaps in the boards if so I will replace the hole board or add appropriate shim. I also plan to tie everything together with a piece of ply as Zeke suggested.

Thanks again, I will post pics as I complete it, hopefully this weekend...and then time to start insulating and drywalling the rest of the garage!!
 
OP
R

RABRods

Well-known member
Joined
Nov 5, 2011
Messages
110
Location
SE, Michigan
What thickness ply should I usero tie it together? I know it'll make it tougher now when I drywall bc of the added ply but the extra peace of mind is worth it I think.
 

Jakkle5

Well-known member
Joined
Dec 28, 2009
Messages
46
Put a fir or equivalent 4x4 at each end of the opening. I wouldnt trust a single 2x4 to hold that load. Also you don't state what is above it. a 2x12 header is strong but not if there a roof point load bearing down on it with the partition wall removed.
 
To avoid these ads, REGISTER NOW!

ishiboo

Well-known member
Joined
Oct 27, 2010
Messages
9,481
Location
Oshkosh, WI
First, that wall can definitely be removed.

Second, the header itself could likely be pulled. I would not be concerned whatsoever with the trivial issues people pointed out in the jack studs/etc.

These are either rafters (primarily under tension, not downward force) or trusses... neither of which would be helped by that little header in the middle of nowhere.

My only concern would be the splices - they are not present in the area you took the photos from, just over that header. So you will have to make sure they are properly tied together. A bunch of nails or a couple carriage bolts would do you good. Even with the header, remember those joists are still under tension... so even if you keep the header, make sure you properly tie both ends of the splice together if they are not already.
 

ishiboo

Well-known member
Joined
Oct 27, 2010
Messages
9,481
Location
Oshkosh, WI
BTW... if you are attached to the header but want the head room, you could also locate it above the rafters and hang the rafters from it.
 
OP
R

RABRods

Well-known member
Joined
Nov 5, 2011
Messages
110
Location
SE, Michigan
Jakkle5,

The header is comprised of a piece of ply sandwiched between two 2x12's. The header has two 2x4's under it at each end.
 

Jakkle5

Well-known member
Joined
Dec 28, 2009
Messages
46
Yea it looks like a typical 2x12 header detail. The only concern I would have is what load is bearing down on it from above and how its supported at both ends. If there are 2 2x4's at each end you'll be ok. I'm not saying you can't do it, but take the extra couple hours and ask the right people if there is a load concern.
 
Last edited:
OP
R

RABRods

Well-known member
Joined
Nov 5, 2011
Messages
110
Location
SE, Michigan
Ok sounds good, I understand. The load above it is 2x6 rafters of a low peak roof. You can kind of see it in pic 3 of the first post. The only additional weight that will be added is insulation and drywall. There will be no living space or storage in attic above it.
 

MoonRise

Well-known member
Joined
Nov 5, 2010
Messages
4,031
Location
NJ
Bad framing and very sloppy workmanship, but it sure looks like that 'header is load-bearing.

Look at the ceiling joist overlap. Those joists overlap right over the header.

No header = joist (and the joint of the joists) sag = bad
 

Attachments

  • Partition%20Wall.jpg
    Partition%20Wall.jpg
    137.7 KB · Views: 36
OP
R

RABRods

Well-known member
Joined
Nov 5, 2011
Messages
110
Location
SE, Michigan
I agree MoonRise. I have no intention of removing the header. I just want to make sure the partition can be safely removed. It seems at this point half say yes no problem, the other half say its ok but might want to do this or that....
 

GreyOwl

Well-known member
Joined
Oct 23, 2007
Messages
550
Location
North Las Vegas
In the pic of the left end, it looks to me as though the top plate of the partition wall is sandwiched between the header and the jack studs. Can you confirm this? If so you will either have to cut the top plate flush with the wall or replace the jack studs with longer ones to reach the header. Also are both ends like this?
 
OP
R

RABRods

Well-known member
Joined
Nov 5, 2011
Messages
110
Location
SE, Michigan
GreyOwl,

It does look like that but it is not...the "frame" for the partition wall is completely seperate from the header and jack studs.
 
OP
R

RABRods

Well-known member
Joined
Nov 5, 2011
Messages
110
Location
SE, Michigan
So I slowly and carefully removed the partition wall while taking measurements along the way to make sure nothing dropped/moved. The partition wall was definately NOT load bearing, in fact it was hardly attached to anything, there were large to me gaps (1/8"-5/16" gaps) at several points between the frame for the partition wall and the header, king/jack studs, etc. There were no anchor bolts attaching foot plate to the ground and maybe 10 nails total connecting it to the rest of the structure!

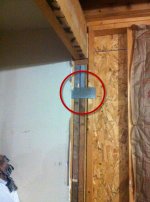
Anyways, I am about to finish up and hopefully starting insulating and drywalling, then I thought maybe adding these tie straps (not sure if that is the technical/official name) to tie it together and give a little more strength might not hurt. I have a few pics of my idea, theese are not actually atached yet, just barely holding on so you guys can see and give me your opinion. What do you guys think?
 

Attachments

  • Finished.jpg
    Finished.jpg
    136.1 KB · Views: 26
  • TP-Left2.jpg
    TP-Left2.jpg
    97.5 KB · Views: 23
  • TP-Left.jpg
    TP-Left.jpg
    71.3 KB · Views: 22
  • TP-Right.jpg
    TP-Right.jpg
    113.6 KB · Views: 23

1953mercury

Well-known member
Joined
Nov 25, 2012
Messages
701
Location
Steamboat Springs CO
So I slowly and carefully removed the partition wall while taking measurements along the way to make sure nothing dropped/moved. The partition wall was definately NOT load bearing, in fact it was hardly attached to anything, there were large to me gaps (1/8"-5/16" gaps) at several points between the frame for the partition wall and the header, king/jack studs, etc. There were no anchor bolts attaching foot plate to the ground and maybe 10 nails total connecting it to the rest of the structure!

Anyways, I am about to finish up and hopefully starting insulating and drywalling, then I thought maybe adding these tie straps (not sure if that is the technical/official name) to tie it together and give a little more strength might not hurt. I have a few pics of my idea, theese are not actually atached yet, just barely holding on so you guys can see and give me your opinion. What do you guys think?

Doubt they will have any affect, but if they make you feel better they won't hurt any thing. Mike
 

fury9

Well-known member
Joined
Mar 4, 2012
Messages
1,277
Location
Mchenry, IlLaHnoYs
On the interior wall, you should place a strap across the two top plates and catch the header in between, nailing them all together, this is the only strap that will really do anything to prevent the header from rolling ( which I doubt will happen). Off to work!
 
To avoid these ads, REGISTER NOW!
Top Bottom