To avoid these ads, REGISTER NOW!

Slab First, Garage Later?

Bimmer74

Active member
Joined
Jan 7, 2013
Messages
26
Hi all,


Here's the question:

Assuming that I follow the building codes, can I have a slab poured next to my existing garage, and use it as a parking spot, and then later build an expansion of my garage on top of that slab?


Here's the back story:

The missus and I are pretty serious about buying a house.

Right now we have a 800+sq-ft garage. Our two cars and all our stuff fit easily.

The house we're considering buying only has a regular 2-car garage (about 400sq-ft). This is a problem.

I'll be parking outside until we can afford to expand the garage. That may take several years. I don't want to park in the mud in the meantime...
 
To avoid these ads, REGISTER NOW!

ConCretin

Well-known member
Joined
Jan 20, 2011
Messages
3,379
Location
Central Maine
You don't say where you are - is frost a consideration?

If it is, you want to make sure the garage and addition are constructed similarity whether they be floating or frost wall.

Freeze/thaw will also be a consideration when it comes to the type of concrete and finish you'd want to consider.
 
OP
B

Bimmer74

Active member
Joined
Jan 7, 2013
Messages
26
Sorry, 'bout that...

I'm in coastal California, so frost is a non-issue.

I assume that I'll need footers and a moisture barrier and anchor bolts for the garage (and those aren't usually required for just a parking spot).

Is there anything that makes a slab good for an outdoors parking spot but not good for the foundation of a garage, or vice versa?

EDIT... another question:

If I'm eventually going to build on top of it, should I have a concrete "sill" or "curb" done around the outside edge of the slab, or would it be enough to build right on top of a flat slab?
 
Last edited:

Gary S

Well-known member
Joined
Dec 27, 2008
Messages
2,972
Location
Bismarck, ND
There is no reason the slab can't serve both purposes for you. There a few things to consider. When the garage is built, you need to anchor it properly. It is easier to insert the anchor bolts when pouring. Until the garage is built, you can put down temporary sill plates to cover the anchor bolts. Also, if you plan to put in wiring through the slab, put the conduit into the pour.
 
OP
B

Bimmer74

Active member
Joined
Jan 7, 2013
Messages
26
This is reassuring.

I figure I can have a 20x22' slab done for $3,000-$4,000, plus maybe $500 or $1,000 for the permit (welcome to the People's Republic of California). That's probably do-able in the first six months or year.

I figure the materials for the garage would be at least $6,000-$7,000, but I'm guessing here — can somebody point me to a good cost estimator?

It may take me several years to build the garage. The slab wouldn't be damaged being out in the weather any more than something like a driveway, would it?
 

Bib Overalls

Well-known member
Joined
Dec 4, 2006
Messages
3,318
Location
Jonesboro, Arkansas
Most jurisdictions will not let you keep a building permit open indefinitely. I you get a permit for a foundation then they will want to see a structure on it within a reasonable amount of time. If you pull a permit for a slab there is no assurance that the authorities will accept it as a foundation six or seven years down the road.

I can think of a couple of options that might work for you.

One is to build your parking pad out of crushed rock or pavers over sand. When the time comes to build you will have an excellent base for your slab.

Another is to place the slab where you want it at the proper elevation but make it about a foot narrower along each side. When the time comes to build you could dig around the edge and place footers and stem walls as required.

Talk to your building officials and see what they say.
 

brownbagg

Well-known member
Joined
Mar 20, 2006
Messages
5,208
just get a permit for parking arpon, withe the design of a concrete slab, then later get a permit for garage on existing arpon
 
OP
B

Bimmer74

Active member
Joined
Jan 7, 2013
Messages
26
Most jurisdictions will not let you keep a building permit open indefinitely. I you get a permit for a foundation then they will want to see a structure on it within a reasonable amount of time. If you pull a permit for a slab there is no assurance that the authorities will accept it as a foundation six or seven years down the road.

I can think of a couple of options that might work for you.

One is to build your parking pad out of crushed rock or pavers over sand. When the time comes to build you will have an excellent base for your slab.

Another is to place the slab where you want it at the proper elevation but make it about a foot narrower along each side. When the time comes to build you could dig around the edge and place footers and stem walls as required.

Talk to your building officials and see what they say.

just get a permit for parking arpon, withe the design of a concrete slab, then later get a permit for garage on existing arpon

Thank you, guys, this is all really helpful.

More questions:

1. Do I need stem walls?

2. If yes, then could I just have the slab done with stem walls and a cut out for the garage door, and then leave it that way for a while?

I know it would be awkward to have a "parking spot" surrounded with stem walls (and would this cause the drainage issues?), but I would prefer to have all the concrete work done at once.


Regarding permitting: I need to talk with the local building officials about how long I can drag this out, and I need to talk with she-who-must-be-obeyed about how quickly we could pay to complete the garage.

I've poked around the building department's website and looked at a lot of the paperwork, and I think I read that they'll let a building permit remain "open" as long as the site isn't "inactive" for more than 180 day. I'm not sure how much "activity" I would have to show to keep the permit open...

Even if I leave it "inactive" that over 180 days, then there's an application to "extend" the permit.

In the worst case scenario, if the permit expires and I have to reapply again later, that's only a couple hundred bucks — I think the biggest permitting expense for me is going to be the certified building plans, but once they're done I could just resubmit them.


I want to do this in stages, and I'm not sure of the stages (hence this thread).

I think I'd rather go straight to a slab than live with crushed rock because (1) it'll be nicer to park on and (2) I don't want to have to go back and remove gravel to dig footers.
 

omr

Banned
Joined
Jun 1, 2011
Messages
723
The requirements of a slab for a structure may change, your slab may be up to code now but not when you're ready to build.
 
OP
B

Bimmer74

Active member
Joined
Jan 7, 2013
Messages
26
The requirements of a slab for a structure may change, your slab may be up to code now but not when you're ready to build.

I'm definitely planning to have this done in 3-5 years...

Do the requirements for foundations really change that rapidly? Would the building department be able to tell me about impending changes?
 

cyamaha2007

Well-known member
Joined
Apr 20, 2009
Messages
2,001
Location
St.Charles MO
If you need vapor barrier i thought that was a no go for weather exposed slabs. Also if you dont call it a garage now how will you get the foundation inspection? Most places i know residential permits are alowed to be open a year or 2. Also certain areas/townships have limits on how long a structure can be in construction. Id be worried that even if you did this codes could change and then your foundation would no longer be up to code. One last thing if the slab will be finished smooth. That will be a hot mess when its wet. I hate to be a debbie downer thats not me at all. But a friend of mine bought a piece of land with a partially built house on it. The permit ran out on him due to time and he wasnt grandfathered in. He had to tear everything out he even went to court and battled it to no avail.
 
OP
B

Bimmer74

Active member
Joined
Jan 7, 2013
Messages
26
If you need vapor barrier i thought that was a no go for weather exposed slabs.

I really don't know... I know I do need a vapor barrier, but is it bad to put a vapor barrier under an exposed slab?


Most places i know residential permits are alowed to be open a year or 2. Also certain areas/townships have limits on how long a structure can be in construction.

I'll look into this... The house is on county land, and this is the middle of nowhere, and my sense is that they're pretty flexible, but I'll make sure.


I'd be worried that even if you did this codes could change and then your foundation would no longer be up to code.

Really, how often do codes for foundations change? I'm not arguing, I'm asking because I don't know.

I can imagine that electrical and plumbing and roofing and insulation change, but foundation specs? Really?


One last thing if the slab will be finished smooth. That will be a hot mess when its wet.

You mean it'll be slippery? It wouldn't be hard to sprinkle a little sand or something across it...
 
To avoid these ads, REGISTER NOW!

Kevin C

Well-known member
Joined
Aug 4, 2011
Messages
1,653
Location
Portland OR
Earthquake code for a garage in CA will probably need / require cast in straps to connect the building to the foundation at the garage doors.

Check on garage portal design. You will need to understand the building design to design the portal hold downs.

I linked a couple of examples.

http://www.strongtie.com/products/strongwall/steel-strongwall/garage-portal.asp

http://www.uspconnectors.com/pdfs/999narrowwallbracing.pdf


The footings also require signification steel and an UFER ground for when you put the building in.
 
OP
B

Bimmer74

Active member
Joined
Jan 7, 2013
Messages
26
I don't think it rains in California...

This isn't really California. It's the "State of Jefferson." The climate (and culture) here is much more like the Pacific Northwest than anything you've seen on BayWatch.


Earthquake code for a garage in CA will probably need / require cast in straps to connect the building to the foundation at the garage doors.

Check on garage portal design. You will need to understand the building design to design the portal hold downs.

The footings also require signification steel and an UFER ground for when you put the building in.

This is REALLY helpful. It never would have occurred to me to cast straps into the foundation...

You just convinced me that I definitely need to get a building permit (and plans approved) for the whole thing, and not just the slab.
 

BSAschields

Well-known member
Joined
Jan 27, 2011
Messages
450
Location
East Coast
I was thinking about doing the same thing in PA . but slipping it under the radar on the farm.... Not really wanting the taxes to go up yet....
 
OP
B

Bimmer74

Active member
Joined
Jan 7, 2013
Messages
26
gonna look funny a slab, a beer frig, a lift and no walls. :D

Yeah, and the Pirelli calendar tacked up on the outside of my house, facing my "parking spot."

I was thinking about doing the same thing in PA . but slipping it under the radar on the farm.... Not really wanting the taxes to go up yet....

I don't want to wind up in trouble... This is county land, and this really is the middle of nowhere, but the house is in a neighborhood, and all it would take would be one nosy new neighbor to drop a dime.
 

pmiranda

Well-known member
Joined
Jul 15, 2008
Messages
1,504
Location
Austin, TX
Really, how often do codes for foundations change? I'm not arguing, I'm asking because I don't know.

I can imagine that electrical and plumbing and roofing and insulation change, but foundation specs? Really?

You mean it'll be slippery? It wouldn't be hard to sprinkle a little sand or something across it...

If you can finish the whole structure under the period allowed for the original building permit, then you should be fine, but if it expires between completing the slab and finishing the building and an earthquake gets people shaken up (nyuk nyuk) it is possible they'd add or modify the requirements for tying a structure to the foundation. While a permit would normally be grandfathered through any building code changes (and you might be able to keep extending it for a good while), if they consider adding the structure to an existing slab to be a "renovation" you could easily fall afoul of requirements to renovate to the current code.

Having said that, there are definitely building methods to retrofit a structure to a foundation that wasn't poured with J bolts in it, but it's up to your local code and whatever variances you can get as to whether they'll allow it for "new" construction. Could be a catch-22 so having the stem walls with some sort of cap you can remove to expose the anchors and complete the structure might be a good route. Even then, you need to look into whether it will pass the inspections needed to keep the permit valid for completing the structure.

As for slippery, cyamaha2007 is referring to the fact that a parking pad that is going to be exposed to rain will be finished with a rough surface (often with a broom), but an interior slab will be finished smooth to make it easier to roll and slide things in your garage. Tossing some sand on it won't make it better. Perhaps you can add a non-slip epoxy coating after a smooth slab cures, which would be handy both for rainy days and in the finished garage.


Or you can say screw all that and put in a parking pad made of pavers or (since it's temporary) whatever brick you can find cheap. DIY and you'll have a good learning experience and a pad that's relatively easy to pull up when you're ready to build the garage properly.

My dad added a parking pad of leftover brick at his house many years ago and it held up surprisingly well considering how little we knew about what we were doing at the time :eek:
 

MrC1953

Active member
Joined
Jun 21, 2011
Messages
38
I did exactly what you are talking about.
Be sure the slab slopes away from your currant building, if not rain water can become a problem untill you build a roof over your new slab.
I poured my slab and then covered it a few weeks later and will close in the new space when money becomes available, until then its a great carport.

Godspeed
MrC.
 

Attachments

  • IMG00759-20120910-1851.jpg
    IMG00759-20120910-1851.jpg
    145.6 KB · Views: 19
  • IMG00803-20121102-1310.jpg
    IMG00803-20121102-1310.jpg
    144.3 KB · Views: 17
  • IMG00806-20121102-1311.jpg
    IMG00806-20121102-1311.jpg
    144.3 KB · Views: 20
Last edited:
OP
B

Bimmer74

Active member
Joined
Jan 7, 2013
Messages
26
Thanks, everybody, and please keep the comments coming. I'm learning a lot here!


If you can finish the whole structure under the period allowed for the original building permit, then you should be fine, but if it expires between completing the slab and finishing the building and an earthquake gets people shaken up (nyuk nyuk) it is possible they'd add or modify the requirements for tying a structure to the foundation.

Got it. I'm definitely going to figure out the permitting process (and how long I might drag it out) before starting.


As for slippery, cyamaha2007 is referring to the fact that a parking pad that is going to be exposed to rain will be finished with a rough surface (often with a broom), but an interior slab will be finished smooth to make it easier to roll and slide things in your garage. Tossing some sand on it won't make it better.

I'll probably just leave it rough (broomed, right?). I don't need a really smooth garage floor. Right now I have old carpet down in the open areas where the cars don't park.


Or you can say screw all that and put in a parking pad made of pavers or (since it's temporary) whatever brick you can find cheap...

I don't want to do anything that I'll have to "undo" later...


I did exactly what you are talking about.
Be sure the slab slopes away from your currant building, if not rain water can become a problem untill you build a roof over your new slab.
I poured my slab and then covered it a few weeks later and will close in the new space when money becomes available, until then its a great carport.

Super!

How did you deal with permits?


Be sure the slab slopes away from your currant building, if not rain water can become a problem untill you build a roof over your new slab.

Damn, I didn't even think about this. I was going to have it sloped towards the future garage door, but that's perpendicular to the direction of the existing garage.


I poured my slab and then covered it a few weeks later and will close in the new space when money becomes available, until then its a great carport.

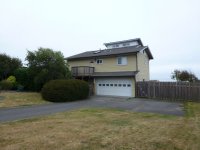
My problem is that the roof of the house is peaked (see photo), and I want to make the roof of the addition parallel, which means building a peaked roof, which means that most of the expense of adding the garage will be the roof...
 

Attachments

  • MLS, From Frontyard.jpg
    MLS, From Frontyard.jpg
    60.5 KB · Views: 18
OP
B

Bimmer74

Active member
Joined
Jan 7, 2013
Messages
26
Just go and borrow enough money to finish it all in one hit.

Man, I wish it were that simple...

We'll be pretty tapped out just to buy the house and pay for some really urgent stuff, like appliances and fixtures.

I may have to wait several years, until I have enough equity built up in the house to borrow against it.
I wouldn't ever use my house as a piggybank, except to borrow money to pour back into the house...
 

MrC1953

Active member
Joined
Jun 21, 2011
Messages
38
If money is that tight, maybe you should build the roof first.
Also a lean-to style roof would work off the side of you home, unless you just wanted the pitch to go the other way, I understand.
Check with your local building code office, every county and state are different, where I live if you have 10 or more acres a permit is not required (ag use).
You could pour a pad but not touching your house and have a carolina 2 car 18x24 carport set next to your house on the pad that would give you a hard surface to work on and a roof, then later remove the carport and build a more perminant structure.

Godspeed
MrC.
 
OP
B

Bimmer74

Active member
Joined
Jan 7, 2013
Messages
26
If money is that tight, maybe you should build the roof first.

I hadn't thought of this. I'm not sure I can. It sounds like I'm going to need to have the uprights anchored to the foundation, and it just seems like it would be easier to do all the concrete at once.


Also a lean-to style roof would work off the side of you home, unless you just wanted the pitch to go the other way, I understand.

We really want the pitch to go the same way as the rest of the house, so it doesn't seem "tacked on."


You could pour a pad but not touching your house and have a carolina 2 car 18x24 carport set next to your house on the pad that would give you a hard surface to work on and a roof, then later remove the carport and build a more perminant structure.

I'd be willing to do a detached if it were radically less expensive, but it sounds like it would actually cost more, and I would much prefer a bigger attached garage...
 
OP
B

Bimmer74

Active member
Joined
Jan 7, 2013
Messages
26
You could do a pole barn style foundation. No need for concrete and you could get the roof up.

This is really appealing... Parking out of the rain is a much higher priority than parking on concrete.

Forgive my ignorance: Is it possible to build a pole barn with an opening big enough for a garage door on one of the sides parallel to the peak of the roof?
 
To avoid these ads, REGISTER NOW!
Top Bottom