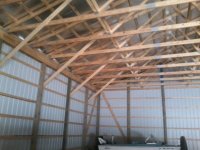
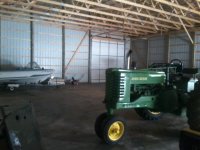
I got the below quote yesterday on a 30x40x12.
$20.58 sq ft which seems a little high???????
Thank you for your interest in our clear span buildings. Please review the following estimate and specifications that was requested.
Our price on a 30’x 40’x 12’ enclosed structure with full 4” concrete floor, delivered and erected is $24,695.00.
SPECIFICATIONS: Main Structure
(2) 12’ Bays & (2) 8’ Bays
Heavy duty clear span steel trusses - 4/12 pitch-carriage bolted through posts
Solid 6x6 .60 treated posts set in concrete – 3’6” min. post footing depth
Solid 6x6 .60 treated end wall posts set in concrete and framed into top facer
Solid 6x6 .60 treated large door posts set in concrete
* Concrete for post footings included
2x6 #2 or Better SYP roof purlins 24” on center
2x6 #2 or Better SYP wall girts 24” on center
2x6 SYP .60 treated sill board along bottom
(2) 2x6 SYP laminated together each side for service door framing
Building is wind braced in roof underneath purlins in each end bay
Building is wind braced at each end wall post back to purlins
29ga.Premium Color Steel roofing
* 12” Overhang along each eave with enclosed color steel soffit
* Vented closures under ridge cap to create low profile vented ridge
* (2) 24”x 24” Cupolas with Base and Weathervane installed
* 30’x 40’ Area enclosed with 29ga. Premium Color siding and trim
* 3’ Wainescoat along bottom perimeter with color metal siding
* End wall metal is single sheet from top to bottom (no splices)
* Base trim (ratguard) closes ribs at bottom of wall included
* Eave trim closes ribs at top of wall included
* Peak trim on each end included
* All other trims for corners, gable ends and around doors included
* All metal and trim attached with “Sealtite” long lasting screws
(On color metal all screws are color matched)
* All framing lumber is #2 SYP or better
SPECIFICATIONS: Doors Included
(2)10’ x 10’ Roll Up Doors (drum style) - in one side
26ga. Grade 80 corrugated steel curtain
3 year parts and 30 year limited paint warranties
Interior steel slide latches
Live axle, ball bearing system
Maintenance free, Rust resistant components
4:1 Reduced- Drive Chain Hoist
Side jamb brush seals are included
Top Header draft stop is included
11 Colors available to choose from
(1) 3068 Solid (Heavy Duty – All Steel) Service Door
16ga. Steel jambs
Lockset Included
SPECIFICATION: Full 4” Concrete In 30’x 40’ Area
All forming, pouring and finishing
3000 PSI mix with fiberglass
Vapor barrier underneath.
Concrete to have saw cut joints
* Grading is not included
* All materials, labor, delivery and sales tax included in all pricing
Our buildings carry a full (2) year warranty on all workmanship and materials
40 year Warranty on painted metal
40 year Warranty on posts rotting and decay
Just me and my humble opinions here.....
Very few steel trusses are actually engineered, I'd want to see the engineer sealed truss drawings and I'd want a certified welder to be building them.
On a 12' bay, if they are using 2x6 wall girts set "barn style" (wide face to the wind), they will not meet code requirements (yes, Building Departments will issue permits for them, but this does not make them actually code conforming). The wall girts should be placed "book shelf" style (which also afford the later ability to use batt insulation between them, if desired).
The 2x6 "sill board" is not adequate in size to allow the steel to be held up at least 4" from grade, and allow for proper transfer of loads from the wall steel into the sill board. At a minimum, it should be a 2x8.
A pressure treated column should be placed on each side of any entry door and embedded in the ground.
The "wind bracing" tells me the steel being used does not have adequate shear strength to transfer the wind loads, or (if it does) the fasteners are inadequate to transfer the loads.
The soffit (at least along the eaves) should be vented. The ridge vent will not work, unless there is an adequate air inlet.
Make sure to get cupolas with a "universal base". Standard they come with a flashing kit which is generally 8 pieces which must be field assembled and lead to the potential for a roof leak. The universal base also sets the cupola up several inches higher, giving a much better look.
Steel should be fastened with screws which are not just color matched, but powder coated. Painted only screws chip far too easily during installation. You are paying a premium price, you should be getting a premium finished product, which does not have shiny screw heads from the paint being knocked off.
No mention is made of screw length or diameter. From actual full scale testing, 1" screws will pull out of the wood under loads far below maximum building design loads, also screws which are #9 or #10 diameter will create "slots" under the steel over time (from repeated cycling of wind loads) at crucial locations. This is why many older pole buildings will eventually leak along the eave line - starting closest to the endwalls.
The most crucial possible error - I see no provision for a thermally broken vapor barrier under the roof steel. Without it, your building will have condensation problems. A good reflective insulation, which includes tabs with adhesive pull strips, should be placed between the purlins and the roof steel (see
www.buyreflectiveinsulation.com).
I've been involved in 15,000 pole building projects. Never had anyone who used canister roll up doors be satisfied with them over the long haul, other than for low cycle self storage buildings. Sectional overheads are really the best design solution.
Is the service door insulated, and factory finish painted?
Vapor barrier under the slab is a great idea, for the difference in cost to do it right, I'd recommend going with a double air cell reflective insulation such as an A2V product. A couple inches of clean sand should be placed on top of the vapor barrier.
If you really want to do it right, spend a few extra dollars for Kynar paint for the roofing and siding. It will have the lowest fade rate, far better than any SMP product.
Is the treated column warranty from the pressure treater (if so, read it, as they usually exclude columns used for structural purposes in buildings)? If it is from the builder, better hope the builder is going to be in business for 40 years.
Ask the builder to post a performance bond - they are not expensive and it is a guarantee to you of getting what you are paying for.





 . . house yesterday?" Who forgets what just happened yesterday? Had all the look and feel of Price Phishing . . . . ie Kevin checking what others in area were willing to pay for odd size. Now in retrospect, I think Kevin knows a whole lot more about Pole Barns then he lets on.