To avoid these ads, REGISTER NOW!

Cement guys, need I'opinion.

wedge40

Well-known member
Joined
Oct 31, 2009
Messages
335
Location
Bloomington, IN
FINALLY!!!!
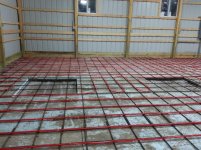
I'm having cement poured in the barn, along with rebar and pex for radiant heat.

They are pouring 5" of cement. 1/2" rebar 1' O.C. and 1/2" pex on top of that. That gives a total of 1 5/8". No room for chairs cause that would put the pex about 1" below the top. Instead they put 1/2" rebar pieces to hold the rebar up off the floor a little. Thinking I should have went with 6" of concrete.

Any opinions.

Wedge
 
To avoid these ads, REGISTER NOW!

akdiesel

Well-known member
Joined
Aug 8, 2008
Messages
2,617
Location
Wasilla, AK
I've heard if the pex is to close to the top it will ghost. In other words the pex will show slightly).
 

ConCretin

Well-known member
Joined
Jan 20, 2011
Messages
3,379
Location
Central Maine
I stapled my pex to the rigid then used 1 1/2" chairs to center the mat in my 4" slab with 1 1/2" cover.

I'd want my rebar more than 1/2" off the slab. By my calculations, 1 1/2" chair, 1" for rebar and 3/4" pex should leave you 1 3/4" cover in your 5" slab. 1" chair would also work and give you a bit more cover.
 

brownbagg

Well-known member
Joined
Mar 20, 2006
Messages
5,208
the 1/2 rebar use as chairs are a code violation because it let moisture travel from subgrade into reinforcement, yes it would take two hundred years but it still a code violation
 
OP
W

wedge40

Well-known member
Joined
Oct 31, 2009
Messages
335
Location
Bloomington, IN
the 1/2 rebar use as chairs are a code violation because it let moisture travel from subgrade into reinforcement, yes it would take two hundred years but it still a code violation

How does that work.. There is 6mil plastic and the 2" of XPS. Should not be any moisture under there.

Wedge
 

joes169

Well-known member
Joined
Sep 19, 2011
Messages
663
Location
WI
How does that work.. There is 6mil plastic and the 2" of XPS. Should not be any moisture under there.

Wedge

It doesn't happen hardly ever, other than "on paper in textbooks"........

Not to mention, I'd be highly surprised if there was a residential code that would give requirements to rebar coverage.......

Personally I'd get the pex under the rebar, but it's likely too late now. With what you have, 1-1.5" under the rebar sounds like the best plan......
 

jamm5266

Banned
Joined
Oct 31, 2007
Messages
17
FYI -- my 2 cents.

The rebar mat should be located in the bottom half of the slab. In my area, the rebar as chairs would not be acceptable if the slab is poured on grade as it will wick moisture. If poured on insulation and moisture barrier then using the rebar as chairs is ok.

The location of the rebar mat in relation to the bottom of the slab needs to correspond to the size of the aggregate being used, typically 3/4". THis allows the aggregate to flow under the mat and be consistant throughout the pour.
 

socapots

Well-known member
Joined
Jan 3, 2011
Messages
544
Location
Canada
the 1/2 rebar use as chairs are a code violation because it let moisture travel from subgrade into reinforcement, yes it would take two hundred years but it still a code violation

How does that work.. There is 6mil plastic and the 2" of XPS. Should not be any moisture under there.

Wedge

i think me may have miss understood the way it was written.
he may think they pounded rebar into the subgrade through the foam board and plastic.
to me it sounds like they layed it ontop of the foam/plastic then layed the rebar ontop of that.
i dont see how that could possibly transfer moisture into the pad
 

wssix99

Well-known member
Joined
Mar 2, 2011
Messages
5,162
Location
Chicago, IL
the 1/2 rebar use as chairs are a code violation because it let moisture travel from subgrade into reinforcement, yes it would take two hundred years but it still a code violation

For reinforced concrete, this would be true. However this is not a structurally reinforced slab, so I don't believe there are any such codes that would apply.

The reinforcement here is to combat shrinkage cracking and fills the same purpose as reinforcing mesh or fiber - its probably just a stronger option than those two.


FYI -- my 2 cents.

The rebar mat should be located in the bottom half of the slab.

In order to get the maximum performance against shrinkage cracking (that's what this type of reinforcement is for) the bars should be in the middle of the slab. Any other location will diminish the bar's resistance to the shrinkage cracking, which will occur once the slab is poured.
 

wssix99

Well-known member
Joined
Mar 2, 2011
Messages
5,162
Location
Chicago, IL
FINALLY!!!!
I'm having cement poured in the barn, along with rebar and pex for radiant heat.

They are pouring 5" of cement. 1/2" rebar 1' O.C. and 1/2" pex on top of that. That gives a total of 1 5/8". No room for chairs cause that would put the pex about 1" below the top. Instead they put 1/2" rebar pieces to hold the rebar up off the floor a little. Thinking I should have went with 6" of concrete.

Any opinions.

Wedge

Having the rebar in a configuration where the bars are not in the middle of the slab may be not be the most cost effective solution. (Having the bars 1 1/2" off the bottom will not be as good as if they were in the true middle.)

There are ways you can get around this that might be less expensive. For example, you could do a layer of 3/8 rebar (or regular reinforcing mesh) on the bottom and top of the PEX with wider spacing than 1' OC. This arrangement could give you the same strength (even with wider spacing) as 1/2" does in the center with 1' OC.

It sounds to me like your contractor may not know exactly what they are doing. If having a crack-free floor is important to you, I'd invest in an hour of paid structural engineer time to do the shrinkage calculations and confirm the reinforcing strategy for the slab. (They may even be able to give you strategies, which are less expensive than laying 1/2" rebar.)
 

wssix99

Well-known member
Joined
Mar 2, 2011
Messages
5,162
Location
Chicago, IL
Wedge - Did you finish your pour? If so, how did it go?

I'm running in to the same issue for my upcoming floor, (with similar reinforcement as you are placing) and visited our concrete guy today. Having the PEX on top is working out to be such a pain that we're now looking to place it on the insulation, under the slab.
 
To avoid these ads, REGISTER NOW!

CNGsaves

Well-known member
Joined
Sep 26, 2012
Messages
13,233
Location
KS and OK
OP
How did it go pouring your "cement"
As it's only a powder, I sure hope you mixed
in some stones and sand to bind it all together.
They call this concrete. :lol_hitti:beer:

That's funny JustAnOldGuy as I've seen several threads where you've educated the masses on Cement vs Concrete . . . . . :D

Your guidance to the GJers 'round the world is appreciated!! Gotta add those Sticky Threads as mandatory reading for Concrete vs Cement, PVC airlines no-no, radiant floor heat designed before concrete, electrical outlets before sheetrocking, etc. :beer:

Locally I see yellow bags of QuikCrete for sale . . . . I've yet to see one called QuikMent !!
 
Last edited:

readhead

Well-known member
Joined
Dec 8, 2012
Messages
6,187
Location
Durango, Co.
I can't help it. Concrete is poured and asphalt is placed. Have you ever heard anybody say " are we ready for the concrete place?".
The real question here after reading thread after thread on this subject, has anybody actually compared cost to operate infloor heat to over head heat. Don't get me wrong. I know everyone loves a warm floor but between the installed cost and operating cost it is one of the most expensive ways to heat a building.
I rented a shop one time that had infloor heat and we replaced it with unit heaters after the first winter and cut our heating cost by 65%. You can overcome a cold floor by insulating under the slab.
We put up metal buildings and two of the four we have done with infloor heat have replaced the system with over head heat.
Another plus is not having to worry if you want to drill holes in the floor.
That's my take. Now what's yours. let me have it.
 

wssix99

Well-known member
Joined
Mar 2, 2011
Messages
5,162
Location
Chicago, IL
Concrete is poured and asphalt is placed. Have you ever heard anybody say " are we ready for the concrete place?".

While we're off topic, I'll throw this out...

Asphaltic pavements and cementitious pavements are both "concretes." (Asphaltic concrete and cementitious concrete.) Its all very similar - one just uses asphalt for the binder and the other uses cement for the binder.

If anyone wants some interesting reading - there's a product called roller compacted concrete, which is cementitious but is placed very similar to asphalt pavement.
 
OP
W

wedge40

Well-known member
Joined
Oct 31, 2009
Messages
335
Location
Bloomington, IN
Wedge - Did you finish your pour? If so, how did it go?

I'm running in to the same issue for my upcoming floor, (with similar reinforcement as you are placing) and visited our concrete guy today. Having the PEX on top is working out to be such a pain that we're now looking to place it on the insulation, under the slab.

It went fine. I'll post some photos later when I find them and get them organized.
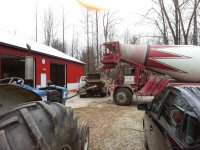
For anyone who is pouring a slab after the building is up I'd highly recommend using a pump truck. Especially if you have pex down. They dont have to run wheelbarrows anywhere, just move a hose around.

I was impressed with how organized and efficient things went. Pump truck was there at 8:30 and first load of cement was there around 9:15. They did the last float around 5:00 that night.

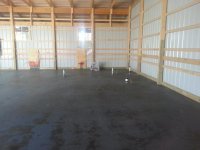
They came back a week later and sealed. I still haven't moved much in there yet cause it's been cold and I'm not a real big hurry. I've waited for this barn for over 10 years a few more weeks wont matter.

Wedge
 
OP
W

wedge40

Well-known member
Joined
Oct 31, 2009
Messages
335
Location
Bloomington, IN
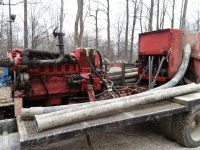
Photos of the pour.
 

Attachments

  • Pumper_Truck.jpg
    Pumper_Truck.jpg
    134.4 KB · Views: 54
  • First_Load.jpg
    First_Load.jpg
    115.7 KB · Views: 54
  • After_3rd_Truck.jpg
    After_3rd_Truck.jpg
    63.8 KB · Views: 63
  • Completed_Floor_1.jpg
    Completed_Floor_1.jpg
    54.2 KB · Views: 63
  • Completed_Floor_2.jpg
    Completed_Floor_2.jpg
    61.9 KB · Views: 69
  • Completed_Floor_3.jpg
    Completed_Floor_3.jpg
    59.1 KB · Views: 66
  • Pex_Layout_2.jpg
    Pex_Layout_2.jpg
    118.8 KB · Views: 80
Last edited:

wssix99

Well-known member
Joined
Mar 2, 2011
Messages
5,162
Location
Chicago, IL
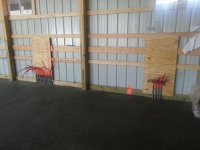
Thanks for posting! I really like how your PEX goes through conduit instead of in to an empty pit framed in to the floor. That will keep cracking down and I'm going to 100% do that with mine.
 
OP
W

wedge40

Well-known member
Joined
Oct 31, 2009
Messages
335
Location
Bloomington, IN
Thanks for posting! I really like how your PEX goes through conduit instead of in to an empty pit framed in to the floor. That will keep cracking down and I'm going to 100% do that with mine.

3/4" conduit for 1/2" pex. I pretty sure as the barn in put together I'm going to frame out that area with some 2by to futher protect it.

I was surprised at how little water sufaced as they foated the cement that day. I had a couple of puddles a day or two later but that was it.

Wedge
 

mx842

Well-known member
Joined
Feb 24, 2011
Messages
227
Location
Richmond Va
Cool looking project you have going there. I finally got mine poured......and yeah, I said poured, after a year and a half of back breaking work getting to that point.

I used 3/8 rebar on mine and blocked it off to where I had 2' square blocks all over the floor. I had one perimeter run that was 6" from the sides then another 6" from that one all the way around then I jumped to the 2' patern the rest of the way. My building is on piers and I drilled holes in those and inserted short pieces of 1/2" bar in those to tie the slab to the piers. I also doubled the rebar up at the big entrance door and laid down a little less than 1' squares in the apron.

I used 1" foam around the perimeter and 1/2" in the center which should be fine for the winters we have around here. Also I put 1" pink board on the sides down to 12 to 18". I used the plastic rebar chairs and I sat those right onto the insulation panels and tied my pex to the rebar. I had it graded fairly close and overall the concrete was between 4 and 5" all over. The main thing is to have it tied to the rebar tightly so it don't float up as they are working the concrete. I also planned to cut joints in rather than put in expansion joints. I laid out my pex so that where my joints were going to be cut there would be no pex in that part of the slab in as many places as I could but in the few spots that did end up being in the areas that needed to be cut I had put 3/4 grey conduit around the pex in those spots so that if the pex did work it's way up I could see the blade pulling out pieces of plastic before it got down to the pex. After cutting up all the blocks we never hit the grey pipe the first time.

I also took plenty of pics of how the pex was laid out so if I ever need to drill a hole I can go back and look at the pics to decide where I can and can't drill. So far I have drilled the floor 15 or 20 times putting in anchors for partitions and so far so good.

I applied my sealer as soon as I could walk on the concrete without leaving a mark and went back the next day and cut my joints then cleaned it well and put down one more coat of sealer and once it dried good I misted it with water then covered the main floor with tarps and let it sit for a week before I did anything else. After it was uncovered I looked at it for three days with a big grin on my face then started packing junk on it. That was 6 months or more ago and other than it is slick as hell when it is wet it I love it. I hope you love your as much as I do mine.:beer:
 
To avoid these ads, REGISTER NOW!
Top Bottom