To avoid these ads, REGISTER NOW!

30 x 40 x 12 Metal Building

jtwoods4

Member
Joined
Jan 22, 2013
Messages
9
Hey Everyone,

This is my first post. Very informative forum!

I like restoring classic cars and I need some more space to do it. My driveway is currently 30 feet across and I can fit 3 cars side by side comfortably.

My plan is to extend the driveway another 40 feet or so and install a 30 foot
wide metal building on the extended 40 foot long slab.

The building needs one garage door openning on then 30 foot front wall.
I plan on installing a lift offest to the right side so I will need 12 foot ceilings.

This simple design should allow me to have 2 cars in the building sde by side. One on the lift and one on the ground. There should also be plenty of space tools and equipment.

I dont need heat or air. Couple of 110 volts and one 220 volt. No Insualtion.

Keep it simple.

What should I expect to pay for a metal building like this? What vendors offer quality products at good prices?


Thanks
John
Atlanta, Ga.
 
To avoid these ads, REGISTER NOW!
OP
J

jtwoods4

Member
Joined
Jan 22, 2013
Messages
9
I just changed the dimension to 30 feet wide with a 16 foot garage door opening and 20 feet long.

I just recieved a quote from a local vendor. For the building material and the crew to setup the building it will cost me $11,200

30wx20lx12h building
No Insulation
No Gutters
Crew to erect building

Total Cost (does not include concrete slab or electrical)
$11,200

See Image of Quote Below
8406027715_7b9c61e996_b.jpg
 
Last edited:

deuces2

Well-known member
Joined
May 6, 2007
Messages
77
I will take a stab at 20K you could do it, I have 30x40 built 10 years ago had abt 13.5K in it had a 24 X 50 built last year have about 13.5 K in it done more work my self and didn't finish out as nice
utf-8BRGVubmluZy0yMDEyMTAwNS0wMDE2MC5qcGc_zpsd7bc04f0.jpg
 
OP
J

jtwoods4

Member
Joined
Jan 22, 2013
Messages
9
12ft may be too short for a standard 2 post lift.

Thank you! So I should look into 13 feet ceilings?

I also just realized that at 20 feet deep I wont be able to pull an engine out of a car while inside the building and the door closed.

30 wide by 40 deep seems to be the minimum for a car restoration hobby shop working with 2 cars.
 
To avoid these ads, REGISTER NOW!

cyamaha2007

Well-known member
Joined
Apr 20, 2009
Messages
2,001
Location
St.Charles MO
12ft 6in seems to be the min. Anything over that is bonus. Id agree with you on the 30ft depth. You need some room to adjust a car to get it balanced on the lift also. Have you looked into pole barns? Take a look at diypolebarns.com you can build your shop online and it will spit out a price on the spot. You can add windows doors height all kinds of stuff.
 

NHBandit

Well-known member
Joined
Jan 11, 2012
Messages
2,757
Location
East Tennessee
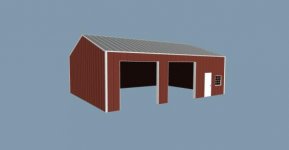
I recently signed a contract with National Barn Company for a 30x40x12. They cover your area as well but cost may be higher due to travel distance. The Eastern division operates out of Portland TN. Mine is going to be 2 10x10 frameouts for overhead doors on the 40' side, walk through door, 1 window, 2 gable vents, Fully insulated with scissor trusses to give me the height I will need for a lift. 40yr warranty on the roof & walls. $11,600 delivered and installed. That's only $400 more than your estimate for an uninsulated building half the size.. You may think in GA that you can do without insulation but it will help with condensation. This price does not include the overhead doors but does include everything else other than the concrete. Their normal construction is to sink the 6x6 posts in the ground and you have your slab poured after the building is up but in my case my lot has alot of limestone ledge that makes digging difficult so they are building it on top of my slab at no extra cost. That also ensures that the inside walls are 12' rather than losing some due to the thickness of the slab. With the scissor trusses a lift should not be an issue. Sounds like you might want to call them. They will work with you on the price and if you're a veteran mention that as well. Concrete is being done by a local guy and the cost is 4k for a 40x40 slab so I can have a 10' apron in front of the bays. 4" thick 4000psi with thicker pads reinforced with rebar where the lift is going. Now if the ground would just harden back up after 3 weeks of rain they could get busy on it. I hope to be in my shop by the first of April. www.nationalbarn.com Here is the computer rendering they sent me.
 

Attachments

  • 30x40 garage.jpg
    30x40 garage.jpg
    8 KB · Views: 101
Last edited:

Daedalus

Well-known member
Joined
Sep 28, 2009
Messages
6,055
You pretty much just described my garage and layout to a T. I have a vertical-wall quonset hut style building. Can't help you with cost, as it was installed by a previous owner, but it is this style, in the dimensions you stated (about 14' tall at the center, close to 12' near the walls):
Residential%20Web%20-%2021.jpg


I would guess this is the manufacturer of the building I have. Try them for a quote.

http://futuresteel.com/
 
Last edited:
To avoid these ads, REGISTER NOW!
Top Bottom