To avoid these ads, REGISTER NOW!

Slab edge insulation for radiant shop heat.

newbomb

Member
Joined
Feb 5, 2013
Messages
16
Location
Vancouver, WA
I am getting set up to install PEX/insulation for a 4" radiant slab in a 30x40 (pole-barn) shop in the Pacific Northwest. I have a couple questions.

Under slab insulation will be BarrierXT (3/4"). I know it may not be the best, but time/money and other factors all come into play.

Q1: What is recommended for edge insulation to tack to the inside of the 2x8 baseboards? Some people recommend a 45 degree bevel, but it seems to me that would just crack and look ugly after a short time. I am considering 1" Foamular, cut into 5-6" strips, and then cleaned up after the slab is finished.

Q2: This is where I am stuck. There are three large garage doors, and they are on the inside of the 6x8's. How do I insulate the slab edge under the doors?

If the slab extends to the edge of the building, I will have 6" of exposed slab -- essentially heating the rainy Northwest air. If I add an insulation barrier under the door, I end up with a 6"x4" (by ~12' long) chunk of concrete that would not appear very stable to me when I back my boat over it.

Any thoughts on how to insulate under the doors?

Thanks,

Todd
 
To avoid these ads, REGISTER NOW!

Higgins

Well-known member
Joined
Dec 25, 2009
Messages
1,944
Location
Shepheardsville, KY
Here in N IL we put 2" ridgid i.e. pink insulation under the slab. On the inside, ~ 12" blue 3/4" thermal break between the slab and the side wall. Exterior wall, 1" Blue insulation 24" below grade cut level at grade line!
 

jack stand

Well-known member
Joined
Feb 29, 2012
Messages
3,359
Location
Lakes Region Maine
Welcome to the forum. I really think that you should worry about your 3/4" underslab before you need to be concerned about your perimeter/door situation. The 45* thing works well. It's hard to load the slab that close to the wall, and if you get a little chipping, caulk will take care of it. You can put the foam on the outside of the bldg. under grade and/or pull your pex back a little at the doors. I have 3 big OHD's also and they are a huge source of heat loss & air infiltration, ?what 'cha gonna do? it is a garage, & without garage doors, it's just a building.
 

Fastback

Well-known member
Joined
Oct 5, 2010
Messages
518
Location
Indy
Look, if you dont insulate under the slab you will need to heat that to a certain depth, not really a huge deal but some here think its the end of the world when in reality it just adds more thermal mass. You can be fine with the 3/4.
But, if you dont use a thermal break on the sides you will waste energy when the heat migrates into the walls and foundation. I just used expansion material around the insides of the foundation wall and also insulated the outsides down past the freeze line. I was not concerned about insulating between the floor and the walls as much as I wanted to prevent the heat from connecting to anything other than the floor. The heat is not likely to leap across a soft expansion material or even 1/2" pink foam.

For the garage doors you could just make a joint between that section and the shop floor, basically dont let the PEX go that close to the edge and pour a smaller section that goes under the door while using expansion material between the two sections (The interior floor and the smaller section that goes under the doors and comes into the shop about 1 foot.)
 
Last edited:

IHI

Banned
Joined
Mar 6, 2008
Messages
464
Location
Iowa
FWIW we've done a number of slabs and the HVAC/Plumber guys want the interior uninsulated. We will do 8' of 2" ridgid around the perimeter and the rest is just the vapor barrior over grade. They said the principal behind it is it leaves a large "heat sink" so WHEN, not if, WHEN the system goes down for whatever reason, you have this large heat mass that will still be able to maintain the slabs temperature while a repair is being made. In the big picture once everything is warmed up it costs no more to maintain, and these sytems take a long time to get upto temp and recover temp when you bring in a truck covered in snow/ice.

So instead of cutting yourself short using 3/4" on the entire grade, use that money to upgrade to 2" ridgid around the perimeter and leave the center open. Other than that, your answer have been covered above.
 
OP
N

newbomb

Member
Joined
Feb 5, 2013
Messages
16
Location
Vancouver, WA
I know some think that 3/4" is not sufficient for slab insulation. FWIW, the average low in the coldest month here (December) is 32. We have about 20-30 days per year where it freezes. I haven't seen anything much below 20*, and that lasts a day or two max.

In addition, I have special local soil conditions. It is almost beach sand, and there is no standing water anywhere on my 4+ acres -- with 40+" of rain per year! It all drains right down into the loam.

In addition, this is a shop. At minimum, I want to prevent condensation on tools and other equipment. I am looking at 50* or so in the coldest months, not 70*.

I am hoping that 1/2" or 3/4" blue/pink board on the sides and the 3/4" Barrier to the edge will make things work out OK. I like the idea of moving the PEX inward around the big OHD's. That would add some concrete R-Value to prevent at least some heat loss.

Any other thoughts?

Thanks again.

Todd
 
OP
N

newbomb

Member
Joined
Feb 5, 2013
Messages
16
Location
Vancouver, WA
IHI, Yikes. I like that idea, but my shop is complete. I cannot re-excavate that outer edge to put that 2" foam down. I will think about that though. See other reply...
 

Fastback

Well-known member
Joined
Oct 5, 2010
Messages
518
Location
Indy
Moving the PEX inward will not really help so long as your slab runs out under the door, it will just take longer to get there. Just do a divided slab near the door with some expansion material so it is not a cold joint, then heat will not migrate from the heated slab to the portion of the slab that goes under the large overhead door.
 
OP
N

newbomb

Member
Joined
Feb 5, 2013
Messages
16
Location
Vancouver, WA
Moving the PEX inward ... Just do a divided slab near the door.

What is this dividing material are you talking about? That was one of my original questions. The other issue was how to reinforce the small (6"x4") section that is left over? I am not putting a pad in that extends beyond the outer edge of the building.
 

MN BIANCHI

Well-known member
Joined
Sep 30, 2009
Messages
174
Location
Moorhead, Minnesota
I installed 2" insulation below the slab and 2" around the inside of the perimeter. The vertical dimension of the perimeter insulation varied from 18 to 24 inches. I also had enough leftover material to put perimeter insulation on the exterior below the grade. That made a total of 4" on the perimeter.

ShedOCT312009003Small-1.jpg
 

Kevin C

Well-known member
Joined
Aug 4, 2011
Messages
1,653
Location
Portland OR
On the perimeter I cut a 45° angle on the perimeter boards and spaced them just below the top of where the concrete. Worked out fine.

Where in Vancouver are you? I work in the Orchards area off of 99th st.
 

Highbeam

Well-known member
Joined
Feb 15, 2011
Messages
2,292
Location
Mt Rainier foothills, WA
I live near the puget sound so similar weather. We saw single digits last year so it does get cold but not extended deep cold and we, like you, don't even have a frost depth. Get this, our ground temperature is 50 degrees so you might actually find that the ground is a source of heat and that insulation is counterproductive. I second the thought that 2" insulation for the outer 8' is a better idea than 3/4 inch everywhere.

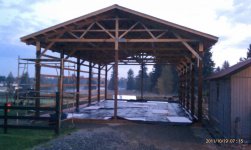
I built the shop you describe. Even the 2x8 or 2x10 mud girt that I used as a concrete form as well as the bottom girt. The mud girt surrounds the entire slab including the garage doors. My building is 30x60 and uses 6x8 poles 12 feet apart.

I used 2" high density EPS foam from the factory under the whole slab. I put the 2" thick XPS on the inside of the mud girt all the way down to the bottom of the 2" underslab insulation so the slab is surrounded by 2" foam. All the form foam was left flush with the top of slab around the perimeter except under the man door and the garage doors where I used my sawzall to bevel the top at a 45 degree angle to minimize the visible foam. It's really easy to bevel it in place like this. Yes, a 6" deep strip of heated slab is exposed to the outside air, get over it, the alternatives all ****. Look at the bright side, your garage door's bottom seal will not freeze to the slab.

I drive my F350 diesel towing the 8000 lb travel trailer into the shop and only the fine knife edge right against the mud girt in the doorway has chipped in one spot. It's a pole barn and the small chips are not a problem. I have no apron out in front of the bays, just a gravel ramp up to the slab grade.

You are cheaping out on the foam. Insulation is a one time cost and a mistake here will cost you forever. You do not need to buy the super expensive pink or blue XPS, white EPS can be bought for about half the cost and is rated for underslab use, every bit as strong as the blue board. I bought my 25 psi EPS from the insulfoam factory in Kent.
 

Attachments

  • shoptube.jpg
    shoptube.jpg
    84.8 KB · Views: 283
  • shop1019.jpg
    shop1019.jpg
    102.1 KB · Views: 236
  • truckfoam.jpg
    truckfoam.jpg
    96 KB · Views: 211
  • shop1.jpg
    shop1.jpg
    86.5 KB · Views: 314

Highbeam

Well-known member
Joined
Feb 15, 2011
Messages
2,292
Location
Mt Rainier foothills, WA
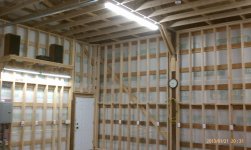
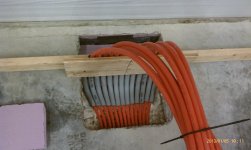
Couple of the tubage, stick framing, and finished.

In the tube photos you can see what it looks like when the foam is left 2" wide and flush with the top of the mud girt. A little cream covers the foam. It will be under walls anyway.
 

Attachments

  • IMAG0324.jpg
    IMAG0324.jpg
    105.5 KB · Views: 256
  • IMAG0548.jpg
    IMAG0548.jpg
    95.6 KB · Views: 356
  • IMAG0524.jpg
    IMAG0524.jpg
    86.7 KB · Views: 373
  • IMAG0523.jpg
    IMAG0523.jpg
    89.2 KB · Views: 381

theoldwizard1

Well-known member
Joined
Feb 22, 2011
Messages
43,294
Location
SE MI
Under slab insulation will be BarrierXT (3/4"). I know it may not be the best, but time/money and other factors all come into play.
You will be paying for that decision for the rest of your life !

If the slab extends to the edge of the building, I will have 6" of exposed slab -- essentially heating the rainy Northwest air.

I don't fully understand your questions, so I am going to give a generalized answer.

You need as much insulation under your slab as you can possibly afford. 4" of XPS would be good, 6" would be better.

On the edge of the slab, you need the same amount of insulation installed vertically from grade down to the bottom of the footing. Heat loss out the side of the slab IS a big issue !
 

Highbeam

Well-known member
Joined
Feb 15, 2011
Messages
2,292
Location
Mt Rainier foothills, WA
The trouble is that he has to drive over the top of the edge of his slab at the bay doors and foam does not support traffic. How do you deal with that wiz?
 

KPSquared

Well-known member
Joined
Aug 18, 2010
Messages
2,750
Location
Wetaskiwin, Alberta, Canada
I googled some ideas for thermal breaks at the garage door. Some guys sink a heavy 2" or 3" hose in the concrete above foam on edge right where the door comes down. Then it can be ripped out and replaced if it wears out


Just pour a little bigger apron out front and carry the rebar through. Then your not just running over a 6" section.
 
OP
N

newbomb

Member
Joined
Feb 5, 2013
Messages
16
Location
Vancouver, WA
Thanks for the information on the the thermal break at the OHD's. I think I will install another mud girt, and 45 the edge as described.

Back to the 3/4" vs 2" foam though... Remember my plan here. I am just looking to keep the slab up to about 50* during the coldest two months. Those months have a soil temperature in this area that is not a lot below 50*. I don't live in Maine or Minnesota. This is the Pacific Northwest.

Do you really think I will be losing that much?

Anyone have numbers/data in *my* climate on 3/4" EPS vs 2" EPS under a 4" slab?

I will look at the 2" EPS. Hard to find the 25 PSI stuff. I expect the 15 PSI stuff would be fine though -- there are a number of other threads on this though.
 

CARS

Well-known member
Joined
Jan 19, 2011
Messages
535
Location
New Ulm, MN
While it may never be considered a efficient idea when designing a slab system, I absolutely LOVE the fact that I didn't put a thermal break under my overhead door. Melts the snow about 10" away from the door! (about 2 inches away from the building). I've hit the trim on the "old part" where there is no in-floor heat with a snow plow a few times.

Of course, you may not have to move snow on a regular basis :dunno:
 

Kevin C

Well-known member
Joined
Aug 4, 2011
Messages
1,653
Location
Portland OR
http://www.builditsolar.com/References/Calculators/HeatLoss/HeatLoss.htm

This will let you model your heat losses and do some what if's with slab insulation.

For fun I did a graph of BTU's per hour for a 30 x 40 slab. I used the following assumptions.

Slab Temperature = 95°F
Ground Temperature = 50°F
I assumed that the soil is a perfect heat sink at 50°F
In reality the soil has a R value if R1 per foot. It's worse if its wet, gravel seems to be decent. Soil near the edges had the best thermal path to soil that is outside your foundation and will have the highest heat loss. Whats at the center will warm to a certain depth over time. That's also a lot more work to model.

Insulation has a diminishing return. When you dont have a lot, doubling it really makes a bit difference. If your already at R40 , going to R80 may not get you a whole lot.

Heat loss through a heated slab are greater since Delta T is greater (A aka heated slab).

View media item 28474
R5 has a loss of 10800 BTU's per hour
R10 has a loss of 5400 BTU's per hour
R20 has a loss of 2700 BTU's per hour
R40 has a loss of 1350 BTU's per hour

At R5 Slab losses would be about $560
At R10 you would spend have about $280 a year in slab losses.
R20 cuts it down to $140

Right now a 2" piece of 4x8 R10 foam is about $25 a sheet.
Assuming that 3/4" is about $17.

2" over your entire slab will cost you about $900.
3/4" would cost about $635 (for some reason DOW's 3/4" is not a very good deal)..

If you did actually heat your slab up to 95 the 2" R10 would have a payback of 1 year.


What happens if you go to R20? The insulation will cost you another $900 to save $140 a year. A six year ROI is not bad.

At R40 slab losses drop to $70 a year but it cost you another $1800. The ROI gets pretty far you there. Like 25 years or so.

Assumptions made: Natural gas heat source and 4400 degree days per year ( Portland OR data), 80% efficient furnace, gas cost of $1 per therm.

ROI is a straight payback, cost of money was not factored.

View media item 28475
This is a screen shot with a 55° slab temp and a 43° ground temp. I did not model heat flow from the room ( assuming 70°F) to the slab.

The losses at 55°F using R5 are pretty low (3120 BTU hr)

Time to take the dog out...
 
Last edited:
To avoid these ads, REGISTER NOW!

socapots

Well-known member
Joined
Jan 3, 2011
Messages
544
Location
Canada
Kevin!!
Best post I have read in a very long time!
Thanks for putting the time in.
 

Kevin C

Well-known member
Joined
Aug 4, 2011
Messages
1,653
Location
Portland OR
The slab in my shop in Portland OR is insulated with R10 foam. The temperature under the slab is about 47°. The slab temp is 49°. The garage is currently insulated with R30 in the roof and about R15 in the walls. The temp inside the shop is about 51°. I have not had any heaters on for the past four days.

Holding a slab temp of 50° seems to be easy, that's is pretty close to the ground temperature I just measured.
 
Last edited:
OP
N

newbomb

Member
Joined
Feb 5, 2013
Messages
16
Location
Vancouver, WA
The temperature under the slab is about 47°. The slab temp is 49°. <snip> The temp inside the shop is about 51°. I have not had any heaters on for the past four days.

Holding a slab temp of 50° seems to be easy, that's is pretty close to the ground temperature I just measured.

Kevin, thank you for the information! You are in Portland, about 15 miles from me. Reading this information would suggest that moving from r5 to r10 under the slab would provide me very little benefit. I do not intend to heat to room temp. It appears you're doing the same.

Because of slab edge loss, I do think it would be good to use R10 (pink or blue) around the (vertical) perimeter. But using the 2" foam under the slab seems like it would not buy me a whole lot.

I was intending to use BarrierXT, which is 3/4" and has the vapor barrier and seam tape all built in and ready to roll out. Interestingly, it is about the same cost as 2" Foamular. However, the install time should be much less. In addition, my floor is already graded, leveled and compacted for 3/4" insulation.

I would like to know if anyone has experiences with BarrierXT. (No spammers.)

Todd
 

KPSquared

Well-known member
Joined
Aug 18, 2010
Messages
2,750
Location
Wetaskiwin, Alberta, Canada
It's amazing how few people insulate under their slabs here. At the most, guys will use the shiny bubble wrap, but using foam is almost unheard of.

I don't quite understand this because the ground gets COLD here in the winter. I mean, with no traffic it will freeze solid 3 - 4' down and if you drive on it, you can push the frost down 8'. . . With -40 not being uncommon in the winter, I can't understand why no one insulates.

That being said, I kinda wish I had, but local guys kept telling me it was a waste of time. Freakin expensive but maybe it would pay off. On my next shop it's happening for sure. The next one I build will be my retirement toy. . .and that's probably 20+ years from now. . .
 

Highbeam

Well-known member
Joined
Feb 15, 2011
Messages
2,292
Location
Mt Rainier foothills, WA
Why on earth would you not just use regular poly vapor barrier and foam? This product that you roll out just screams of snake oil BS. Foam, especially EPS which is nearly half the price of XPS, is very cheap and is more than adequate. Even a 6" slab only weighs 0.5 psi so strength is not an issue. Are you hoping to save labor costs by using the barrierxt? Have you ever rolled out poly sheeting? It goes very fast and is cheap. The rigid foam sheets easily piece together and since your VB is the poly, you don't need perfection with the foam.

Excellent post Kevin. Awesome information. It follows what I said at the beginning that with 50 degree ground temps and a 50 degree desired slab temp the insulation is not going to be helping you with losing heat to the earth. However, near the edges of your slab, the ground temp won't be 50 degrees. Exopsure to cold air means the ground temp near the surface will be much closer to air temp and since earth conducts heat (R-1 per foot) this cold dirt will creep under your slab a certain distance. This is why edge insulation is more valuable than center-of-slab insulation.

Using the 3/4" foam is better than nothing. You're stuck with it now that you've prepared the subgrade. I see no reason to spend so much extra money on this odd rolled foam product.
 
OP
N

newbomb

Member
Joined
Feb 5, 2013
Messages
16
Location
Vancouver, WA
Agreed that 1" EPS is cheaper, and I could still use that with little work.

This shop has the exterior completed. Common practice for pole buildings (at least here) is to put the slab in afterwards. However, the concrete contractor said pouring on 1" EPS is bad news. The foam breaks up, floats and is generally a nightmare. XPS would be better, but the cost creeps back up in that case. He essentially said he did not want to pour on 1" EPS.

I'm looking at a couple hundred bucks difference (or less) between 1" XPS + VB vs. the roll out stuff. Now, if I could find a cheaper supplier of 1" XPS here to increase that gap, I would do it.
 

Highbeam

Well-known member
Joined
Feb 15, 2011
Messages
2,292
Location
Mt Rainier foothills, WA
You have yourself an inexperienced concrete contractor. I would be very careful of him. The foam will not float or break unless you shoot mud under it with a line pump. How could XPS be better? I would show this guy the door.
 
Last edited:
OP
N

newbomb

Member
Joined
Feb 5, 2013
Messages
16
Location
Vancouver, WA
Getting a little off-subject, but both quotes I got from reputable contractors did not consider using a line pump for this project. One said it would raise the quote about $700, and it is workable to wheel-barrow on a completed structure (30x40).

Problem is reaching the corners of an already enclosed structure. Not that it can't be done cleanly and easily on top of 1" foam. I'm sure it can be done. However, it requires greater care and additional cost/plywood/etc. So I am told.

I can understand the reason one would not want to do this on 1" EPS. That surely does not mean he doesn't know what he is doing.

Todd
 

theoldwizard1

Well-known member
Joined
Feb 22, 2011
Messages
43,294
Location
SE MI
Kevin, thank you for the information! You are in Portland, about 15 miles from me. Reading this information would suggest that moving from r5 to r10 under the slab would provide me very little benefit. I do not intend to heat to room temp. It appears you're doing the same.

Kevin is keeping his slab at about 50°F, which is pretty cool, IMHO. Raising that temp to say 60°F and maintaining it there with only an R10 barrier between the slab and the "infinite" heat sink below will cost a lot.

Are you 100% certain that you want a 50°F slab ? If so, I'll bet you are going to add some auxiliary heat if you want to work there for any extended period of time.
 

Kevin C

Well-known member
Joined
Aug 4, 2011
Messages
1,653
Location
Portland OR
Kevin is keeping his slab at about 50°F, which is pretty cool, IMHO.

The slab is keeping itself at 50°F... I am not currently heating the garage. Thanks for saying what I'm doing is cool. :cool:

Raising that temp to say 60°F and maintaining it there with only an R10 barrier between the slab and the "infinite" heat sink below will cost a lot.

Define "cost a lot" ? In one of my previous posts you should find some costs numbers with regard to heat loss. At 60°F you should have less than a 1000 BTU per hour loss.

Are you 100% certain that you want a 50°F slab ? If so, I'll bet you are going to add some auxiliary heat if you want to work there for any extended period of time.

Agreed. I have worked on the floor on a 50°F slab... It was kind of chilly. Better than outside in the driveway, but 65- 70°F would seem a lot more reasonable.

The other part is this is the ground under your slab is not an infinite heat sink. It has an R value of R1 per foot. There is a lot of debate on how to best model it. For convenience I modeled it as a infinite heat sink.
 
Last edited:

X73

Active member
Joined
Dec 16, 2007
Messages
32
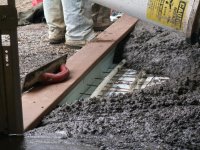
When I built my shop five years ago I couldn't find anything about what to do under the doors and it gets cold here in Ohio. What I did was bring my 2" foam right across the door opening when I did the perimeter. We put a 6" composite deck board on top of it for the door to seal against to form a "T" and poured the concrete on each side of it. The deck board sits on the concrete slabs but bleeds very little heat and is very durable. Several friends have replicated it and we're all happy with it. I attached a picture of when we poured it. Hope that helps.
 

Attachments

  • Door joint2.jpg
    Door joint2.jpg
    148.9 KB · Views: 393

BadgerBoilerMN

Well-known member
Joined
Aug 4, 2011
Messages
837
Location
Minneapolis
"I assumed that the soil is a perfect heat sink at 50°F
In reality the soil has a R value if R1 per foot."

Sorry, I can't assume either assertion. First, the heat sink and its "R" value are dependent on the particular soil. R-1 is pretty close concrete per foot. Most soil would be close to R-10 depending on the moisture content among other things.

The sub-slab insulation specification is properly specified by the design parameters of each building and the climate in which it will be used.

First, we determine the indoor design temperature (IDT), the temperature the thermostat will be set to. Second, the outdoor design temperature (ODT), a temperature provided to us by ASHRAE reflecting the coldest day of the year determined by percentage over an average time period. The difference is what determines the design load i.e. the output required of the heat source and distribution system.

Naturally every garage, shop or shed will have a design load depending on it's intended use, size and location. Thus, no particular formula or ridiculous "rule-of-thumb" will work for every shop.

It is not uncommon to insulate the perimeter in commercial storage buildings leaving the field un-insulated. However, these buildings also are most often tubed exclusively at the exterior as well since any heat driven into the ground will eventually make it to the exterior or reach thermal equilibrium and present a constant, if modest, heat load throughout the heating season.

By using this method one loses much of the warm floor effect and response time attributed to full-slab insulated systems.

PEX placement is a matter of comfort and performance as well. In residential applications tube placement can be critical to comfort as the environment is usually more dynamic and demanding that a hobby garage. With large windows, foot traffic and appliance loads tube placement makes a difference. In the typical shop, not so much. As Highbeam likes to point out, 12" o.c. will cover most of our work.

As for freezing the slab, etc. All of the frozen slabs I have consulted or worked on, in the past 25 years were the result of human error. That is, someone did not follow common industry standards readily available from most of the manufacturers of PEX tubing. Plain and simple, we insulate to the area of greatest heat loss. When a slab is radiated with embedded PEX tubing, in almost all cases that heat loss is at the perimeter followed by the ceiling, walls and finally the middle of the slab or field.

It follows then that the focus for insulation should be in that order as well. How thick (R-value) the insulation should be is totally dependent on the previously mentioned design temperatures and the cost of fuel, which will determine the return on investment.

As for melting snow. I encourage my clients to pick one or two but not both. We design snow melting systems and will use from 80 to 250 Btuh to drive them. No one wants to drive 10 times the building heat load to the outdoors when it is not snowing.

In the vast majority of cold weather climates where you have a serious threat of power loss, you will need a freeze alarm, backup heat or anti-freeze, not perpetual heat loads like monolithic slabs exposed to the outdoors or "heat sinks" trying to heat up the earth. Kind of the reverse of a ground source heat pump.
 

BadgerBoilerMN

Well-known member
Joined
Aug 4, 2011
Messages
837
Location
Minneapolis
When I built my shop five years ago I couldn't find anything about what to do under the doors and it gets cold here in Ohio. What I did was bring my 2" foam right across the door opening when I did the perimeter. We put a 6" composite deck board on top of it for the door to seal against to form a "T" and poured the concrete on each side of it. The deck board sits on the concrete slabs but bleeds very little heat and is very durable. Several friends have replicated it and we're all happy with it. I attached a picture of when we poured it. Hope that helps.

This is a good idea if it stays put, though the tube does not need to be so close to the edge nor the PEX 3/4" I suspect.
 

Kevin C

Well-known member
Joined
Aug 4, 2011
Messages
1,653
Location
Portland OR
"I assumed that the soil is a perfect heat sink at 50°F
In reality the soil has a R value if R1 per foot."

Sorry, I can't assume either assertion. First, the heat sink and its "R" value are dependent on the particular soil. R-1 is pretty close concrete per foot. Most soil would be close to R-10 depending on the moisture content among other things.

My understanding is you can expect a very wide range of properties. Wet soil is about .5 per foot, and dry sand is R10 per foot.

http://www.bae.uky.edu/publications/AEES/AEES-13.pdf

R1 per foot was quoted in several articles I read. It seems reasonable that the soil under the center of the slab should be dry. Not so sure once you get down a foot or or at the edges. I'm not an expert, I was just using figures that are similar to what others have used.

R10 would be great, R1 is a somewhat conservative value that I think would cover you is you live in an areas with a lot of rain.

I know that there is a lot of clay in our area ( OP and mine) and that when I have dug in my own basement the soil was pretty damp.

Good point that under the right conditions the insulation properties of soil are pretty good. My main point is that in modeling it its not an infinite heat sink and I agree that if its dry, the heat losses are a lot lower.
 

Highbeam

Well-known member
Joined
Feb 15, 2011
Messages
2,292
Location
Mt Rainier foothills, WA
Getting a little off-subject, but both quotes I got from reputable contractors did not consider using a line pump for this project. One said it would raise the quote about $700, and it is workable to wheel-barrow on a completed structure (30x40).

Problem is reaching the corners of an already enclosed structure. Not that it can't be done cleanly and easily on top of 1" foam. I'm sure it can be done. However, it requires greater care and additional cost/plywood/etc. So I am told.

I can understand the reason one would not want to do this on 1" EPS. That surely does not mean he doesn't know what he is doing.

Todd

Your 30x40 slab at 1/3 a foot deep is 400 CF of concrete. As I recall, a cf of concrete weighs about 160 lbs and a wheelbarrow holds like 2 CF. Anyway, wheelbarrows work fine on small pours but planning to use them on this one, over the pex and foam is being penny smart and pound foolish. Again, I suspect your chosen concrete contractor is in on this idea and is again doing you no favors. Note that every time a wheelbarrow is tipped to dump the metal nose will dig into the foam and pipe. Line pumps deliver the product without segregation. After having used them on several pours over 1" and 2" foam, I would gladly pay the cost. Only thing better is a boom (crane) but you already have a roof.

You say you can understand the reason one would not want to pour concrete on 1" foam. What is it? There is no reason.
 

Highbeam

Well-known member
Joined
Feb 15, 2011
Messages
2,292
Location
Mt Rainier foothills, WA
This thread has been a great source of information for those of us planning to use the floor heat to maintain a low temperature shop with moderate ground temps to prevent freeze. The concept that under slab insulation can actually be unnecesary is interesting.
 

theoldwizard1

Well-known member
Joined
Feb 22, 2011
Messages
43,294
Location
SE MI

Just got around to reading this. Probably the only place to bury temperature probes at 36" and 84" below the slab. (At 36" the temp only varied about 4°F in the sample data; at 84" it was about 3-4°F colder and varied about 2.5°F.)

It is clear from these results that 4" of foam was the best performance.

I wish they had calculated the estimated pay back (cost of more insulation versus lower energy costs). 6" of foam might even have a reasonable payback.

OR

Just take their advice
Base your decision on what you think the cost of your heating fuel source is going to be in the next 50+ years.
As I like to say, you pay for insulation once. You pay for heating fuel every winter.
 

BadgerBoilerMN

Well-known member
Joined
Aug 4, 2011
Messages
837
Location
Minneapolis
The next 50 years? If you know anything about that, you are in the wrong forum. But insulation is a wise choice in general since it is a tax-free return on investment and future tax levies as well with a reasonable hedge against higher fuel prices.

As we have seen in the last few years, a cheap source of fuel can turn expensive with any government fiat.

I installed a snow melting system in my new driveway last fall and we used our normal methods. The cost is less than pumped and has worked well for a long time now.

One inch foam may be thermally adequate but lacks the structure we need for most applications. It does not stand up to foot or wheelbarrow, does not staple well and requires the same labor to install. If you need insulation below the slab, use 2" minimum. Wire or rebar on top of all will protect PEX, insulation and make a stronger slab as well.
 

Attachments

  • Pouring the Slab I.jpg
    Pouring the Slab I.jpg
    148.1 KB · Views: 179
Last edited:

Rookie2

Well-known member
Joined
Feb 27, 2013
Messages
1,925
Location
Western Pa.
This is a great source for anyone building a radiant heat building! I did all this 10 years ago with the help of a great salesman/engineer from "Energy Reduction" in Pittsburgh Pa. You have to ask questions . You have to visit buildings under construction. you have to talk to guys who have had buildings heated for several years to find out what they should have done.
FYI: Wirsbo has some great manuals for calculations etc. Also the under floor insulation shrinks slightly over 10-20 years i used the hi density 2" grey board. and the pad will expand Slightly as its heated.

Use power wheelbarrels and put down plywood trails and move them as needed, hand wheelbarrels will tear up the insulation and the pex gridwork !

All concrete should be within the four walls except the OHDs (i love X73's composite idea...awesome). Pole buildings are a pita to insulate at the perimeter floor area.:mad:

ALSO: Take pictures before the pour with a measured grid in order to drill / find later.
 
Last edited:
To avoid these ads, REGISTER NOW!
Top Bottom