To avoid these ads, REGISTER NOW!

Start of my new shop.

rbtaylor14

Active member
Joined
Apr 11, 2013
Messages
41
Location
NW Iowa
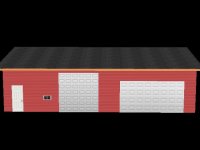
This is what I am planing on building we will see. 24X48 12ft sidewalls One 10X10 Door and a 16X8 door. 2 post lift and much much more. Color isn't correct but couldn't change that. I already have furnace and central air for it. I plan on keeping everyone posted as I go with photos and write ups.
 

Attachments

  • 532198_4674479701603_513850931_n.jpg
    532198_4674479701603_513850931_n.jpg
    18.6 KB · Views: 103
To avoid these ads, REGISTER NOW!

Kevin54

MEMBER EMERITUS
Joined
Jan 12, 2005
Messages
29,341
Location
Urbana, Ohio
This is what I am planing on building we will see. 24X48 12ft sidewalls One 10X10 Door and a 16X8 door. 2 post lift and much much more. Color isn't correct but couldn't change that. I already have furnace and central air for it. I plan on keeping everyone posted as I go with photos and write ups.

It's been discussed quite a lot the last couple of weeks in different threads about garage sizes and mainly the garage depth. You may want to reconsider the 24' depth and go to at the minimum, 28' if not 30'. If you have a 24' depth and a bench up front where most work goes on, a fullsize vehicle will eat up your space rather quickly. At 28', you can have a bench up front with a fullsize vehicle inside. You won't have room to walk around, or at least not very much to walk around.

Just my $.02 and tossing it out there to consider. :beer:

BTW...whatever size you build, make sure you post up some pics. We like pics!!!! :thumbup::thumbup:
 
OP
R

rbtaylor14

Active member
Joined
Apr 11, 2013
Messages
41
Location
NW Iowa
It's been discussed quite a lot the last couple of weeks in different threads about garage sizes and mainly the garage depth. You may want to reconsider the 24' depth and go to at the minimum, 28' if not 30'. If you have a 24' depth and a bench up front where most work goes on, a fullsize vehicle will eat up your space rather quickly. At 28', you can have a bench up front with a fullsize vehicle inside. You won't have room to walk around, or at least not very much to walk around.

Just my $.02 and tossing it out there to consider. :beer:

BTW...whatever size you build, make sure you post up some pics. We like pics!!!! :thumbup::thumbup:

Yes agreed I just had the contractor here and we talked about this very thing. I am going with 28X48. As far as benches they will be in the space to the left. Don't get me wrong I will probably end up with stuff in front like a press or something. Oh and I will start posting photos as I get them the before during and after will be posted.
 

bjmac

Active member
Joined
Nov 4, 2012
Messages
42
Location
NE Washington
Totally agree with Kevin54 on 24' depth. If you park a full size pick up or car, you end up being very crowded up front. We once had a 24' deep attached garage and it was a hassle.

Also, not sure of your location, but doors on the wall side in snow country don't work we'll.
Enjoy your project and keep us updated with pic's. Lot's of good ideas here, but it is your project, property, and money. Enjoy the process.
 
OP
R

rbtaylor14

Active member
Joined
Apr 11, 2013
Messages
41
Location
NW Iowa
I am in NW Iowa. The roof will be steel so the snow load should slid off just like my house does. The doors are going to facing West. I am most defiantly up for suggestions and ideas and if I can afford it I will do it. I should have a cost estimate by the end of the week. I then will see where I sit. I may have to cut back the size or height depending on cost.
 

NUTTSGT

Super Moderator
Staff member
Joined
Sep 14, 2009
Messages
51,316
Location
Northern Central Ohio
How would I do that Blog thing? LOL

Not so much as a blog but a thread of your build. Go to the Garage Gallery section and start a thread. Make sure you take plenty of pictures though, be prepared for question and advice.

Once you start the thread, copy/paste the link and put it in your signature to help others follow along.

Since you're in NW Iowa, I'd suggest you edit you profile and add that to your location, it'll help get your questions answered more accurately.
 

NUTTSGT

Super Moderator
Staff member
Joined
Sep 14, 2009
Messages
51,316
Location
Northern Central Ohio
I am in NW Iowa. The roof will be steel so the snow load should slid off just like my house does. The doors are going to facing West. I am most defiantly up for suggestions and ideas and if I can afford it I will do it. I should have a cost estimate by the end of the week. I then will see where I sit. I may have to cut back the size or height depending on cost.

I'd suggest trying to make it as big as you can now. Put your money there (size) first then into the finishing of the interior. You can finish the interior as time goes byor as the money is available.
 

babzog

Well-known member
Joined
Apr 20, 2009
Messages
2,117
Location
Eastern Ontario, Canada
Totally agree with Kevin54 on 24' depth. If you park a full size pick up or car, you end up being very crowded up front. We once had a 24' deep attached garage and it was a hassle.

Also, not sure of your location, but doors on the wall side in snow country don't work well.
Enjoy your project and keep us updated with pic's. Lot's of good ideas here, but it is your project, property, and money. Enjoy the process.

I was gonna mention that as well... all that snow and ice falling right in front of the doors, on your head, on your projects, etc. Spin the roof 90* - makes for a larger and probably more expensive roof, but you will like the practicality of it.
 
OP
R

rbtaylor14

Active member
Joined
Apr 11, 2013
Messages
41
Location
NW Iowa
I was gonna mention that as well... all that snow and ice falling right in front of the doors, on your head, on your projects, etc. Spin the roof 90* - makes for a larger and probably more expensive roof, but you will like the practicality of it.

I was thinking of doing a 36in overhang in-front of the doors, and by the walk in door I have a 20ft X17ft pad already and was planing on putting a roof over that as funds permit. I am also looking into putting ice melt heating strips and ice stops on the roof. I have seen others this way and they seem to work great in this area. I will price it with the roof spun 90*
 

Kevin54

MEMBER EMERITUS
Joined
Jan 12, 2005
Messages
29,341
Location
Urbana, Ohio
Seeing that you are a new member and just getting ready to bite the bullet for something that you want to be able to use for years, make sure you make a list. Go to WallyWorld and pick up a note pad and start jotting down the notes of everything you "want" or "plan on wanting" in the future. Even though you want to save a dolar today, that dollar saved may end up costing you ten dollars down the road. Location is one thing that will contribute to what you want and what you can't do. Country verses city. If you plan on having buddies over all the time, plan on a bathroom for the beer nights. Even if you can't do it today, plan on it for tomorrow. Plan for a TV, plan for a telephone. If you are one that washes their car on a regular basis, plan on at least the bottom half of the garage done with something waterproof plus a drain in the floor. Outlets are cheap. Put in many. When you do put them in, make sure you have them on dedicated circuits. One wall on one circuit, another wall on another circuit, and so on. Plan on more than just adequate lighting. Make sure that you have good lighting above where you will be working on a vehicle. Make sure you have adequate airflow. Ceiling fans are a great way to move air. Plan on stereo in the garage to go along with the TV. If you want, plan on putting speakers in the ceiling. Run some CAT cable so you can have a dedicated phone line, you can have a computer, and anything else that would use it.

Everything is always so much easier to do it ahead of time instead of having to go back and trying to run a line.

Not knowing how you would be running your utilities into the garage, most come in from ground up. Make sure you have a way to run something later on. If you have to bury line in the ground, when the ditch is opened up, add another 2" or so diameter line into the garage. That way, when you change your mind about something later on, you have a run to put the wires.

That's it off the top of the noggin' at the moment :lol_hitti
 
OP
R

rbtaylor14

Active member
Joined
Apr 11, 2013
Messages
41
Location
NW Iowa
Seeing that you are a new member and just getting ready to bite the bullet for something that you want to be able to use for years, make sure you make a list. Go to WallyWorld and pick up a note pad and start jotting down the notes of everything you "want" or "plan on wanting" in the future. Even though you want to save a dolar today, that dollar saved may end up costing you ten dollars down the road. Location is one thing that will contribute to what you want and what you can't do. Country verses city. If you plan on having buddies over all the time, plan on a bathroom for the beer nights. Even if you can't do it today, plan on it for tomorrow. Plan for a TV, plan for a telephone. If you are one that washes their car on a regular basis, plan on at least the bottom half of the garage done with something waterproof plus a drain in the floor. Outlets are cheap. Put in many. When you do put them in, make sure you have them on dedicated circuits. One wall on one circuit, another wall on another circuit, and so on. Plan on more than just adequate lighting. Make sure that you have good lighting above where you will be working on a vehicle. Make sure you have adequate airflow. Ceiling fans are a great way to move air. Plan on stereo in the garage to go along with the TV. If you want, plan on putting speakers in the ceiling. Run some CAT cable so you can have a dedicated phone line, you can have a computer, and anything else that would use it.

Everything is always so much easier to do it ahead of time instead of having to go back and trying to run a line.

Not knowing how you would be running your utilities into the garage, most come in from ground up. Make sure you have a way to run something later on. If you have to bury line in the ground, when the ditch is opened up, add another 2" or so diameter line into the garage. That way, when you change your mind about something later on, you have a run to put the wires.

That's it off the top of the noggin' at the moment :lol_hitti

You hit the nail on the head. I have cat 6 cable, satellite cable, and traditional phone line going in as well. I have a 46 plasma TV and surround sound going in. I am putting three drains maybe more in. I have a hot water heater for it already as well. I am thinking of doing white steel panels on the inside for the walls. I am putting in a line for tail pipe exhaust but just unsure if I am going to vent into the ground and then out like we do at work or just go out the door.
 
OP
R

rbtaylor14

Active member
Joined
Apr 11, 2013
Messages
41
Location
NW Iowa
Update on the new shop. I found out I have a 2ft round by 50ft deep open bored well that isn't being used 2ft away from where I was to put my pad. What are you thoughts of moving my pad to be over this well and then I would have free water in my shop. ( After testing the water of course)
 

NUTTSGT

Super Moderator
Staff member
Joined
Sep 14, 2009
Messages
51,316
Location
Northern Central Ohio
I wouldn't want the main garage over the well myself. Something I would consider is to build a small shed bump over it still connected to the garage. Make it big enough for the well, well pump and pressure tank.

Be careful though that you don't contaminate the ground water with fluids from the garage.
 
OP
R

rbtaylor14

Active member
Joined
Apr 11, 2013
Messages
41
Location
NW Iowa
I wouldn't want the main garage over the well myself. Something I would consider is to build a small shed bump over it still connected to the garage. Make it big enough for the well, well pump and pressure tank.

Be careful though that you don't contaminate the ground water with fluids from the garage.

I thought of that also but I am worried about it freezing in the winter. Not sure what to do to keep that from happening.
 

CNGsaves

Well-known member
Joined
Sep 26, 2012
Messages
13,233
Location
KS and OK
NUTTSGT said:
I wouldn't want the main garage over the well myself. Something I would consider is to build a small shed bump over it still connected to the garage. Make it big enough for the well, well pump and pressure tank. Be careful though that you don't contaminate the ground water with fluids from the garage.


I thought of that also but I am worried about it freezing in the winter. Not sure what to do to keep that from happening.

2nd the idea of NOT putting well in normal shop section. If well needs serviced or bored deeper, you'd have no way to get drilling equipment over top of hole.

I'd recommend planning your well to be in small lean-to shed next to the big shop. This could be your compressor room as well. Install steel roof so worst scenario it could be pulled for drilling equipment to bore the water well deeper by pulling off roof.

Insulate that small lean-to for sound deadening along with protecting during winter. Small heat source would protect the well during winter. Design a door of some sort to big shop that could be opened for ventilation during hottest parts of summer, since compressor is in there.

For concrete floor of shop, you might also consider anchor chain cans for pulling point (ie frame straightening, towing, tie-down, etc).

Dream up unique name for your shop and start Gallery thread in GJ to chronicle the build. Good luck!
 

d_moriarty51

New member
Joined
Dec 10, 2012
Messages
2
I would go with an 18' door instead of a 16'. I have had both and the extra two feet is worth it.

completely agree, especially if you own full size vehicles that you will regularly park via that door.

I have a 97 intrepid and a 03 dakota that both park nearly clipping mirrors on the door frame through 16 ft door and you can get in and out between but eventually someone is getting a door ding like it or not.
 
To avoid these ads, REGISTER NOW!

Kevin54

MEMBER EMERITUS
Joined
Jan 12, 2005
Messages
29,341
Location
Urbana, Ohio
I thought of that also but I am worried about it freezing in the winter. Not sure what to do to keep that from happening.

Can you arrange your garage on your property so it only comes close to the well? Although the well is a secondary well as I assume it is, you want to have access to it for the future. But, since you found the well, or whoever found it, it may change your plans on floor drains. A well has to be so far away from a septic tank so you won't have contamination to the water. If you can't run a daylight drain for the garage floor, then you will have to look into things. At 50', all you need is a shallow well pump. The pump can be put in a pit, but depending o your winters, you may have to have some sort of a heat source to prevent freezing.

If you can build your garage close enough to the well, then build a small short-walled building, you could probably cut a hole into the wall to allow heat from the garage to go into the well building. And with is being a small short building, you would want to make it so the roof is removable so any future drilling that MAY have to be done, could be done by removing the roof.

Just an idea kicked your way. :thumbup:
 

NUTTSGT

Super Moderator
Staff member
Joined
Sep 14, 2009
Messages
51,316
Location
Northern Central Ohio
2nd the idea of NOT putting well in normal shop section. If well needs serviced or bored deeper, you'd have no way to get drilling equipment over top of hole.

I'd recommend planning your well to be in small lean-to shed next to the big shop. This could be your compressor room as well. Install steel roof so worst scenario it could be pulled for drilling equipment to bore the water well deeper by pulling off roof.

Insulate that small lean-to for sound deadening along with protecting during winter. Small heat source would protect the well during winter. Design a door of some sort to big shop that could be opened for ventilation during hottest parts of summer, since compressor is in there.

This is exactly what I was thinking, even though it may have not come out quite the same.
 
OP
R

rbtaylor14

Active member
Joined
Apr 11, 2013
Messages
41
Location
NW Iowa
Thanks guys for the idea's. I did talk to a friend of mine that knows a lot about wells and he said all I need to do is trench down below frost level and put a hole in the well casing with a 90* elbow. Then put the pump in the shop. I have no septic tank as I am in city limits. I have close to 3 acres of land here and this is one of the original home in town from when it was founded. (1880's) I like the idea of a compressor room though.
 

MScott

Well-known member
Joined
Jun 30, 2009
Messages
1,616
Location
Eastern Ontario
Even though you have furnace it might be worth considering putting pex in the concrete floor in case you decide to go with a heated slab in the future. Much cheaper now than later.
 
OP
R

rbtaylor14

Active member
Joined
Apr 11, 2013
Messages
41
Location
NW Iowa
Today I sit down and finish the fine details with the banker. I have been hashing around different designs as well as different types of buildings. In my mind I want to break ground next week, but we will see how things play out.
 
Last edited:
OP
R

rbtaylor14

Active member
Joined
Apr 11, 2013
Messages
41
Location
NW Iowa
Okay we did decide that I am going to stick build the garage. It is going to be 28X48. I bought me a forced air wood burner today for only $50 (what a deal). This will be good for working in the shop as I wont have to use the gas furnace to get really warm and can just use it to keep the shop at 40*. I go for my building permit on May 13th. I am going to lower the cost of lumber by using 8ft side walls but block up couple of courses. I like the block for several reasons but main one is water will stay off the lower walls. Where my lift will be I am going to use Gable trusses so I can get the height I need for it.
 

Kevin54

MEMBER EMERITUS
Joined
Jan 12, 2005
Messages
29,341
Location
Urbana, Ohio
I know on my garage, I screwed up when building it and only have 8' walls. If I were you, I would go at least 4' of block above ground with the 8' walls on top. Either now or later add brick to the block for looks. But if you would do that, you would need your brick ties put in when the block is laid. Just a suggestion.

Since you are going taller, make sure you get doors that are large enough to maneuver around with. By that, I mean, go no less that 8' tall and 10' wide. Reason being, I have a buddy that has a lifted '99 Dodge truck. There is 1/2" between his truck roof and clearing my door, and that is pushing up on the door.

Also, when I had my car trailer, I had it loaded down with lumber and did not want it to get wet. My door, being 9' wide, literally had 2" on each side to clear the trailer. It was a ***** backing it in because I had an extended cab truck, black trailer, and it was in the evening, so I couldn't see the trailer. I finally unhooked it and backed it in with the JD tractor. Again, just another suggestion to think about.
 
OP
R

rbtaylor14

Active member
Joined
Apr 11, 2013
Messages
41
Location
NW Iowa
I know on my garage, I screwed up when building it and only have 8' walls. If I were you, I would go at least 4' of block above ground with the 8' walls on top. Either now or later add brick to the block for looks. But if you would do that, you would need your brick ties put in when the block is laid. Just a suggestion.

Since you are going taller, make sure you get doors that are large enough to maneuver around with. By that, I mean, go no less that 8' tall and 10' wide. Reason being, I have a buddy that has a lifted '99 Dodge truck. There is 1/2" between his truck roof and clearing my door, and that is pushing up on the door.

Also, when I had my car trailer, I had it loaded down with lumber and did not want it to get wet. My door, being 9' wide, literally had 2" on each side to clear the trailer. It was a ***** backing it in because I had an extended cab truck, black trailer, and it was in the evening, so I couldn't see the trailer. I finally unhooked it and backed it in with the JD tractor. Again, just another suggestion to think about.

I am planing on a 10X10 door for the shop side and either a 16X8 or a 18X8 door for my cars. I may change this and go with 10ft sidewalls for lumber witch will give me my 12ft sidewalls when done. It is a $1.00 more per stud this way but I think well worth the extra $ so I will be happy.
 

cantoo

Member
Joined
Feb 10, 2013
Messages
14
You will like the extra height, the extra $1 per stud isn't much but you need to account for whatever siding you are using in that increase too. You were right to go 28' wide, my shop is only 23' inside and it's a pain in the azz, wiring my car trailer today in the cold, had to leave the door open for the hitch. And earlier you mentioned gable trusess for your hoist, I think you mean scissor trusses? I have a 10' wide door and a 12' wide door, in my opinion they are both too narrow, the 10' is really a pain because I usually back in on an angle in that door. Unlike women when it comes to garages wider is better.
 
OP
R

rbtaylor14

Active member
Joined
Apr 11, 2013
Messages
41
Location
NW Iowa
I am at the point where I need to decide on what I am going to do for my walls. I am either going to do 2 rows of block or poured walls. I am unsure of what to do. The block walls I have family that has done block work and has the tools to do it. Poured walls are faster on my end and less labor involved on my end considering I would have to probably have a contractor come in and form up the walls. I am really leaning towards the block being that it will be cheaper since I don't have to pay a contractor.
 

Kevin54

MEMBER EMERITUS
Joined
Jan 12, 2005
Messages
29,341
Location
Urbana, Ohio
I am at the point where I need to decide on what I am going to do for my walls. I am either going to do 2 rows of block or poured walls. I am unsure of what to do. The block walls I have family that has done block work and has the tools to do it. Poured walls are faster on my end and less labor involved on my end considering I would have to probably have a contractor come in and form up the walls. I am really leaning towards the block being that it will be cheaper since I don't have to pay a contractor.

Block walls will take a couple of days. The footers can be poured in one day. I'm not sure how they do it in Iowa, but around here they use what is called a footer bucket on the backhoe. The trench sides are used as the footer forms. When my garage was started, I had to run to Lowes to pick up something, anyways, I was gone an hour. When I got back the guys were standing around waiting on the concrete truck. They already had the footers dug and the rebar put in. Block was started and finished the next day. Two guys laying the block. All in all, it was five days from start to finished floor.
 
OP
R

rbtaylor14

Active member
Joined
Apr 11, 2013
Messages
41
Location
NW Iowa
Block walls will take a couple of days. The footers can be poured in one day. I'm not sure how they do it in Iowa, but around here they use what is called a footer bucket on the backhoe. The trench sides are used as the footer forms. When my garage was started, I had to run to Lowes to pick up something, anyways, I was gone an hour. When I got back the guys were standing around waiting on the concrete truck. They already had the footers dug and the rebar put in. Block was started and finished the next day. Two guys laying the block. All in all, it was five days from start to finished floor.

I was talking about what would be seen not the footings. I am using 10ft side walls and two foot of either block or poured, this would give me the 12ft side walls I am needing.
 

Kevin54

MEMBER EMERITUS
Joined
Jan 12, 2005
Messages
29,341
Location
Urbana, Ohio
I was talking about what would be seen not the footings. I am using 10ft side walls and two foot of either block or poured, this would give me the 12ft side walls I am needing.

I understand that. Are you talking about pouring a wall underground down to frost level and capping it with block, or laying block underground and above ground? I was talking about how long it takes to pour a footer and lay the block complete. I have block 3' down to the footer and one block above.
 

mustangmccance

Well-known member
Joined
Sep 8, 2009
Messages
832
one thing I would highly recommend. I am in south east Iowa and I made the stupid mistake of not putting a floor drain in my shop. now every winter when the snow melts I have to open the door a bit and quickly squeegee the water out or use a shop vac. it is a pain. do yourself a favor and if code permits put in a floor drain or at least slope the floor toward the door a bit.
 

NUTTSGT

Super Moderator
Staff member
Joined
Sep 14, 2009
Messages
51,316
Location
Northern Central Ohio
If you have family that can lay the block, that's what I would do, save the money for elsewhere on the build.


BTW, I filled quite a few of my block after they were laid.
 
OP
R

rbtaylor14

Active member
Joined
Apr 11, 2013
Messages
41
Location
NW Iowa
one thing I would highly recommend. I am in south east Iowa and I made the stupid mistake of not putting a floor drain in my shop. now every winter when the snow melts I have to open the door a bit and quickly squeegee the water out or use a shop vac. it is a pain. do yourself a favor and if code permits put in a floor drain or at least slope the floor toward the door a bit.

Yes I am defiantly putting in a floor drain. That was the first thing in my plans.
 
OP
R

rbtaylor14

Active member
Joined
Apr 11, 2013
Messages
41
Location
NW Iowa
I understand that. Are you talking about pouring a wall underground down to frost level and capping it with block, or laying block underground and above ground? I was talking about how long it takes to pour a footer and lay the block complete. I have block 3' down to the footer and one block above.

I am pouring the foundation and pad all at one time.
 
OP
R

rbtaylor14

Active member
Joined
Apr 11, 2013
Messages
41
Location
NW Iowa
This is the lift I am putting in my new shop. I was going to get a two post lift but the price was right on this one.
 

Attachments

  • 934837_4733963908671_1592679013_n.jpg
    934837_4733963908671_1592679013_n.jpg
    114.8 KB · Views: 81
OP
R

rbtaylor14

Active member
Joined
Apr 11, 2013
Messages
41
Location
NW Iowa
Well yesterday I got all my block found and bought. I found a guy selling 700 cement clock for $.50 a block. I told him I would take it all. This gives me enough block to go a 4ft block side wall and now I may just go with a 14ft high sidewalls.
 
To avoid these ads, REGISTER NOW!
Top Bottom