To avoid these ads, REGISTER NOW!

New garage to be built - Thoughts?

Quijote

Well-known member
Joined
Feb 27, 2013
Messages
179
Location
Greater Boston
Hi guys,

Long time lurker. After dealing for months with permits (conservation commission and zoning board), it looks like I might get a chance to build my garage in May.

Anyhow, my detached garage will be a 22'Wx34'D (outside dims) garage. The plan is to simply garage my 3rd car with tons of room on either side for working on a car and storing all my little boys' vehicles (power wheels, bikes, etc), but in a pinch I can of course park two cars.

My plan is to install a Bendpak XPR-10A at the 20'D mark. That way, I can still park 2 cars up to the posts (in effect having a 20'x20' garage), and behind the posts I will still have a 20'Wx13'D area as a workshop and more storage. The garage will have 10' vertical walls with a 12/6 roof pitch for a peak height of about 16'. The bendpak posts will have to fit between trusses though.

I am calling out for a 4" thick, 4000psi concrete slab, but centered on the 20'D mark (where the lift will go) I am making the slab 6'Dx20'W (full width) by 8" deep. I might add rebar and wire mesh.

Also, the front 9' and last 9' will have room-in-attic trusses but the middle section (about 15') will have scissor trusses to get me extra ceiling clearance. It also gets me easier access to the room-in attic trusses front and back.

I will run at least 50-amps to it. Garage door will be 16'W X 8'H.

Does anyone see anything I am missing?
 
To avoid these ads, REGISTER NOW!

Falcon67

Well-known member
Joined
Jun 11, 2009
Messages
18,371
Location
Merkel, TX
>Does anyone see anything I am missing?
LOL - more square footage. If there is anyway to get it 24' wide, 2' makes a big difference.
 

wedge40

Well-known member
Joined
Oct 31, 2009
Messages
335
Location
Bloomington, IN
With permits already pulled, not sure how much you can vary the overall dimensions. If you can't go wider I'd at least go a little deeper, say 40'. You can get two cars end to end this way.

Wedge
 
OP
Q

Quijote

Well-known member
Joined
Feb 27, 2013
Messages
179
Location
Greater Boston
Well, I already have a 2-car attached garage. I don't plan on having more than 3 cars.

Also, it was already pulling teeth to get a garage this big approved thanks to the conservation commission. I was just inside the 200' mark from a river bank and just inside the 100' mark from the wetlands buffer.

Welcome to MA, and in particular, my picky town.
 

Omphaloskeptic

Well-known member
Joined
Oct 11, 2008
Messages
2,346
Location
Ultima Ratio, Wa.
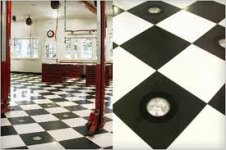
Since you are just in the planning stage and intend to have a lift installed, wouldn't it be really helpful to have some up-lighting installed in the floor? It seems that most guys here on GJ really like to have plenty of ceiling light in their shops, but I seldom see this idea implemented in new builds. I know for myself that I hate fighting with the damn drop-light to get it positioned where I need it only to realize I have the cord hanging in my face or in my way. Good general lighting shining up from the floor seems to be a practical necessity when working under a lift; just my $0.02.
 

Attachments

  • lift lighting.jpg
    lift lighting.jpg
    10.8 KB · Views: 68

dbabicky

Well-known member
Joined
Dec 30, 2012
Messages
874
Location
NE Wisconsin
I'd stay away from that in-floor lighting ****. Just mount some angled lights on the nearby walls for use when your working, or mount them on a roller cart that you can bring in when you're working with the lift. You'd be amazed at how much light you can get out of 4ft dual bulbed flourescent fixture at a 45* angle pointing up mounted on a little roller cart or attached to the wall. ( the 45* angle is so the lights don't have to be under-foot while working)
 
OP
Q

Quijote

Well-known member
Joined
Feb 27, 2013
Messages
179
Location
Greater Boston
Interesting. Never thought of in-floor lighting. But I can't imagine how mobile lightign setup's don't achieve the same result (or better, since you can aim at a precise angle) without the added cost and complexity.
 
To avoid these ads, REGISTER NOW!
OP
Q

Quijote

Well-known member
Joined
Feb 27, 2013
Messages
179
Location
Greater Boston
Then you dont have a plan LOL


Seems kinda thin on power?

My wife knows that in about 10 years I plan on building a kit car with my boys (current 4 & 6 yo). But until then, even if I had a 4th car, they probably wouldn't be garaged except for snowstorms.

As far as power, I am putting in a 100A panel for connectivity reasons, but I can't imagine ever coming close to drawing more than 40-50 amps.
 

NUTTSGT

Super Moderator
Staff member
Joined
Sep 14, 2009
Messages
51,098
Location
Northern Central Ohio
Take plenty of pictures. Even when you think you took enough, take a few more.

Take atleast 1 picture a day from the same location. This will help you see the progress from the same point of view.
 

Flexia

Well-known member
Joined
Mar 8, 2013
Messages
215
Location
Akron/Canton Ohio
Sounds close to what I want to do. Put a lift in the back of the building for the occasional use not be in the way to park something. Im thinking of a 26x44 though so if I ever had 4 or more cars they will fit

Sent from my SCH-I605 using Tapatalk 4 Beta
 

CNGsaves

Well-known member
Joined
Sep 26, 2012
Messages
13,233
Location
KS and OK
If you're limited on overall size (ie I agree that 24' deep should be minimum), then how about other goodies for your dream garage:
a) in-floor heat
b) 18' wide door is lot easier to get 2 cars in and out
c) rough-in electrical for future needs (240v compressor, welder, A/C, etc)
d) insulation
e) plan for airline system (black pipe steel or copper)

Good luck and start build thread in Gallery with LOTS of pictures!
 
OP
Q

Quijote

Well-known member
Joined
Feb 27, 2013
Messages
179
Location
Greater Boston
I have a tripod set up on the second floor window and I have been taking pictures from the same spot since day one. Area is flat and clear now. Excavation for footings should start today.
 
OP
Q

Quijote

Well-known member
Joined
Feb 27, 2013
Messages
179
Location
Greater Boston
It was gigantic struggle to get even what I am building approved. I convinced them that 22'W and 16'W door were not really wide enough for 2 cars, but just a comfortable 1-car garage. Somehow I pulled it off.

I do plan on insulating, running air and electric and drywalling. But for now I just want the structure up and get the floor epoxied so I can get stuff off my basement.
 
Last edited:
To avoid these ads, REGISTER NOW!
Top Bottom