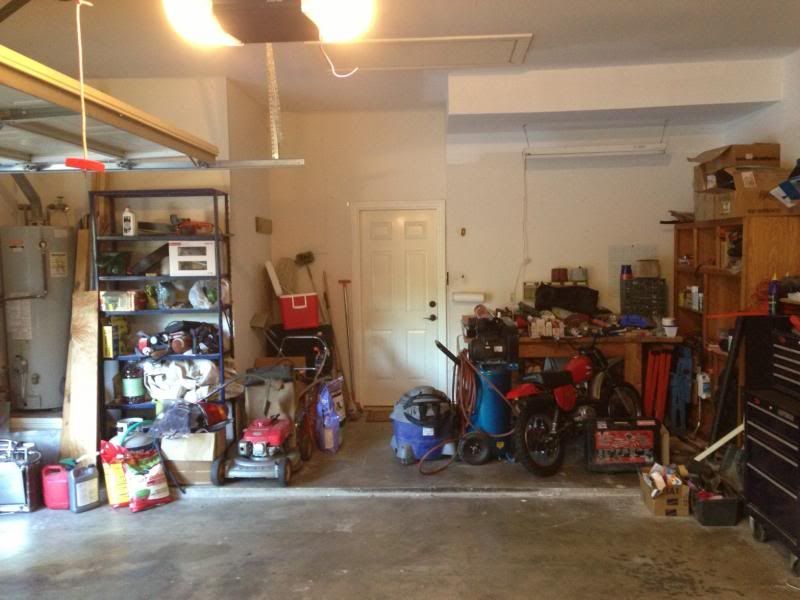
Thank you guys for all the responses, I really appreciate it!
Now to answer some questions:
The existing circuit for the garage door opener and light contains the following:
-Garage door motor & 2x100 watt bulbs
-100 watt bulb fixture (going to be replaced)
-laundry room light fixture (3x50 watt bulbs)
-light in hallway (3x60 watt bulbs)
The two outlets in the garage are protected by one GFCI, this GFCI circuit has a total of 6 outlets. (two upstairs adjacent to sinks, and two outdoor outlets)
OK, in broad strokes...
First, if at all possible, I would want to completely "divorce" the garage loads from the loads inside the house. This is particularly so if that GFCI outlet circuit you mentioned is also feeding stuff in the kitchen. That tends to be a high-load application (toasters, blenders, countertop microwaves, etc.); and so you really don't want any more "stuff" on those circuits than you have to have.
While the existing "bare bulb in the middle of the ceiling" load
could be shared with some other light-duty lighting load inside the house, I would NOT want to tack still more lighting onto that circuit, So in effect this becomes irrelevant.
If you
MUST share a circuit between the garage door opener and something else, that "something else" probably ought to be one of your (to be installed) 20A outlet circuits. The odds on running the door opener at the same time you're running some sort of power tool are a lot slimmer than the odds on your running the door opener at the same time you've got a lot of lights on. Still, a dedicated circuit for the GDO is best; and if you go that way, 15A is "enough", as long as you don't have much/anything else on that circuit.
I apologize for the quality of the drawing, all dimensions are in inches. The 195" at the bottom is the garage door opening. I generally tried to place the lights around where the cars would be parked so I would not waste any light on the roof of the cars.
And that is a fine basic approach. Good on you for thinking in those terms. I only suggested "tweaking" the locations slightly to make the light distribution as optimized as possible; but the general locations you're already showing are not exactly "bad", at least in terms of lighting up the cars.
I was more hesitant to put lights on the far side of the attic access because that is where the 2nd story of the house is and the attic ends there. I attached a picture to help give a better understanding.
I'm not sure that worked (re: my understanding, anyway

); but I think I get the underlying point. If moving some of those lights 1-2 feet will make installation immensely more difficult, then I'd almost certainly forego that last little bit of perfection, and make do with whatever is reasonably easy to accomplish; call it "close enough", and move on to other parts of the project.
My plan of attack now is to run a new 15a circuit to the garage to power the garage door motor. I will also install another GFCI outlet on the wall with the window off of this new circuit. This should leave plenty of power on the existing lighting circuit to run new fluorescent fixtures.
If you're going to pull new circuits from the breaker panel (which I really think you DO need to do), then do it right, and pull AT LEAST two (maybe three) new circuits. It won't be all that much more work than pulling one, as you'll need to get access to all the same places along the route anyway. The new lighting circuit can be fed from a 15A breaker; but the circuit(s) for your outlets should be on 20A breaker(s). And in all cases, do consider the run length vs. voltage drop, before deciding on what AWG wire to use (more on that later, if need be).
The existing 14/3 running up to the light will then allow two lighting circuits (like many on this board suggest) so that any use of the garage will not require powering up ALL the lights.
I may have missed this; but why do (you think) you have 14/3 going to that light bulb? Normally, that would be 14/2.
2ManyProjects/pattenp,
Where would YOU place 4 foot fixtures in a garage such as mine? There is an existing work bench in the corner (buried in ****).
If, by "in the corner", you are referring to that offset area to the left-rear (as viewed from the driveway) I mentioned previously, then I agree that this seems to be the best place in that garage for a decent workbench, as it is sufficiently out of the way as to not block access to the vehicles, or make fitting them in a "tight" proposition if any of those vehicles are in the "extra large" class.
You'll want some "extra" lighting in that workbench area; but exactly how this should be implemented will depend on the configuration of your bench, and the area immediately around it. There also appears to be a large toolbox adjacent to the bench. You'll also want that to be well-lit, to easily see whatever your searching for in the drawers. The soffit in that area will make installing lights on (or even hanging from) the ceiling a bit problematic. Otherwise, I might suggest three twin-F32T8 fixtures in something of an "L" shape.
Also, based on the first photo you posted, it looks like just a stand-alone bench, with no cabinetry or other forms of on-wall storage. But how likely is that to change in the foreseeable future? If you do put in upper cabinets or similar, some LED-based "countertop" lighting strips mounted on the underside of those cabinets can serve nicely as the task lighting, while imposing very little current draw. And this in turn will mean you'll need less ceiling-mounted lights in that area (just one twin-tube fixture might do it).
I thought the ceiling outlet would not need to be GFCI protected,
Unfortunately, one of the sillier aspects of the latest NEC is that even that ceiling-mounted outlet MUST be GFCI-protected, unless it is grandfathered in as "existing equipment".
and you think 15A would not be adequate for 2 outlets?
Well first, I guarantee you that you WILL want more than two outlets in that garage, before you're done with it. Typical recommendations are for a double-gang box every 4-8 feet all the way around the perimeter, with the bottom of each box at least 49-50 inches off the floor (for reasons which will become obvious the first time you try to store a sheet of plywood or drywall in there). Each of those double-gang boxes would in turn house two duplex outlets (four sockets total), ideally running off two different circuit breakers. So as long as you're pulling wire, NOW is the time to make ready for that.
Secondly, ALL outlet circuits in garages should be of at least 20A capacity, on general principles. The incremental cost to do this (vs. 15A) is trivial; and the extra capacity can very easily be needed, especially if you run big tools (or multiple smaller tools at the same time).
The largest current draw is the compressor (seen in one of my earlier pictures)
WHOA, NELLIE !!!
As soon as you use the word "compressor", you change the game. All but the most puny, light-duty, "homeowner special" P.O.C. compressors will either require, or nearly require, their own circuit, and very possibly a 240V circuit at that. At the very least, running even a "small" compressor off the same circuit as you're running lights and other power tools on is a recipe for problems.