To avoid these ads, REGISTER NOW!

How best to route branch circuits into sub panel

Wakesurfer

Active member
Joined
Jul 10, 2013
Messages
40
I tried to find some info on this, but my searches didn't find anything! I have a sub panel mounted between two studs (no space on the sides) and the walls will be finished with sheet rock. What is the best way to route and secure the branch circuit wires coming into the panel. There are enough small knock-outs that I could use them individually, or I could use the large knock-out in the center and route them all through there (the feed wires come through the bottom). I have done them all bundled through the large knock-out before, but the space was unfinished, so there was no concern about the proximity of conductors to a finished surface. I was concerned that if I bundled them in the center, the wires would end up too close to the back of the drywall when the wall was finished. Also, routing and securing that many conductors up the studs seems challenging. Use a conduit? Any suggestions? TIA!
 
To avoid these ads, REGISTER NOW!

offroadsteve

Well-known member
Joined
Apr 28, 2011
Messages
173
Location
Hampton, VA
The cable clamps you use to secure the wire to the sub panel enclosure are rated for a certian number of cables per connector. I believe the standard 1/2" NM clamp is rated for 2 x 12/2 or 14/2 cables... but don't take my word for it, it will be listed on the package.

I know for certain you can't just bundle them all together and run through a big knock-out. You must use listed fittings in the manner directed by the manufacturer.
 

Charles (in GA)

Well-known member
Joined
Jan 11, 2006
Messages
12,489
Location
50 mi south of Atlanta
You cannot bundle a bunch of wires thru one large knockout, this is not code compliant, and jeopardizes the fire protection the box/enclosure affords. It also is probably not in compliance with the UL certification of the box/enclosure.

Sheet rock up to but not including that stud bay. Cover the bay with MDF or other fiber board that you can unscrew for access to the top and bottom of the panel as you add wiring to the garage.

Charles
 

Highbeam

Well-known member
Joined
Feb 15, 2011
Messages
2,292
Location
Mt Rainier foothills, WA
Run them up, each through a seperate KO or in pairs. Plenty of KOs on most panels.

Can't see it in the photo but above the panel is a block with holes drill in it that the vertical wires are laced through to keep them straight, orderly, and 1.5" from the face of studs.

You only need to support wires every 4 feet or so and since you also support that wire at the top plate you're fine.
 

Attachments

  • IMAG0743.jpg
    IMAG0743.jpg
    93.8 KB · Views: 163
Last edited:

ddawg16

Well-known member
Joined
Jul 11, 2008
Messages
21,005
Location
S. California
Highbeam....nice looking panel....

OP....it's not obvious....but if you look close you will notice that all the earth grounds on landed on one side and the neutrals on the other.

On a sub panel in a separate structure, the neutral and ground are NOT bonded together. Additionally, you will also need ground rods...2 of them at least 6' apart. You can get by with one if you can prove the ground resistance is less than 25 ohms.
 

zmaxmotorsports

Well-known member
Joined
Jan 11, 2013
Messages
11,948
Location
South of omaha
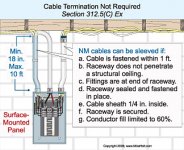
So how does charles get homeruns into a panel thats mounted on a block wall in an unfinished basement or garage when you have romex/nm running through the ceiling?
Around these parts we sleeve it through pvc or conduit from top of the panel to just above the bottem of the floor joists to physically protect it.;)
 

zmaxmotorsports

Well-known member
Joined
Jan 11, 2013
Messages
11,948
Location
South of omaha
Heres one I installed a while back before the inspector put his sticker on it so they could sheetrock the ceiling,I can drive by and get a picture of the inspection sticker if youd like.:dunno::lol:
 

Attachments

  • panel install.jpg
    panel install.jpg
    107 KB · Views: 125

MrMark

Well-known member
Joined
Jan 25, 2010
Messages
4,626
Location
Southern Cal.
I wouldn't do it that way Zmax. I respect your knowledge but I have to disagree with you here. I've seen numerous panels in basements with a board above and all the nm cables open and stapled to the board. There should be no issue with being subject to damage when done that way. I don't have the code site handy for saying that install you show is not kosher but I have a feeling Charles does. I personally wouldn't care whether the inspector thought it was good or not.
 

zmaxmotorsports

Well-known member
Joined
Jan 11, 2013
Messages
11,948
Location
South of omaha
Weve been doing them the same way for more than 30 years around here that Im aware of.
In most areas around here outside of omaha we can have romex/nm eposed as long as its above bottem of joists,but it still has to be physically protected from bottem of joists to the panel.
In omaha we cant run romex/nm in unfinished areas like ceilings,it has to be covered in sheetrock.
And it also has to be physically protected from below joists to top of panel.
:beer:
 

MrMark

Well-known member
Joined
Jan 25, 2010
Messages
4,626
Location
Southern Cal.
THat is an area that is left open to the discretion of the local inspector by the Code. THat is, what is subject to damage. But, the heating issue of bundling like that, even for a short run, would convince me not to do it that way.
 
To avoid these ads, REGISTER NOW!

zmaxmotorsports

Well-known member
Joined
Jan 11, 2013
Messages
11,948
Location
South of omaha
Did you read the 60% fill rate?
Theres also a fill rating on conduit for individual conductors,no differance i can see anyway.
You dont pack the conduit full of wires,thats why I mentioned a couple 1 1/2 pipes in my origional post,but it could also be a couple 2" conduits.
Thats why I said how about a picture of what hes trying to do.:beer:
 

Charles (in GA)

Well-known member
Joined
Jan 11, 2006
Messages
12,489
Location
50 mi south of Atlanta
How many of those pipes did you seal at the top? with proper fire resistant sealant? And were every one of the wires stapled or secured within 1 ft of the pipe? Did you use an end on the pipe so as to avoid cutting or abrasion of the Romex?

Did you do any fill calculations. Romex is allowed in conduit, but Chapter 9 of the code says that cables and cords that have multiple wires in them, and are not round, but "elliptical" in shape, must be treated as round, using the MAJOR diameter of the cord or cable to calculate the area of it.

My digital calipers tell me that the new Southwire Romex 12/2 w/grd that I have is .408 in across the major diameter. That calculates to .1307 sq/in of area.

Rigid schedule 40 PVC in 1½ in. has a 60% fill area of 1.191 sq/in and 2" has a 60% fill of 1.975 sq/in. Thus a 1½" conduit could hold up to 9 runs of the 12/2 w/grd Romex and 2" would hold up to 15 runs of the Romex.

Of course, as you have shown, the pipe cannot penetrate the structural ceiling.

Charles
 
Last edited:
OP
W

Wakesurfer

Active member
Joined
Jul 10, 2013
Messages
40
Thanks for all of the replies! Keep them coming!!! I'll post a picture as soon as I can. If anyone has a picture of how they suggest securing/running the wires from the panel along the wall to the ceiling, I would love to see it. I'm securing the branch circuits with NM clamps where they exit the panel, it's keeping them neat and secure up the wall that is a challenge. I should also mention that my walls are 2x4.
 

madosta

Well-known member
Joined
Sep 4, 2012
Messages
807
Location
Michigan
Hmm I have the same questions in a new thread regarding my garage.

I'm thinking either unistrut and multiple 3/4" emt or a couple 1 1/2" PVC but don't know...
 

zmaxmotorsports

Well-known member
Joined
Jan 11, 2013
Messages
11,948
Location
South of omaha
How many of those pipes did you seal at the top? with proper fire resistant sealant? And were every one of the wires stapled or secured within 1 ft of the pipe? Did you use an end on the pipe so as to avoid cutting or abrasion of the Romex?

Did you do any fill calculations. Romex is allowed in conduit, but Chapter 9 of the code says that cables and cords that have multiple wires in them, and are not round, but "elliptical" in shape, must be treated as round, using the MAJOR diameter of the cord or cable to calculate the area of it.

My digital calipers tell me that the new Southwire Romex 12/2 w/grd that I have is .408 in across the major diameter. That calculates to .1307 sq/in of area.

Rigid schedule 40 PVC in 1½ in. has a 60% fill area of 1.191 sq/in and 2" has a 60% fill of 1.975 sq/in. Thus a 1½" conduit could hold up to 9 runs of the 12/2 w/grd Romex and 2" would hold up to 15 runs of the Romex.

Of course, as you have shown, the pipe cannot penetrate the structural ceiling.

Charles
Ive been doing this for 30 plus years charles,not my first rodeo.
First you say its not legal,then you try and tell me how to do it.I dont know about you but I dont need to use a digital caliper to figure out when I have just over half of a pipe filled up and need to install another pipe for the extra wire.
Bushings have been around since long before my time,thats not a new requirement by any means.
A fire stopping material to seal the end of pipe is not a new thing either,So go back to doing what ever it is you do and save your lectures for your customers at wal mart.:lol:
 

Highbeam

Well-known member
Joined
Feb 15, 2011
Messages
2,292
Location
Mt Rainier foothills, WA
Back to the original question, running wires vertical in a stud wall from panel to top plate. First you use the KO clamps, the little plastic clippy bushings, then you have to attach within 12 inches, then every 4 feet the wires are supported up to the top. Here's a better picture of mine.

Myself, I don't see why you couldn't run all of these up to the attic within a single or more properly filled conduit and then exit the conduit (assuming romex) and run along the top of the joists.
 

Attachments

  • IMAG0834.jpg
    IMAG0834.jpg
    104.4 KB · Views: 77
OP
W

Wakesurfer

Active member
Joined
Jul 10, 2013
Messages
40
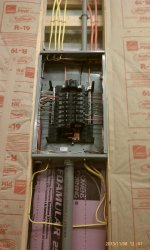
Highbeam, thanks for the pic. That is exactly what I was looking for! That method looks like it would work perfectly. Since my walls are 2x4, I'll have to use smaller lumber to keep the wires more than 1.5" from the drywall. Attached is a pic of my panel. BTW, I know the wires are not properly routed, secured, etc - they are TEMPORARY and will be properly done soon!!! I'll post a pic when the panel is done to allow the code police to critique. :lol_hitti I say that TIC because I do really value the opinions of everyone here and am always looking to gain more knowledge. :beer:
(Sorry the pic is sideways - I can't get it to rotate!:mad:)
panel (1).jpg
 

CNGsaves

Well-known member
Joined
Sep 26, 2012
Messages
13,233
Location
KS and OK
Sorry the pic is sideways - I can't get it to rotate!

Here's the rotated pic . . . . . easy fix by right-clicking on pic while it sits in Microsoft Word, then cut and paste to Paint and save as JPG.
 

Attachments

  • Wakesurfer_subpanel_pic.JPG
    Wakesurfer_subpanel_pic.JPG
    66.7 KB · Views: 32
OP
W

Wakesurfer

Active member
Joined
Jul 10, 2013
Messages
40
Through bored holes must be 1.25 inches from nearest edge.

You beat me to it! A 2x4 mounted flat would give plenty of clearance I believe.

Any idea on how to rotate the pic on a Mac? It is always correct in aperture and in preview, but rotates when I download it to the journal.
 

Bjm364

Active member
Joined
Nov 19, 2013
Messages
38
Location
No. IL
Craftsmen do not run electrical like plumbing. Meaning you do not stuff a bunch of nm cables through a larger diameter conduit. My code book is at work, so I am unable to quote chapter and verse. If you want to use one conduit for a sleeve, you must attach a junction box to the end. A 6x6x4 pvc box with a bunch of 7/8 holes blasted in it for your romex connectors will work fine. Then, strip off the insulation of the portion of the wire you are shoving down the pipe. Or you could run several 3/4 EMT ******* up and out of the panel with EMT to NM changeovers on them. Bottom line is you must permenantly affix the cables with some sort of connector on the sheath of the cable. Sorry for the borrage of information. Just keep it safe and be sure your connections are tight, as this is the place most of your heat builds in the system.
 

MrMark

Well-known member
Joined
Jan 25, 2010
Messages
4,626
Location
Southern Cal.
Craftsmen do not run electrical like plumbing. Meaning you do not stuff a bunch of nm cables through a larger diameter conduit. My code book is at work, so I am unable to quote chapter and verse. If you want to use one conduit for a sleeve, you must attach a junction box to the end. A 6x6x4 pvc box with a bunch of 7/8 holes blasted in it for your romex connectors will work fine. Then, strip off the insulation of the portion of the wire you are shoving down the pipe. Or you could run several 3/4 EMT ******* up and out of the panel with EMT to NM changeovers on them. Bottom line is you must permenantly affix the cables with some sort of connector on the sheath of the cable. Sorry for the borrage of information. Just keep it safe and be sure your connections are tight, as this is the place most of your heat builds in the system.

I agree it is not a clean way to do it, but Zmax provided a cite that shows an exception that allows the nm to be shoved in the pipe without terminations at the panel. Apparently, some areas believe that any romex you can jump up and touch is subject to damage. Thus, they have to do the plumber's pipe.
 

Bjm364

Active member
Joined
Nov 19, 2013
Messages
38
Location
No. IL
I agree it is not a clean way to do it, but Zmax provided a cite that shows an exception that allows the nm to be shoved in the pipe without terminations at the panel. Apparently, some areas believe that any romex you can jump up and touch is subject to damage. Thus, they have to do the plumber's pipe.
I did see that, I am looking that article up tomorrow at work. I like your idea of blasting a series of holes in a block of wood and attaching it above the panel. Its cheap and it would be just like penetrating the top plate of a wall.
 
To avoid these ads, REGISTER NOW!
Top Bottom