
You are using an out of date browser. It may not display this or other websites correctly.
You should upgrade or use an alternative browser.
You should upgrade or use an alternative browser.
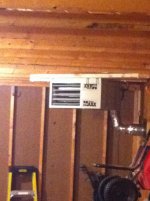
Anything wrong with this install?
- Thread starter whikx250
- Start date
Midnight_America
Well-known member
If installed in the United States, the answer is no. Refer to NFPA 54/ANSI Z223.1. Among a long list of many other venting requirements under that code, the vent must maintain a ¼” rise per foot of slope upwards toward the termination.
Licensed ?!Licensed HVAC guy says theyre done like this often. I thought it had to be at a slight upward angle however, he said the condensate will run back into unit and corrode. Please elaborate.

mrobins297aaa
Well-known member
in 41 years of hvac work i never ever seen a flue run down hill.........but nothing would surprise me, we never used flexible gas pipe either but nowdays you see it all the time.
I wouldn't do it, but if the manufacturer says its ok than you should be good, if your not sure call them if they tell you its ok and you can show the inspector where it says that i doubt you'll have any trouble with him.
I wouldn't do it, but if the manufacturer says its ok than you should be good, if your not sure call them if they tell you its ok and you can show the inspector where it says that i doubt you'll have any trouble with him.
Need MORE and better PICTURES . . . . like the gas line hookup, electrical, etc.
This could be epic install ??
What country this in?? State and city ??
Any rational reason for such a strange setup when looks like garage is all open studs so the flue could have gone anywhere !!
This could be epic install ??
What country this in?? State and city ??
Any rational reason for such a strange setup when looks like garage is all open studs so the flue could have gone anywhere !!
I was surprised when talking to the installer too since i read about horizontal venting. He's got 21 years with a local reputable HVAC company and assures me it's legit. I couldve insisted he do it my way but he seemed more worried about the condensate than the exhaust since it has a blower.
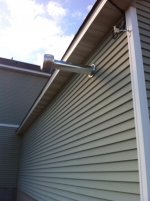
Back of garage
Not sure about code where you live, but that wouldn't pass code here. It would have to be 2 foot above soffit.
Alot of thought went into where everything is placed. I have 2 sat dishes sitting in a direct line with where a vertical flu wouldve gone. Horizontal was the best way. Looking at the Modine HotDawg manual (which is almost identical to the Mr Heater) it states a downward slope is ok so the condensate can drip out the end. The 2 90 turns is what I'm worried about.
POS Racing
Well-known member
Owners Manual is on the website you may want to review lots of information on venting configurations -> http://www.mrheater.com/ProductFamily.aspx?catid=50
Rockhead261
Well-known member
Wrong thread. This belongs in "WTF pictures". Please repost.
Lol. Yeah, everything is wrong with that install. You know why he used a vertical termination cap in a horizontal install? Because there isn't a horizontal cap made for B-vent because it's not designed or approved for horizontal venting. (Catagory III)
There are some equipment manufacturers now allowing the vent to travel downward. I doubt thats the case with your equipment.
There are some equipment manufacturers now allowing the vent to travel downward. I doubt thats the case with your equipment.
I see a horizontal vent as needing to go slightly uphill with condensate trap just before the unitOwners Manual is on the website you may want to review lots of information on venting configurations -> http://www.mrheater.com/ProductFamily.aspx?catid=50
nehog
Well-known member
If installed in the United States, the answer is no. Refer to NFPA 54/ANSI Z223.1. Among a long list of many other venting requirements under that code, the vent must maintain a ¼” rise per foot of slope upwards toward the termination.
Nope...
From my Dayton unit heater installation manual (emphasis mine):
Pitch
horizontal pipes downward 1/4 inch per
foot (21 mm per meter) toward the
outlet for condensate drainage.
However I don't think the OP's installation is in any way acceptable.
Alot of thought went into where everything is placed. I have 2 sat dishes sitting in a direct line with where a vertical flu wouldve gone. Horizontal was the best way. Looking at the Modine HotDawg manual (which is almost identical to the Mr Heater) it states a downward slope is ok so the condensate can drip out the end. The 2 90 turns is what I'm worried about.
Even if they are "almost" the same you cannot use another brands install instructions.
1/4" per foot would be no big deal going down, looks to me like it's a couple feet.
What did the mechanical inspector say?
Just spoke to Brad, one of twelve techs, from Mr Heater in Ohio. The 1/4" downward slope on a residential install is appropriate. The instructions aren't updated. This changed as of last year as long as stainless steel sealed venting is used. When talking commercial installations is when the slope should go up because of dripping condensate. The 90 degree downward turn MY installation takes directly out of the back is not ok however. From a safety standpoint there is nothing to worry about because there are 3 sensors measuring backpressure and temperature to shut down the unit if needed. BUT...it'll never pass code the way it is. Hopefully I have enough room to drop the unit. This day job keeps getting in the way.
Punchwood
Well-known member
That's an awesomely piss poor install. If you're afraid to put a hole in the roof, just go electric.
Just spoke to Brad, one of twelve techs, from Mr Heater in Ohio. The 1/4" downward slope on a residential install is appropriate. The instructions aren't updated. This changed as of last year as long as stainless steel sealed venting is used. When talking commercial installations is when the slope should go up because of dripping condensate. The 90 degree downward turn MY installation takes directly out of the back is not ok however. From a safety standpoint there is nothing to worry about because there are 3 sensors measuring backpressure and temperature to shut down the unit if needed. BUT...it'll never pass code the way it is. Hopefully I have enough room to drop the unit. This day job keeps getting in the way.
Don't get in too big hurry to use that as "cure" either. My city code will NOT allow a hanging garage heater to be below the height of garage door rails under the idea that vehicle could strike the heater and knock it loose causing a dangerous natural gas leak.
Why not just punch hole in roof and do it right ??
Hole in roof would be better than clusterfukkulation you have now, even if you had to move the heater to a different location.
Looks like I might be going though the roof afterall. Is there any way I can re-route the venting without moving the heater itself? It sits three and a half from the north wall and 2 feet from the east wall...both exterior walls. I read the venting needs to exit atleast 6 ft from one of these walls through the roof. Please help.
Pictures . . . . just GOTTA Have MORE PICTURES of your proposed mounting locations of that hanging heater. I'm thinking like 14 pictures (2 posts of 7 pictures each) should do the trick. 
I'm presuming you "just trusted" this "pro" HVAC installer for the clusterfukkulation location it's in now?? How has that turned out for you??
Lots of pros here on GJ that will gladly help, but you've got to ask BEFORE you take the plunge !!
What are measurements of garage?? Ceiling height?? Distance between ceiling and top of garage door rails?? Pics of roof that you claim can't have flue because it might interfere with Satellite dish?? You have ability to get matching siding to repair the hole you have now??
Also, please tell us you got your money back from this "pro" installer??
I'm presuming you "just trusted" this "pro" HVAC installer for the clusterfukkulation location it's in now?? How has that turned out for you??
Lots of pros here on GJ that will gladly help, but you've got to ask BEFORE you take the plunge !!
What are measurements of garage?? Ceiling height?? Distance between ceiling and top of garage door rails?? Pics of roof that you claim can't have flue because it might interfere with Satellite dish?? You have ability to get matching siding to repair the hole you have now??
Also, please tell us you got your money back from this "pro" installer??
raceman6135
Well-known member
I read the venting needs to exit atleast 6 ft from one of these walls through the roof.
Source? I have not heard of this code or manufacturer's requirement.
nehog
Well-known member
BTW, code probably requires the bottom of the heater to be 8 ft from the floor.
maxspeed96ct
Well-known member
- Joined
- Apr 6, 2012
- Messages
- 379
Since its a powered exhaust it can run down hill on some units. Manufacturer instructions would specify.
But the Pipe extending 4ft off the side of your house is wang, just unacceptable .
I'm in the Hvac trade , and its sad the hack work I see done. But some people want work for the absolute cheapest price, then are surprised when its hacked ...
But the Pipe extending 4ft off the side of your house is wang, just unacceptable .
I'm in the Hvac trade , and its sad the hack work I see done. But some people want work for the absolute cheapest price, then are surprised when its hacked ...
Rockhead261
Well-known member
Since its a powered exhaust it can run down hill on some units. Manufacturer instructions would specify.
Never confuse "induced draft" with "power vent". They are two very different animals.
dave67fd
Well-known member
Licensed HVAC guy says theyre done like this often. I thought it had to be at a slight upward angle however, he said the condensate will run back into unit and corrode. Please elaborate.
I would find another installer as your current one has his head up his ***.
The intent of the upward slope is the condensate is burned off by high flue temperatures so in a proper install it will never reach the heater. He should know that. That is also why a relatively short horizontal run is required/specified.
Although your local codes overide anything else they typically require it to meet manuf. installation or NFPA 54/ANSI Z223.1 as previously mentioned.
The info you provided is also specified for use when using a concentric vent system which doesn't look like your using.
nehog
Well-known member
...
The intent of the upward slope is the condensate is burned off by high flue temperatures so in a proper install it will never reach the heater. ...
From an engineering standpoint, that statement makes no sense what so ever IMHO. Which is probably why all references say a downward slope from the heater to the end.
Rockhead261
Well-known member
From an engineering standpoint, that statement makes no sense what so ever IMHO. Which is probably why all references say a downward slope from the heater to the end.
May I see your references, please?
I was a full time HVAC tech from 1982 through 1997. Every metallic flue I ever installed during that time was either vertical or had a pronounced upward slope. Every one.
Every metallic flue I came across that was not either vertical or a pronouinced upward slope got repaired/replaced. Every one.
Dave67fd is correct. The high combustion gas temperature means water in the combustion gases remaina in a gas state until it gets outside and condenses. Ever see the whitish vapor emitted out of a metallic flue poking through a roof? That's visual proof of chemistry and physics at work. A downward slope to a side vent is neither necessary nor safe, as it is not conducive to natural venting. While some "POWER VENT" or "CONDENSING" units can push up, down, and sideways, inducer fans only induce; they are not designed to push gases sideways or down.
The OP should find a different installer and get the job done correctly.
Last edited:
nehog
Well-known member
May I see your references, please?...
I posted a reference above. No need to repost it.
The moisture will condense in the pipe, it will flow back into the heater, and it will result in corrosion and premature failure of the unit. That is why manufacturers tell you to slope it down 1/4" per foot, so that the moisture will run out the pipe end outdoors and not back into the unit.
With two choices given the guy chose to come out and redo the venting through the roof. Even though he didnt do things correctly the work he did was solid. Question... Can I use double walled 3" pipe all the way from heater to termination through the roof?
dave67fd
Well-known member
I posted a reference above. No need to repost it.
The moisture will condense in the pipe, it will flow back into the heater, and it will result in corrosion and premature failure of the unit. That is why manufacturers tell you to slope it down 1/4" per foot, so that the moisture will run out the pipe end outdoors and not back into the unit.
Which manufacturer??
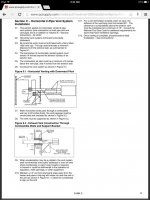
The OP is using a Mr. Heater and from their manual:
E – HORIZONTAL VENTING – RESIDENTIAL
1. For horizontal residential installations these units are
certified as Category III appliances. Venting A - General
Recommendations and Requirements and C - Horizontal
Venting General and E - Horizontal Venting - Residential.
Refer to figure 6.
2. The vent pipe diameter for horizontal residential installations
shall be 4” (100mm) on 50 and 80 units. A standard vent
transition is required at unit in addition to the transition
supplied with the unit.
3. The maximum vent length is 5’ (1.5m) plus one 90-degree
elbow. The minimum length is 3’(.91m).
4. The vent must maintain a ¼” rise per foot of slope upwards
toward the termination.
http://www.northerntool.com/images/d...uals/27456.pdf
See page E8 fig.6
The problem most DIY's encounter with FHA heaters is the numerous amount of varying installation examples provided within the manufatures instructions. They don't know when/how to properly decipher or apply to their specific installation and/or which code to follow.
Both vertical rise and downward rise with and/or without drain "maybe" acceptable depending upon the specific manufacturers instructions and your local juristiction. It is typically only required in a "commercial" installation. 99%of most DIY's never inquire what there local codes depict so they wind up installing it however they interpert the manual.
Mr. Heater MHU series heaters specifically require an upward slope only whereas the Modine Hot Dawg series lists both.
I also suggest you do some indepth extensive reading of fan forced heating appliance venting . The Duravent sizing handbook has all the info you will need but you may need to read it several times before you understand it properly as i did.
Last edited:
(OP post regarding same HVAC vendor) With two choices given the guy chose to come out and redo the venting through the roof. Even though he didnt do things correctly the work he did was solid. Question... Can I use double walled 3" pipe all the way from heater to termination through the roof?
So, just so everything is clear . . . . you are checking with GJ if we approve to let the same hack HVAC vendor cut a hole in roof . . . . AND . . . he doesn't know what kind of flue pipe to use?? ARE YOU KIDDING ??? And, you think his "work is solid" . . . how can you say that?? That horizontal flue with vertical cap would have captured rainwater like a funnel and routed that rainwater back into your garage!!
Are you sure this is not YOUR work ?? Time to come clean . . . what's the rest of the story??
MORE PICTURES . . . have to see roof.
Last edited: