To avoid these ads, REGISTER NOW!

Heating my new 1500 sqft garage

sandslot

Well-known member
Joined
Dec 28, 2012
Messages
50
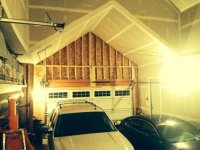
After three or four 2 and 3 stall garages, I finally went all out and built "my kind of garage" when we built our new house. It is 1500 sqft with 23' ceilings. I am building a mezzaine off to one side which sits next to a 22'x40' long stall. I purchased a 150k BTU downdraft furnace on craigslist to install at the height of the mezzaine (at 11 off the floor). Any suggestions on the best way to run the duct work? Thinking a large flexible duct that would run across the ceiling with heat vents close to the floor.....but I am no HVAC expert, so I came to this forum....
 
Last edited:
To avoid these ads, REGISTER NOW!

JimL

Well-known member
Joined
Jul 12, 2005
Messages
271
Location
Indiana
Usually just do a simple plenum with a few big registers to blow the air around.. Usually works well as long as its a open space.
 
OP
S

sandslot

Well-known member
Joined
Dec 28, 2012
Messages
50
Will get pictures soon. Right now, I only have insulated garage doors, but plan to insulate.
 
OP
S

sandslot

Well-known member
Joined
Dec 28, 2012
Messages
50
Depending where you measure it is more than 20 feet. I did this so I can have a vehicle on a hoist with a hood up. I am located in Waterford Michigan
 
To avoid these ads, REGISTER NOW!

Ohmthis

Well-known member
Joined
Jan 20, 2013
Messages
3,018
Location
Outside of Louisville KY
Sandslot, congrats on the new garage. Can you be more specific, maybe with pictures of your layout? From what I'm gathering you have a second floor half way throughout your building. Do you want to heat all of the building or just the lower level? If both you might be better off with a horizontal furnace and duct it down the center. If just the lower, come out the bottom and put a T or Y one direction run duct, the other a short run to the edge of the second story opening and fan the registers in a small plenum. It is maybe hard to envision. Is the heater gas or electric, ac or none, if so what size cfm on the blower? These things can help us with sizing of the ductwork.
 
OP
S

sandslot

Well-known member
Joined
Dec 28, 2012
Messages
50
Sandslot, congrats on the new garage. Can you be more specific, maybe with pictures of your layout? From what I'm gathering you have a second floor half way throughout your building. Do you want to heat all of the building or just the lower level? If both you might be better off with a horizontal furnace and duct it down the center. If just the lower, come out the bottom and put a T or Y one direction run duct, the other a short run to the edge of the second story opening and fan the registers in a small plenum. It is maybe hard to envision. Is the heater gas or electric, ac or none, if so what size cfm on the blower? These things can help us with sizing of the ductwork.

I will attach some pictures soon. You're exactly right, I will have a floor halfway to the ceiling which is nominally 25 feet off the garage floor. I will be creating a wall between 3-stall garage and the rest of it, which will leave me about 20' wide by 40' deep. I will only heat the 20x40 space.

Was thinking about placing the downdraft furnace on the horizontal ledge (in the picture straight ahead and running ducts off of that. I can run ductwork above the drywall ceiling and pop in return ducts. Then, I could extend heat ducts down to the bottom along the floor. I also thought I'd put a huge fan in the center to keep the air socialized. Make sense? The furnace is gas and is AC compatible. Help on duct sizing would be great!! The more I spend on installs, the less on tools!
 
OP
S

sandslot

Well-known member
Joined
Dec 28, 2012
Messages
50
I will attach some pictures soon. You're exactly right, I will have a floor halfway to the ceiling which is nominally 25 feet off the garage floor. I will be creating a wall between 3-stall garage and the rest of it, which will leave me about 20' wide by 40' deep. I will only heat the 20x40 space.

Was thinking about placing the downdraft furnace on the horizontal ledge (in the picture straight ahead and running ducts off of that. I can run ductwork above the drywall ceiling and pop in return ducts. Then, I could extend heat ducts down to the bottom along the floor. I also thought I'd put a huge fan in the center to keep the air socialized. Make sense? The furnace is gas and is AC compatible. Help on duct sizing would be great!! The more I spend on installs, the less on tools!

attached photos. The LH picture is looking down the 40' run. The portion off to the left is shown in the picture to the right - which is where the mezzainine will be placed starting at the top of the twin 18" LVL header above the garage door
 

Attachments

  • garage web.JPG
    garage web.JPG
    29.4 KB · Views: 130
  • mez web.JPG
    mez web.JPG
    38 KB · Views: 128
Last edited:
OP
S

sandslot

Well-known member
Joined
Dec 28, 2012
Messages
50
I have been offline for a while....working on the garage and helping my son build his house - but now I have time for me..... I now have it partitioned into a 3-stall garage for the standard sheet metal wheels and a shop for the toys which is about 23x41 feet. I have installed a 150K BTU downdraft furnace at the south end that works very well....blows out onto the floor, but I do need a way to transfer heat/cool between the shop floor and the mezzanine 12 feet above the 3-stall garage...looked at bigassfans.com, but they are over my budget....any suggestions?
 
Last edited:

dfiler2

Well-known member
Joined
Dec 15, 2014
Messages
2,858
Location
NW Minnesota
I can't remember what it's called, maybe someone here knows, but a few years ago I was looking at heating systems that left the blower fan running all the time. The blower ran at a pretty low speed so the noise was not an issue. The advantage was that the air was kept moving all the time and the efficiency came close to radiant heat. I believe the systems used rather small pvc for duct work and the cold air returns were located near the ceiling, might be something to check out.

If you decide to use larger duct work, fabric duct systems are relatively cheap and work well in a shop area because they can be easily taken down and washed.

http://www.poweredaire.com/downloads/FabricDuctBrochure.pdf
 

Ray916MN

Well-known member
Joined
Apr 15, 2012
Messages
1,066
Location
Orono, MN
So the net is you have a very tall ceiling with a mezzanine and you want to make sure you get even cooling and heating?

Ceiling fans can help circulate air to even out temperatures.

You can also duct into the mezzanine to assure cooling gets to that area and duct to the lower area so you get heat to the lower area. Closing or opening the ducting can divert more cooling or heating to either area to help even things out.

You can also make a return system which you can set to pull air out of the of mezzanine area for cooling or to pull it out of the lower area for heating. By pulling the hottest air in the space for cooling and the coldest air in the space for heating, you'll tend to even out the temperature in the space.

The net is you need to get air to move from the hottest area to the coolest area or vice versa if you want an even temperature.
 
To avoid these ads, REGISTER NOW!
Top Bottom