To avoid these ads, REGISTER NOW!

Filling concrete blocks

larrylwill

Well-known member
Joined
Mar 30, 2007
Messages
45
Not really a question about a garage but I think you guys are the best to get the answer from.
I'm building a storm shelter on my bedroom floor (cement slab) which used to be a garage. I would like to use cement blocks and fill them with concrete and re-bar. It will be 3ft x 4ft and 5.5ft high inside. I will have to mix the concrete on the porch with a mixer and bucket it to the bedroom about 20ft. I planed on using construction glue to lay the blocks, bottom blocks anchored to the floor.
How can I figure how many 60 or 80lb bags of cement it will take to fill the blocks? Also what type of mix should I use? I suppose I will use 12" blocks.
 
To avoid these ads, REGISTER NOW!

Cyberbear

Well-known member
Joined
Nov 23, 2013
Messages
1,524
Location
California
What you ask is mostly self explanatory, just do the math and figure out the cubic footage needed for your job based on the information always found on the bags of Redi-mix. If you can, use a wheelbarrow to bring the mud closer to where it's needed and simply scoop and pour with a tin can. You may want to investigate your choice for proper adhesion on that first course of block.
 
OP
L

larrylwill

Well-known member
Joined
Mar 30, 2007
Messages
45
Thanks but that was 2011. I finished the tornado shelter the next month. I do not remember how many bags I used. I had a cement mixer I bought for $150 3 cu yards that did just fine. I also poured a 4" ceiling everything is tied together with rebar. The door is 2 layers of 2x4 at 90% with 3/4 plywood on each side.
 

TAMPAGT07

Well-known member
Joined
Feb 20, 2008
Messages
11,147
Location
Palm Harbor, Fl
What you ask is mostly self explanatory, just do the math and figure out the cubic footage needed for your job based on the information always found on the bags of Redi-mix. If you can, use a wheelbarrow to bring the mud closer to where it's needed and simply scoop and pour with a tin can. You may want to investigate your choice for proper adhesion on that first course of block.

Thanks but that was 2011. I finished the tornado shelter the next month. I do not remember how many bags I used. I had a cement mixer I bought for $150 3 cu yards that did just fine. I also poured a 4" ceiling everything is tied together with rebar. The door is 2 layers of 2x4 at 90% with 3/4 plywood on each side.

Weird... A two year old thread revived, and a response from original poster in 8 minutes.... This should be in the WTF thread...
 
OP
L

larrylwill

Well-known member
Joined
Mar 30, 2007
Messages
45
I work at home and have a computer in my office, I also have a laptop beside my TV chair and I answer emails almost instantly from 11am until 1am, unless I'm someplace else.
 
To avoid these ads, REGISTER NOW!
OP
L

larrylwill

Well-known member
Joined
Mar 30, 2007
Messages
45
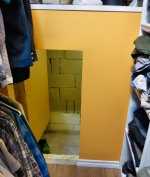
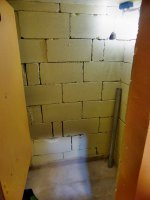
Its kind of hard to take pictures of such a small shelter.
Its in the closet. It sits 2ft below the bedroom floor on the concrete pad that used to be a garage. I raised the floor to the level of the rest of the house.
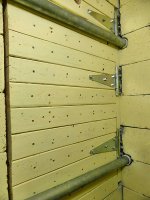
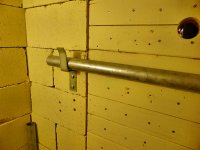
Its only 3'D x 5'W x 4'5"H. I used 1/8" steel pipe to hold the door from blowing in and it can't **** out because its surrounded by 2x6 lumber bolted to the block into the concrete.
There is electric to the back corner and a led bulb, and a Led light that comes on if the power goes out.
 

Attachments

  • 1.jpg
    1.jpg
    89 KB · Views: 30
  • 2.jpg
    2.jpg
    77.9 KB · Views: 31
  • 3.jpg
    3.jpg
    60.1 KB · Views: 35
  • 5.jpg
    5.jpg
    76.9 KB · Views: 30
  • 6.jpg
    6.jpg
    61.6 KB · Views: 30
  • 7.jpg
    7.jpg
    36.2 KB · Views: 29
  • 8.jpg
    8.jpg
    78.1 KB · Views: 27
Last edited:

TAMPAGT07

Well-known member
Joined
Feb 20, 2008
Messages
11,147
Location
Palm Harbor, Fl
Its kind of hard to take pictures of such a small shelter.
Its in the closet. It sits 2ft below the bedroom floor on the concrete pad that used to be a garage. I raised the floor to the level of the rest of the house.

Oh no he didn't.........:scared:

Please tell me you still have a garage...
 
OP
L

larrylwill

Well-known member
Joined
Mar 30, 2007
Messages
45
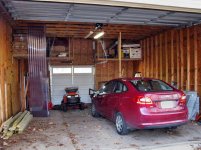
I built a new one 27ft long, 21ft wide and about 18ft high with a 19ft x 9ft door in front and a 2nd door in back. It sits part on the old parking slab and part on asphalt. I dug up sections and poured cement footers. The driveway slopes back so the front wall is about 14ft and the rear wall is about 17ft high. I did not pour a slab, since there was already asphalt. The bedroom was already there when we bought this 1962 house, but 3 steps down from the Living room. So far I gutted the kitchen and relayed it out and rebuilt it, changing the wall and door way, new windows in the whole house new 30ft window wall in the Living room. Wood on all the floors, gutted the pink bathroom and rebuilt it. Gutted the main bath off the bedroom and put in a steam shower. Got rid of the wall mounted toilets. I also built a garden room off the bedroom 16 x 26ft, using the 4 seasons windows that were on the back deck.
Just me and the wife. The motor home is in the shop, but it also fits. The poly is for a new green house, next project.
 

Attachments

  • 55.jpg
    55.jpg
    97 KB · Views: 17
  • 56.jpg
    56.jpg
    107.8 KB · Views: 22
  • 58.jpg
    58.jpg
    92.8 KB · Views: 18
Last edited:
To avoid these ads, REGISTER NOW!
Top Bottom