To avoid these ads, REGISTER NOW!

Light recommendations for low ceilings?

coma13

Well-known member
Joined
Nov 5, 2012
Messages
247
My garage setup is an old 20'x20' carriage house with an open framing ceiling, that is reeeeal low. I'm talking 7' at the bottom of the trusses. I am going to be installing some lights since I'll be using it as a workshop and I am wondering what recommendations people have for that low of a space? I do metal fabrication, work on, and build motorcycles. I only plan to use one half of the space for the fabrication and wrenching, and one half for parking several bikes and storage of materials and other equipment.

My initial thought is to mount 4' flourescent fixtures parallel to the joists in the spaces between them, as high as I can without pinching the edge of the illumination. That way I don't lose any more ceiling height.

Also, it's an old, rough concrete floor, dark wood walls, and open ceiling framing, so basically everything possible to contribute to making it look dark. haha

Any input? I've got a couple of these 4' shop lights from my current tiny garage that I'll be bringing with.

PS: This is a rental, I plan to be here for a couple to a few years, so I don't want to spend a fortune on a grand wiring scheme, and I am not at all opposed to walking through and pulling cords to turn on lights individually.
 
Last edited:
To avoid these ads, REGISTER NOW!

madosta

Well-known member
Joined
Sep 4, 2012
Messages
807
Location
Michigan
My ceiling in my garage is almost 8' - (7' doors) and I am using CFLs and 4' 2 bulb T8 hanging fixtures. The Lithonia shop lights are cheap and great quality and put off a lot of light. I have a couple 4 bulb T8 fixtures over my workbench.
 

2ManyProjects

Well-known member
Joined
Jul 18, 2013
Messages
757
My garage setup is an old 20'x20' carriage house with an open framing ceiling, that is reeeeal low. I'm talking 7' at the bottom of the trusses. I am going to be installing some lights since I'll be using it as a workshop and I am wondering what recommendations people have for that low of a space? I do metal fabrication, work on, and build motorcycles. I only plan to use one half of the space for the fabrication and wrenching, and one half for parking several bikes and storage of materials and other equipment.

My initial thought is to mount 4' flourescent fixtures parallel to the joists in the spaces between them, as high as I can without pinching the edge of the illumination. That way I don't lose any more ceiling height.

You're on the right basic track; but as a rule, it will be more important to put the lights where they're really needed than to "save" that last two or three inches of ceiling clearance. Also, what about your (future?) insulation and ceiling installation? You didn't mention your location; hence I can only guess at your climate. But for most folks, these are fairly high-priority items.

Also, it's an old, rough concrete floor, dark wood walls, and open ceiling framing, so basically everything possible to contribute to making it look dark. haha

So, you need to either change that, or install more "ambitious" lighting to compensate (or both). A bit of paint on the walls (& ceiling?) will work wonders; and old concrete floors CAN be ground smooth and re-coated.

Any input? I've got a couple of these 4' shop lights from my current tiny garage that I'll be bringing with.

Those will be best reserved for immediately over your workbench, for several reasons: First, they are apparently not rated for direct ceiling contact. Second, the reflector will do less harm (might even be useful) in THAT application.

PS: This is a rental, I plan to be here for a couple to a few years, so I don't want to spend a fortune on a grand wiring scheme, and I am not at all opposed to walking through and pulling cords to turn on lights individually.

Ouch. That tends to put the kibosh on such things as professional concrete floor refinishing; but I'd still do at least the painting as long as your landlord approves. Don't sweat a few bucks into wiring & switching; it's relatively cheap to do, and you will at least get a couple years'-worth of benefit from it. In any event, DON'T count on pull-chains, as they tend to be found only on such "shop lights" as you cited above anyway, which are NOT what you really want to use for your main lighting.

 
OP
C

coma13

Well-known member
Joined
Nov 5, 2012
Messages
247
You're on the right basic track; but as a rule, it will be more important to put the lights where they're really needed than to "save" that last two or three inches of ceiling clearance. Also, what about your (future?) insulation and ceiling installation? You didn't mention your location; hence I can only guess at your climate. But for most folks, these are fairly high-priority items.

I am in northern California. It gets cold in the winter, but not that cold. This is a pretty accurate representation of how the weather is: http://www.weather.com/weather/wxclimatology/monthly/94952

As mentioned later in the post, this is a rental unit. The owner also has a bunch of stuff stored in the rafters that will probably remailed for the entirety of my stay. I have no plan to close up or insulate the ceiling.

The mounting I envision is all semi permanent, the two ends mounted to 2x4 cribs that sit perpendicular across the rafters, allowing the bottom edge to of the fixtures to hang about parallel with the bottom edge of rafters. This would allow air flow around all sides of whatever lights I go with.

So, you need to either change that, or install more "ambitious" lighting to compensate (or both). A bit of paint on the walls (& ceiling?) will work wonders; and old concrete floors CAN be ground smooth and re-coated.

I won't be re coating, but I am considering insulating and drywalling the walls, for sound containment more than temperature. If I do that, then I will certainly have a better reflective surface on the walls. Unfortunately, if and when that happens, is of a lower priority than getting functional illumination going now. I don't mind installing a few extra fixtures to compensate.

Those will be best reserved for immediately over your workbench, for several reasons: First, they are apparently not rated for direct ceiling contact. Second, the reflector will do less harm (might even be useful) in THAT application.

That is one of the biggest areas I don't understand. The photometry of lights, how to figure out how far to the sides they push light, etc. I was thinking the reflectors might help light loss for my psuedo recessed application, providing I had enough of them, since it seems like the reflector would pinch the light a bit.


Ouch. That tends to put the kibosh on such things as professional concrete floor refinishing; but I'd still do at least the painting as long as your landlord approves. Don't sweat a few bucks into wiring & switching; it's relatively cheap to do, and you will at least get a couple years'-worth of benefit from it. In any event, DON'T count on pull-chains, as they tend to be found only on such "shop lights" as you cited above anyway, which are NOT what you really want to use for your main lighting.

I am planning on having some wiring done anyway to install several outlets and a dedicated welder circuit, so I am not opposed to a bit more. Since it is a rental, however, I would be more inclined to have outlet boxes wired in and plug the lights into the outlets, rather than hard wire. I'd like to reuse as much of the componentry as possible when I move. I plan on buying my first house after living here for a couple/few years.
 
OP
C

coma13

Well-known member
Joined
Nov 5, 2012
Messages
247
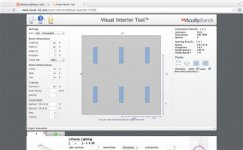
This is a total guesstimate using a calculator I found on this board. I have no idea what Foot Candle rating I want, nor how to calculate the reflectiveness of my walls or floors. I just assumed very little.
 

Attachments

  • lighting.jpg
    lighting.jpg
    16.2 KB · Views: 53

Zeke

Well-known member
Joined
Aug 13, 2009
Messages
17,176
Location
Long Beach CA, the sewer by the sea.
For sound you might go ahead in install some insulation. Even the lighter color paper facing will help with the light. I'd put the lights just as you say, on stretchers laying on the bottom chord of the truss. You can move them about as needed. You can install pull chain switches on each light and plug them in with extension cords.
 

2ManyProjects

Well-known member
Joined
Jul 18, 2013
Messages
757
I am in northern California. It gets cold in the winter, but not that cold.

I'm somewhat familiar. In a previous lifetime, I lived in Concord for about a year.

As mentioned later in the post, this is a rental unit. The owner also has a bunch of stuff stored in the rafters that will probably remailed for the entirety of my stay. I have no plan to close up or insulate the ceiling.

Understandable, and understood.

The mounting I envision is all semi permanent, the two ends mounted to 2x4 cribs that sit perpendicular across the rafters, allowing the bottom edge to of the fixtures to hang about parallel with the bottom edge of rafters. This would allow air flow around all sides of whatever lights I go with.

The main thing is to make sure there is room for air flow ABOVE the fixture, if they're not rated for direct ceiling contact (such as the ones you pointed to). The area immediately above wherever the ballast is located is the most critical spot from a heat-dissipation standpoint.

I won't be re coating, but I am considering insulating and drywalling the walls, for sound containment more than temperature. If I do that, then I will certainly have a better reflective surface on the walls. Unfortunately, if and when that happens, is of a lower priority than getting functional illumination going now. I don't mind installing a few extra fixtures to compensate.

Fair enough. With a rental situation, you often have to make more compromises than would be the case if you owned the property, and could therefore consider most of the costs an "investment".

That is one of the biggest areas I don't understand. The photometry of lights, how to figure out how far to the sides they push light, etc. I was thinking the reflectors might help light loss for my psuedo recessed application, providing I had enough of them, since it seems like the reflector would pinch the light a bit.

Basically yes. And without a REAL photometric chart for the fixture in question, that's about as close as you're going to nail it down anyway. It's not so much the "psuedo recessed application"; but with the open-rafter/truss ceiling, some sort of reflector is probably needed anyway. The down side is that this will force the fixture-fixture spacing closer together in order to maintain even light distribution at working height.

I am planning on having some wiring done anyway to install several outlets and a dedicated welder circuit, so I am not opposed to a bit more. Since it is a rental, however, I would be more inclined to have outlet boxes wired in and plug the lights into the outlets, rather than hard wire.

The (main) problem with that is that, per current NEC, all of those outlets would need to be GFCI protected. Not only does this add still more cost; it can make for a problematic combination (fluorescent lights and GFCIs often to do not "play nicely" together).

I'd go ahead and hard-wire. Then IF you felt the need to leave something "functional" behind when you leave, throw in some outlets at that time after you pull the fixtures. Or, for that matter, just leave the hard-wired fixtures in place; perhaps the landlord will rebate some of your costs in this case?

I'd like to reuse as much of the componentry as possible when I move. I plan on buying my first house after living here for a couple/few years.

Understood. But there's no guarantee that whatever you'll put in THIS place will necessarily be the same thing you'd (ideally) want to put in the new place, even if you can theoretically "salvage" them. So you really shouldn't count on getting a "second life" out of whatever you buy now.

 
To avoid these ads, REGISTER NOW!
OP
C

coma13

Well-known member
Joined
Nov 5, 2012
Messages
247
Any input on the layout I posted above? Think I will get even enough dispersion at bench height with those low ceilings and reflectors or should I pack more in?
 

2ManyProjects

Well-known member
Joined
Jul 18, 2013
Messages
757
Any input on the layout I posted above?

I take you mean that screen capture from the Lithonia layout tool you attached to Post #5?

Think I will get even enough dispersion at bench height with those low ceilings and reflectors or should I pack more in?

As alluded to earlier, without a real photometrics chart, this is all wild-*** guesswork. But even so, MY guess is that this will prove woefully inadequate, and lead to significant "hot spots" and dim areas.

You apparently have approximately 7-10 feet (on-center) between each fixture, depending on which direction we're talking about; but per your earlier comments about the 7-foot truss height, the distance between the light sources and the working height is only about three to four feet (particularly by the time you account for the height of whatever object happens to be sitting ON that bench which you're actually working on).

Let's arbitrarily throw a dart and assume that the light output from each fixture will fall off by about 50% at angles of perhaps 45-degrees off-center. Reality could be a bit better, or a bit worse; but this is probably not FAR off the mark either way for a typical "shop light" style fixture with an integral reflector. (And of course, this is relative to their long axis; the situation will obviously be worse vis-a-vis the ends of the tubes, due to the "cylindrical" output pattern of a fluorescent tube.) So... If that guess is correct, the "broadside" fixture-fixture spacing should not exceed the distance between the mounting height and the work surface; and the end-to-end spacing should be even closer than that.

All of that said, the REAL issue is what sort of work you will be doing WHERE within the shop. For example, if this will be mostly typical automotive tinkering, then simplistic "rank & file" layouts are FAR from ideal anyway; and instead, you'll probably want something approximating the "Big 'U'" or "Big 'W'" layouts I've described on several prior occasions. You mentioned motorcycles and misc. metal fab work, so this may not apply as much to you; but it still something to keep in mind.

 
OP
C

coma13

Well-known member
Joined
Nov 5, 2012
Messages
247
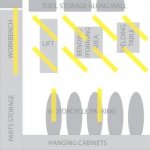
Duly noted. I just put together a little sketch for the rough layout of the garage.

In keeping with the guesswork theme, I stuck some lights in what would seem like a workable arrangement for my needs, and fit between the bottom boards of the trusses.

02a64c7a-4ea0-4cbc-a422-a1fe86205ce1.gif


My concern is that having so many lights so low is going to be like working on the surface of the sun. Are there lower lumen t8 bulbs that would cumulatively create a nice light level with this close of spacing?
 

Attachments

  • FLOORPLAN-.jpg
    FLOORPLAN-.jpg
    10 KB · Views: 13
Last edited:

2ManyProjects

Well-known member
Joined
Jul 18, 2013
Messages
757
Duly noted. I just put together a little sketch for the rough layout of the garage.

Good show. That helps.

In keeping with the guesswork theme, I stuck some lights in what would seem like a workable arrangement for my needs, and fit between the bottom boards of the trusses.

{image deleted}

My concern is that having so many lights so low is going to be like working on the surface of the sun.

Well, you have indeed swung the pendulum over to the other side as compared to your initial plan. If I'm understanding your diagram correctly, you're showing 24 tubes, presumably in 12 twin-tube F32T8 fixtures (two of which are apparently task lighting for the workbench; but I'm counting them anyway). By my calculator, this works out to approximately 168 (source) lumens/ft.^2, which is well above the usually recommended 100 lumens/ft.^2 (at working height); but not by so much that I'd consider it a MAJOR problem.

The angled placement over the lift & fabrication area is innovative, but possibly a bit over the top. OTOH, that is the area where you will most likely NEED really good lighting, so keeping that more-or-less as is could be beneficial; and the "occasional overkill" aspect can be handled by breaking it up into multiple separately switched "banks". Thus you can effectively "dial up" just the intensity you need for whatever the task of the moment might be.

Also... Assuming the overhead door(s) is/are over to the right side, relative to the way your diagram is oriented, I'd probably rotate the two fixtures over the "Motorcycle Parking" area by 90 degrees, and MAYBE add one or two more to the string, so as to better "wash" the cabinets on that wall.

Are there lower lumen t8 bulbs that would cumulatively create a nice light level with this close of spacing?

For the most part, nothing much below about 2,500 lumens/tube. But as noted above, even with the additions I suggested, you are not REALLY all that far over-the-top in terms of the total number of tubes/fixtures, so I would not worry about this too much. If you want to help enhance the diffusion and cut down a bit on the glare, use "wrap"-type fixtures (such as the ones I cited in http://www.garagejournal.com/forum/showpost.php?p=3615373&postcount=9) as opposed to open-tube "strip" lights.

 
Last edited:
OP
C

coma13

Well-known member
Joined
Nov 5, 2012
Messages
247
Good show. That helps.
Good. I will take more measurements and do a more detailed version soon. I have oddball truss spacing to deal with (100+ year old construction).

Well, you have indeed swung the pendulum over to the other side as compared to your initial plan. If I'm understanding your diagram correctly, you're showing 24 tubes, presumably in 12 twin-tube F32T8 fixtures (two of which are apparently task lighting for the workbench; but I'm counting them anyway). By my calculator, this works out to approximately 168 (source) lumens/ft.^2, which is well above the usually recommended 100 lumens/ft.^2 (at working height); but not by so much that I'd consider it a MAJOR problem.
Haha. Yeah. I may take another look at figuring out a middle ground. I am still working on the mount-between-trusses approach since I really can't afford any more loss of ceiling height.

The angled placement over the lift & fabrication area is innovative, but possibly a bit over the top. OTOH, that is the area where you will most likely NEED really good lighting, so keeping that more-or-less as is could be beneficial; and the "occasional overkill" aspect can be handled by breaking it up into multiple separately switched "banks". Thus you can effectively "dial up" just the intensity you need for whatever the task of the moment might be.

Also... Assuming the overhead door(s) is/or over to the right side, relative to the way your diagram is oriented, I'd probably rotate the two fixtures over the "Motorcycle Parking" area by 90 degrees, and MAYBE add one or two more to the string, so as to better "wash" the cabinets on that wall.

It's got carriage doors, forgot to mention that. Nothing overhead but all the junk in the rafters. I can't fit the fixtures perpendicular between the bays and as mentioned above, I don't want to sacrifice the vertical space (although on that side, maybe it's not as big a deal).

For the most part, nothing much below about 2,500 lumens/tube. But as noted above, even with the additions I suggested, you are not REALLY all that far over-the-top in terms of the total number of tubes/fixtures, so I would not worry about this too much. If you want to help enhance the diffusion and cut down a bit on the glare, use "wrap"-type fixtures (such as the ones I cited in http://www.garagejournal.com/forum/showpost.php?p=3615373&postcount=9) as opposed to open-tube "strip" lights.

Looking at it now, I'm thinking the wrapped type fixtures in a higher quantity might be the ticket for me.

The feedback is much appreciated.
 
OP
C

coma13

Well-known member
Joined
Nov 5, 2012
Messages
247
lighting_v2.gif


Here is a revised version, and one that I think I'm pretty happy with. Planning on using all wrapped lights, hard wired in.

This mockup includes the oddball trusses that I will be positioning the fixtures between, so that the bottom of the cover is flush with the bottom of the truss. I plan on mounting the lights on 1x6 or 1x8 with 45s cut on the ends, screwed into the bottoms of the trusses.
 

2ManyProjects

Well-known member
Joined
Jul 18, 2013
Messages
757
{image deleted}

Here is a revised version, and one that I think I'm pretty happy with. Planning on using all wrapped lights, hard wired in.

Overall, I think that is an improvement. But I still have some suggestions...

First, I presume you're using the angled fixture placement over the "Motorcycle" Parking" area in an effort to recess the fixtures between the trusses. While I kind'a like that idea for the lift & fabrication area, I'm far less enthusiastic about it here. Are the last two or three inches of headroom really THAT critical, in that area? Besides, if that is litereally JUST a "parking" area, you don't need all that much brightness there anyway. Furthermore, that "recessing" is somewhat counterproductive in terms of the other task for those lights -- namely, washing the adjacent wall cabinets with light. You normally want that wall-washing to be more-or-less uniform -- which it won't be, given the widely varying effective distance between the light sources and the wall.

Second, I like that you've added some lighting for the "Parts Storage" area; but the workbench area should get its own (generously proportioned) task lighting. So those last two angled fixtures will be largely a waste. (Or IOW, in this respect, you were closer to the mark the first time.)

This mockup includes the oddball trusses that I will be positioning the fixtures between, so that the bottom of the cover is flush with the bottom of the truss. I plan on mounting the lights on 1x6 or 1x8 with 45s cut on the ends, screwed into the bottoms of the trusses.

I'm not sure I follow you here. If the one-by is mounted to the bottom of the trusses (presumably by screwing up from the bottom), and the fixtures are then hung from the one-by, that would place the TOP of each fixture about 3/4-inch BELOW the bottoms of the trusses. Perhaps you plan to use pocket screws or similar, in order to get the one-by pieces LITERALLY "between" the trusses, and an inch or two up from the bottoms? Mechanically, that's fine. But OTOH, it's probably NOT worth the effort. At the least, I would suggest that you drop the fixtures so that AT LEAST an inch or two of their diffusers/lenses extend BELOW the bottom edges of the trusses. Otherwise, the trusses themselves will effectively form "blinders" (think horses), preventing the diffusers/lenses from being able to do their job as effectively as possible.

 
To avoid these ads, REGISTER NOW!
Top Bottom