To avoid these ads, REGISTER NOW!

Garage Sink Install Plumbing Advice

jonathan75

Well-known member
Joined
Mar 27, 2013
Messages
1,451
Location
NC
Garage Sink Plumbing Advice

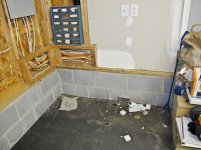
I would like to put a sink in the garage. I have a place in mind but it is within 36" of the electrical panel. Will this only a problem for someone else in the future?

I also need advice on how to tap into the drain line, size of drain line and best spot to junction into.

For the water lines I will use Sharkbite connections and PEX.

I should tell you that plumbing is not my expertise but over the years I have learned a lot owning a house. Based on my previous home repairs I will list I think I can do this without hiring a plumber. I am listing what I have done so you know where my knowledge level and experience is at.

Replaced Toilet
Fixed Toilets
Replaced Garbage Disposal
Replaced Shower Mixer Valve
Added water lines for whole house humidifier and shutoff.
Diagnosis of garage flooding caused by Thermal Expansion Tank (bad bladder)
Replaced Thermal Expansion Tank
Replaced T&P Valve on Water Heater (Before I figured out the real problem)

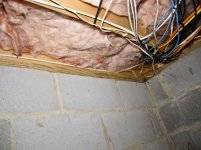
Attached are some pictures. One picture is from before the drywall was up so you can see what I will be drilling in. I guess you call it a header but it is a 2x8. My crawlspace is right behind the garage so there is a lot of options behind that wall. I took pictures of the electrical for reference as you can see it coming into the crawlspace on the other side.

http://www.sharkbite.com/product-category/push-fit/
 

Attachments

  • PC080040-1.jpg
    PC080040-1.jpg
    120.1 KB · Views: 62
  • IMG_3111-1.jpg
    IMG_3111-1.jpg
    99.9 KB · Views: 55
  • IMG_3107-1.jpg
    IMG_3107-1.jpg
    111.9 KB · Views: 69
  • IMG_3142-1.jpg
    IMG_3142-1.jpg
    87.1 KB · Views: 57
  • IMG_3139-1.jpg
    IMG_3139-1.jpg
    129.6 KB · Views: 67
  • IMG_3135-1.jpg
    IMG_3135-1.jpg
    102.9 KB · Views: 63
  • IMG_3129-1.jpg
    IMG_3129-1.jpg
    116 KB · Views: 51
Last edited:
To avoid these ads, REGISTER NOW!

larry4406

Well-known member
Joined
Jan 27, 2006
Messages
19,562
Location
Northern Virginia
Put the sink to the right of your stairs as your looking at the stairs. Keeps panel distance legal. Also, based on the last crawl space picture, the plumbing waste is at a lower grade at that location which might be helpful to this revised location.

Get a quality laundry tray/tub. I like the wall mounted (no leg) versions. Shark bite with pex should have no issues. Make sure you install shutoffs at the sink supply tubes.

Your in NC, I had my garage sink in northern VA and never had a freeze issue. My garage was fully insulated but not heated. We keep the garage door closed.
 
OP
J

jonathan75

Well-known member
Joined
Mar 27, 2013
Messages
1,451
Location
NC
Put the sink to the right of your stairs as your looking at the stairs. Keeps panel distance legal. Also, based on the last crawl space picture, the plumbing waste is at a lower grade at that location which might be helpful to this revised location.

Get a quality laundry tray/tub. I like the wall mounted (no leg) versions. Shark bite with pex should have no issues. Make sure you install shutoffs at the sink supply tubes.

Your in NC, I had my garage sink in northern VA and never had a freeze issue. My garage was fully insulated but not heated. We keep the garage door closed.

Thanks for your feedback Larry.

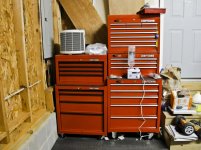
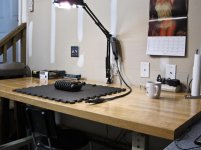
I wouldn't mind putting the sink on the right of the steps but my work bench is there. I already have phone, network, CATV and power at that location that would be hard to move. Attached is a picture of what is right of the steps both in the garage and under the house.

I was going to look on Craigslist for a good sink in stainless with a wash board if I could. If no luck I may get the Costco version that is fully inclosed. Or make one out of a rolling tool chest.

My garage usually stays at least 10 degrees warmer then outside. But I will install the water lines with a automatic leak shutoff to be safe. Right now the heater is running and it is over 60 degrees.
 

Attachments

  • IMG_3072-1.jpg
    IMG_3072-1.jpg
    76.4 KB · Views: 41
  • IMG_3114-1.jpg
    IMG_3114-1.jpg
    131.3 KB · Views: 47
Last edited:

tcianci

Well-known member
Joined
Feb 7, 2009
Messages
4,242
Location
Walpole, Ma
I'm guessing that the block is typical 8 x 16 block so you're close to meeting the 36 inch restriction. Also, does the restriction apply to stuff on an adjacent wall? I'm a contractor but I let my subs figure out some of the finer, code related issues. One thing that you haven't addressed is proper venting of the drain you plan to add. Many codes now allow air admittance valves but they have to be above the flood line of the sink. Proper venting of the sink drain will ensure that the rest of the drains in your house continue to function properly.
 
To avoid these ads, REGISTER NOW!
OP
J

jonathan75

Well-known member
Joined
Mar 27, 2013
Messages
1,451
Location
NC
I'm guessing that the block is typical 8 x 16 block so you're close to meeting the 36 inch restriction. Also, does the restriction apply to stuff on an adjacent wall? I'm a contractor but I let my subs figure out some of the finer, code related issues. One thing that you haven't addressed is proper venting of the drain you plan to add. Many codes now allow air admittance valves but they have to be above the flood line of the sink. Proper venting of the sink drain will ensure that the rest of the drains in your house continue to function properly.

The 36" space restriction for is in front of the panel and 30" on the side. Actually I was breaking the rule much worse before. My tool boxes were right up next to it. Worse then that my garage was such a mess it was hard to even get to the panel. So the sink is a big improvement from before. But I wonder if the rule does not apply for items below the level of the panel? The sink would be below the bottom of the panel and across from it.

Since I am connecting into the drain line for the washer machine can that act as my vent from a technical aspect? It may not be to code but it is somewhat of a vent if the drain hose does not completely block the opening. Maybe between that and a vent at the sink it would be okay?

FYI, I believe some new Federal Laws are now in place regarding lead, you might want to check into this.

Motoretro

How does this apply to my situation?
 
Last edited:

tcianci

Well-known member
Joined
Feb 7, 2009
Messages
4,242
Location
Walpole, Ma
"Since I am connecting into the drain line for the washer machine can that act as my vent from a technical aspect. It may not be to code but it is somewhat of a vent if the drain hose does not completely block the opening. Maybe between that and a vent at the sink it would be okay?"


The short answer is no. Expecting the standpipe for the washing machine to act as the vent for the sink doesn't work. The purpose of venting drains is to be sure that each drain has sufficient venting to atmosphere so that there is no chance of flow in the system to pull a vacuum that will tend to **** water out of other traps in the system. Each drain in your house is vented so that the water seal between sewer gasses and the fresh air in your house will not be broken.
If the trap in the photograph is connected to the washing machine stand pipe, then there should be a vent pipe tied into that run of pipe that's not shown in the picture. If you tie into that line between the washer and the vent, that should be kosher, if you tie into it after the vent pipe you are essentially creating a "wet vent" situation which is not acceptable in some codes.

P.S. If it were my house, I would tell myself "close enough" on the clearance to the panel. Like you said, there was less access before. I had a job where the inspector came in and made the homeowner move a desk that he had against the wall below the panel but I'm guessing the sink off to the side wouldn't be a big deal. If you want to actually finish this project, just don't go the the electrical section of the forum, The NEC is fodder for DAYS worth of arguing about what's right and what's wrong. :)
 
Last edited:
OP
J

jonathan75

Well-known member
Joined
Mar 27, 2013
Messages
1,451
Location
NC
The short answer is no. Expecting the standpipe for the washing machine to act as the vent for the sink doesn't work. The purpose of venting drains is to be sure that each drain has sufficient venting to atmosphere so that there is no chance of flow in the system to pull a vacuum that will tend to **** water out of other traps in the system. Each drain in your house is vented so that the water seal between sewer gasses and the fresh air in your house will not be broken.
If the trap in the photograph is connected to the washing machine stand pipe, then there should be a vent pipe tied into that run of pipe that's not shown in the picture. If you tie into that line between the washer and the vent, that should be kosher, if you tie into it after the vent pipe you are essentially creating a "wet vent" situation which is not acceptable in some codes.

P.S. If it were my house, I would tell myself "close enough" on the clearance to the panel. Like you said, there was less access before. I had a job where the inspector came in and made the homeowner move a desk that he had against the wall below the panel but I'm guessing the sink off to the side wouldn't be a big deal. If you want to actually finish this project, just don't go the the electrical section of the forum, The NEC is fodder for DAYS worth of arguing about what's right and what's wrong. :)

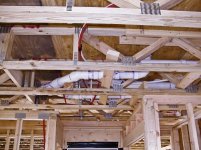
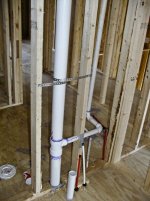
Here are some pictures I dug up of my venting. Actually I should tell you that when a toilet is flushed upstairs it sounds like I am flushing large boulders or something. Even if I turn on the sink or someone is taking a shower upstairs you can hear a racket from the pipe you see going down in between the wall in the picture below. I am not sure what causes this but it is annoying.

From the pictures you can see it comes up from under the house, work the way in the large network of mess below the bathrooms and finally a vent goes up and out the top.

I won't worry about the sink being too close. It won't be inspected but I do try my best to make sure everything I do is legit when possible. If I feel it is safe then I will usually do it.
 

Attachments

  • Pc140078-1.jpg
    Pc140078-1.jpg
    64.9 KB · Views: 19
  • PC140076-1.jpg
    PC140076-1.jpg
    125.8 KB · Views: 19
  • Pc140086-1.jpg
    Pc140086-1.jpg
    65.2 KB · Views: 18
  • Pc140088-1.jpg
    Pc140088-1.jpg
    71.2 KB · Views: 17
To avoid these ads, REGISTER NOW!
Top Bottom