
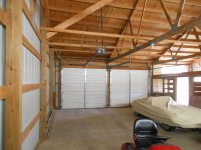
I have a 35x35 metal pole barn with steel roof, inside roof covered with sheathing. The soffits are vented. The framing is 2 large double fink trusses without any ceiling hung from the bottom chord. The Wife loves the character look of the open framing and roof joists. I'm in Indiana and I'm lobbying to insulate & heat the barn to extend it's useful seasons.
Standard approach would be hang a ceiling from the bottom chord but the Wife doesn't like the idea of covering the open ceiling look.
Another option would be to spray foam everywhere, but then the soffits are still vented. She doesn't much like the foam look either. Attaching pic of inside.
Looking for ideas to make everyone happy!
Paul in Indiana
Standard approach would be hang a ceiling from the bottom chord but the Wife doesn't like the idea of covering the open ceiling look.
Another option would be to spray foam everywhere, but then the soffits are still vented. She doesn't much like the foam look either. Attaching pic of inside.
Looking for ideas to make everyone happy!
Paul in Indiana
 Hmmm, or could it be a C2? The hood seems too long for that.