To avoid these ads, REGISTER NOW!

slab vs. foundation - price breakdown help

jpcjguy

Well-known member
Joined
Jan 6, 2014
Messages
1,480
Location
Richmond, VA
Hi all,

So I am in Richmond, VA and looking at a detached garage - roughly 30x30 to 36x32. I need some help in trying to determine reasonble prices for the slab vs. site prep vs. footings....
The frost line here is 18".
I have searched the site and people talk about their prices for the 3 different aspects. I am trying to get a handle on how they all work together - block footings vs. formed concrete - when to use which - cost for footings vs. the slab, etc.
I have received one quote that was $13 sq. ft. for all of it (site prep, foootings, slab). This was from an out of town build-on-site outfit. I would like to compare that to having someone locally but I don't know how to properly break it down and get quotes. Can someone shed light on this?

Thanks
Joe
 
To avoid these ads, REGISTER NOW!

kd3pc

Well-known member
Joined
Aug 10, 2013
Messages
3,630
Location
Northern Neck
key piece missing...what is the slope of the site you are hoping to use...and how much site prep to get it "flat". Here in TN, that is the real determining factor in footers being used (as opposed to a deep form and more concrete).

Which is cheaper 4 rows of block and a footer - or concrete?

One will need to know desired pour thickness (4"/6" or ?), how much slope in the 40 x 40' site, access to the site clear, etc, etc. Until one knows this, it will be tough to compare bids.

Whether you are in suburban Richmond or one of the suburbs, I am sure that there are local folks who can do this much cheaper than an out of town deal. When I lived in Bowling Green, F-burg and Callao, many of the folks I knew worked construction in Richmond.
 
OP
J

jpcjguy

Well-known member
Joined
Jan 6, 2014
Messages
1,480
Location
Richmond, VA
key piece missing...what is the slope of the site you are hoping to use...and how much site prep to get it "flat". Here in TN, that is the real determining factor in footers being used (as opposed to a deep form and more concrete).

Which is cheaper 4 rows of block and a footer - or concrete?

One will need to know desired pour thickness (4"/6" or ?), how much slope in the 40 x 40' site, access to the site clear, etc, etc. Until one knows this, it will be tough to compare bids.

Whether you are in suburban Richmond or one of the suburbs, I am sure that there are local folks who can do this much cheaper than an out of town deal. When I lived in Bowling Green, F-burg and Callao, many of the folks I knew worked construction in Richmond.

The site is pretty flat maybe a foot rise/fall overall. I am actually in Manakin Sabot - Goochland county
 

kd3pc

Well-known member
Joined
Aug 10, 2013
Messages
3,630
Location
Northern Neck
The site is pretty flat maybe a foot rise/fall overall. I am actually in Manakin Sabot - Goochland county


that amount can usually be handled with site prep and some fill/compaction and the use of a slab construction. By the time you strip top soil and drag the high to the low, you are 12-18 inches below grade, fill and compact, add vapor barrier/insulation if desired, steel and gravel base and pour 4" to 6" concrete. That should land you above grade by enough to not have water issues, sub base should be decent and with a good concrete pour and finish, you are ready to build.

The site work will require skid steer or back hoe for a couple of hours, and decent operator. Half day at max. Think about utilities before you decide to use a skid steer (cheaper) - backhoe (more $$) can trench while there and do the site prep and slab prep, etc. Cheaper to do it while he is there, than calling him back, or calling a backhoe to do the trench later, if you chose a skid steer on the front side.

4" or 6" all depends on what you plan to do in the garage. 4" is the normal for recreational types of use, if you want a lift, pour some 6" pads where it will sit, or use steel plate to spread the load on a 4" pour. Check with the lift maker to see for sure what they spec.

In that part of RIchmond, I would - when the weather breaks, drive through some of the subdivisions being built and simply ask the concrete guys for a card, their thoughts on garage floors - what they normally see being done, and why. Ask for guys to stay away from or the best in the area. Stay away from the GC unless you want a turn key job, which will be more money. IF you go with a GC, ask for at least three or four references, or knock on doors of homes he has recently built. Same for operator/equipment. If they are down the street, you may be able to get them to do your prep in between idle times.

All the best.
 
OP
J

jpcjguy

Well-known member
Joined
Jan 6, 2014
Messages
1,480
Location
Richmond, VA
that amount can usually be handled with site prep and some fill/compaction and the use of a slab construction. By the time you strip top soil and drag the high to the low, you are 12-18 inches below grade, fill and compact, add vapor barrier/insulation if desired, steel and gravel base and pour 4" to 6" concrete. That should land you above grade by enough to not have water issues, sub base should be decent and with a good concrete pour and finish, you are ready to build.

The site work will require skid steer or back hoe for a couple of hours, and decent operator. Half day at max. Think about utilities before you decide to use a skid steer (cheaper) - backhoe (more $$) can trench while there and do the site prep and slab prep, etc. Cheaper to do it while he is there, than calling him back, or calling a backhoe to do the trench later, if you chose a skid steer on the front side.

4" or 6" all depends on what you plan to do in the garage. 4" is the normal for recreational types of use, if you want a lift, pour some 6" pads where it will sit, or use steel plate to spread the load on a 4" pour. Check with the lift maker to see for sure what they spec.

In that part of RIchmond, I would - when the weather breaks, drive through some of the subdivisions being built and simply ask the concrete guys for a card, their thoughts on garage floors - what they normally see being done, and why. Ask for guys to stay away from or the best in the area. Stay away from the GC unless you want a turn key job, which will be more money. IF you go with a GC, ask for at least three or four references, or knock on doors of homes he has recently built. Same for operator/equipment. If they are down the street, you may be able to get them to do your prep in between idle times.

All the best.

Great info! Thanks! Here is a view of the lot. I have added a red rectangle to give the location of the garage - looking at a 300ft driveway. The house you see is my neighbor. The garage is on the back right corner of my lot, so it is easier to run a new driveway from the road - straight shot.
:eyecrazy:

garage_site.JPG
 
To avoid these ads, REGISTER NOW!
OP
J

jpcjguy

Well-known member
Joined
Jan 6, 2014
Messages
1,480
Location
Richmond, VA
Here is the plot from another perspective:
Ignore the yellow circles - they were for the septic drain field - I was not sure where it was and it is in the back of the house so no interference with a driveway or garage.

The blue line is the proposed to the street and the red lines are proposed to "Y" off the existing driveway.
Going to the street would preserve the side yard for the kids for soccer, football, etc. and not worry about them running on gravel/asphalt while playing.

The land slopes some so putting the garage in the opposite corner is not possible to take advantage of the existing driveway. There are railroad ties about 6ft high at the turn into the house garage.

House+plot.jpg
 

Diesel Dan

Well-known member
Joined
Jul 21, 2013
Messages
2,460
Location
TN
My one shop was 200+ feet from the house, not very convenient.
While the property might be flatter where you are looking the long run for driveway and utilities might add a far bit to the project. As long as there is proper drainage on the back corner of the property the 6' elevation change in the driveway isn't that big of a concern, IMO.
 

wnstwolf

Well-known member
Joined
Nov 7, 2007
Messages
837
Location
New York and PA
I like the idea of having the garage-barn back from the house. Hate to take away for the look a a very nice home with a big ole structure on the side of it.

Thant said Dan's points get expensive fast. I ran 200 amp power and the gravel drive material for about $5k

As for the slab we did what I believe they call a "haunch slab??" dug to teh frost line around the entire perimeter of the slab and boxed out an additional 6" in height for the actual slab thickness. At time of pour filled in the trench as well as the slab and wow a lot of concrete (60x40) took about 46 yards plus added an apron out front wish I did more. 5 season in upstate NY with no heaving or structural issues.

Leveling the site, adding a perimeter drain for safety and downspouts, base material, vapor barrier, wire mesh and re-bar in the trench, and concrete came in just under $12k
 

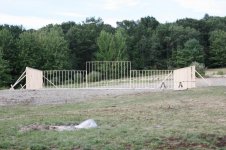
Attachments

  • Garage Construction 002.jpg
    Garage Construction 002.jpg
    149.9 KB · Views: 15
OP
J

jpcjguy

Well-known member
Joined
Jan 6, 2014
Messages
1,480
Location
Richmond, VA
A big factor is also keeping my wife happy - the other corner of the lot would mean looking at from the back of the house. At least in the back right corner, it is out of sight for the most part. She is right with that one. As for electrical - I am wondering if seperate service for the garage would be better than from the house. I could trench right along the driveway. But if I entertain a bathroom in the garage (considering distance to the house), then a trench to the house is needed anyway..... my my how garage planning can spiral out of control fast! I need to see some $$$ costs to keep me grounded. :)
 

C96

Well-known member
Joined
Nov 30, 2013
Messages
1,251
I like your idea of where to place the garage with the separate drive. I also would do the monolithic slab (haunch slab) like wnstwolf, so long as the area permits. I would think this would be the most economical and more structurally sound since all steel and concrete are tied together and cast as one.

I would definitely consider putting in the bathroom. Being that far away from the house you need a place to take care of business, clean up etc.

Good Luck with the build and have fun! :thumbup:
 
To avoid these ads, REGISTER NOW!
Top Bottom