To avoid these ads, REGISTER NOW!

Help with running 50A circuit

JTS

Well-known member
Joined
Aug 22, 2011
Messages
50
Location
Wichita Falls, TX
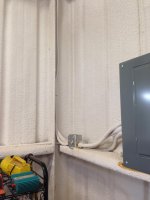
My wife ordered a new hot tub and I need to run power from my shops sub panel. I am planning on running #6 THHN 4 wire. I need help figuring out what type of conduit to use to try and make it look nice. All other electrical was run before spray insulation.

Would you use off of the subpanel in the shop? Flexable metallic conduit? After exiting the panel it would have to be run around the I beam in the corner and over the door. I would like to try and make it look neat. Here are some pictures of the inside of the shop.
 

Attachments

  • 20140403_133720111_iOS.jpg
    20140403_133720111_iOS.jpg
    143.8 KB · Views: 60
  • 20140403_133730350_iOS.jpg
    20140403_133730350_iOS.jpg
    145.3 KB · Views: 58
  • 20140403_133739660_iOS.jpg
    20140403_133739660_iOS.jpg
    144.3 KB · Views: 52
To avoid these ads, REGISTER NOW!
OP
J

JTS

Well-known member
Joined
Aug 22, 2011
Messages
50
Location
Wichita Falls, TX
I will need to exit the shop and bury the wire to the hot tub. How would you exit the side of the shop and make it look nice. There is a 4" brick ledge that I have to go over. I don't plan on having it bricked, I just had them put the brick ledge there incase I won the lottery and could afford to have it bricked later. LOL
 

Attachments

  • 20140403_133621151_iOS.jpg
    20140403_133621151_iOS.jpg
    146.8 KB · Views: 23

Highbeam

Well-known member
Joined
Feb 15, 2011
Messages
2,292
Location
Mt Rainier foothills, WA
So now that panel is in a stud bay filled with foam? That panel looks to be pretty hokey already, is it bolted to anything on the sides or top?

Anyway, out the back of the panel, into an el and straight down into the dirt. You can heat and bend the conduit to nicely S curve around that brick ledge.
 
OP
J

JTS

Well-known member
Joined
Aug 22, 2011
Messages
50
Location
Wichita Falls, TX
So now that panel is in a stud bay filled with foam?

Anyway, out the back of the panel, into an el and straight down into the dirt. You can heat and bend the conduit to nicely S curve around that brick ledge.

The wall isn't filled with foam, just maybe in inch of foam inside the metal building. The back of the panel faces a concrete drive. That is why I have to go over the man door to get to a wall that is near bare ground.
 

sberry

Banned
Joined
Jun 18, 2005
Messages
35,747
Location
Brethren, Michigan
A good case for not doing extra work. Its hard to predict every option and the avg guy doesn't build his own building often enough to get it all worked out. I got a couple spots that in hindsight could have at least been simplified with a change of location but with some building and cement work you got to "run what you brung" as they say in racing.
You need 2 lbs and tube it over to the point you want to leave the building and go out just above the base channel or angle. No way around this. Sheet or hide it behind a tool box or bench , make a finish sheet around the panel.
 

sberry

Banned
Joined
Jun 18, 2005
Messages
35,747
Location
Brethren, Michigan
It looks like you are just starting? All the walls of a building should be covered with something, equipment, cabinets etc especially as high as its practical to reach. The walls and that storage area and footprint of the floor are as important as the floor space to park. I got enough work area, if I could have anymore would be length provided I was wide enough in the first place.

Common garage measurements are often too small for this reason, my parents got a 2 car and only reason you can get 2 in is they got smaller over the years. They build in some cabinets that were never on the plans and it becomes a one car and golf cart garage.
Hide and cover up all your screw ups when done.
I believe we might need 3 6's and an 8 for tub?
 

sberry

Banned
Joined
Jun 18, 2005
Messages
35,747
Location
Brethren, Michigan
Yes, a tube and a connector, come out top of box over to the studs above the door, if they are steel punch a hole in them with a big uni bit and put a flare in it with a Channelock to fabricate a bushing.
 

Mustang51js

Well-known member
Joined
Jan 24, 2014
Messages
1,734
Location
Haskell nj
wheres the hot tub going to be located. is it close to the garage. you need a dissconnect within sight and at least 5 feet away.You may be able to put dissconnect on garage and then pipe from that down and come up inside the hot tub or a post and then flextight the rset of the way. If its not far from the garage wall you might be able to do flex the whole way after the dissconnect. Dont forget the ground ring around the tub also
 
To avoid these ads, REGISTER NOW!
OP
J

JTS

Well-known member
Joined
Aug 22, 2011
Messages
50
Location
Wichita Falls, TX
wheres the hot tub going to be located. is it close to the garage. you need a dissconnect within sight and at least 5 feet away.You may be able to put dissconnect on garage and then pipe from that down and come up inside the hot tub or a post and then flextight the rset of the way. If its not far from the garage wall you might be able to do flex the whole way after the dissconnect. Dont forget the ground ring around the tub also

The tub is going to be about 20 ft from the shop wall separated by a privacy fence. I am considering putting a junction box on the outside of the shop then running flexible conduit underground under the privacy fence into a disconnect then running flextight from the disconnect to the tub.
 

rburke65

Well-known member
Joined
Nov 10, 2007
Messages
12,349
Location
Canfield, Ohio
I'd go out the back of the panel, LB down the side into the ground and stub up at the tub..... If your lay out allows. Things are different there than they are here when we try to imagine your situation.mood luck.
 
OP
J

JTS

Well-known member
Joined
Aug 22, 2011
Messages
50
Location
Wichita Falls, TX
I'd go out the back of the panel, LB down the side into the ground and stub up at the tub..... If your lay out allows. Things are different there than they are here when we try to imagine your situation.mood luck.

The back of the panel faces a concrete driveway. That's why I have to run around the inside of the shop and over the door.
 

Mustang51js

Well-known member
Joined
Jan 24, 2014
Messages
1,734
Location
Haskell nj
The tub is going to be about 20 ft from the shop wall separated by a privacy fence. I am considering putting a junction box on the outside of the shop then running flexible conduit underground under the privacy fence into a disconnect then running flextight from the disconnect to the tub.

That's what I would do except pvc all the way until you get within 6 feet of the hot tub
 

Mustang51js

Well-known member
Joined
Jan 24, 2014
Messages
1,734
Location
Haskell nj
What is this? I have never heard of such a thing.

Need a number 8 solid ground on hot tubs here, from motor and depending on the hot tub you need to hit 3 spots on the tub if it has a metal frame, kind of like the ground ring on a pool
 

Highbeam

Well-known member
Joined
Feb 15, 2011
Messages
2,292
Location
Mt Rainier foothills, WA
Need a number 8 solid ground on hot tubs here, from motor and depending on the hot tub you need to hit 3 spots on the tub if it has a metal frame, kind of like the ground ring on a pool

Oh, you're just speaking of the internal grounding inside the tub. The freestanding packaged tubs come that way. I thought perhaps you were suggesting some sort of earth ground like a grounding rod.
 
To avoid these ads, REGISTER NOW!
Top Bottom