

You are using an out of date browser. It may not display this or other websites correctly.
You should upgrade or use an alternative browser.
You should upgrade or use an alternative browser.
Galvanized Steel or Red Iron 40x60x16 free span
- Thread starter Ldouble619
- Start date


Charles (in GA)
Well-known member
The "red iron" building is a much better quality building than the galvanized structure, which makes up for the lack of strength in individual members by putting in lots of small pieces. It is an outgrowth of the "carolina carports" type of carports.
The typical steel building (on the left) to me is a much better structure, but the quality of design and components varies greatly. The very best ones have a full wall girt at floor level, and not a 2x4 inch L angle for the sheet to screw to. Also look at the quality of the primer on welded parts. Most of the formed Z and C components are a epoxy finish and are not an issue. If the bldg mfg welds up columns from plate or I beam, and then primes them, look carefully at what they use for a finish. You don't want rust bleeding thru later on.
The building you show has bypass type wall girts, where the girts are mounted on the outside of the columns. This displaces the columns further into the building. You lose effective width inside as a result. There is a type of construction where the wall girts are mounted so their outside face is flush with the outer face of the columns. This gives you about 12 to 16 inches (depending on girt size) more effective width inside.
Is it a 40 deep x 60 clear span? or a 60 deep x 40 clear span? Aircraft hangar?
Charles
The typical steel building (on the left) to me is a much better structure, but the quality of design and components varies greatly. The very best ones have a full wall girt at floor level, and not a 2x4 inch L angle for the sheet to screw to. Also look at the quality of the primer on welded parts. Most of the formed Z and C components are a epoxy finish and are not an issue. If the bldg mfg welds up columns from plate or I beam, and then primes them, look carefully at what they use for a finish. You don't want rust bleeding thru later on.
The building you show has bypass type wall girts, where the girts are mounted on the outside of the columns. This displaces the columns further into the building. You lose effective width inside as a result. There is a type of construction where the wall girts are mounted so their outside face is flush with the outer face of the columns. This gives you about 12 to 16 inches (depending on girt size) more effective width inside.
Is it a 40 deep x 60 clear span? or a 60 deep x 40 clear span? Aircraft hangar?
Charles
readhead
Well-known member
The red iron building is not like any other building I have seen. The pictures are not real clear but I am not real keen on the beam and column connections. Everything seems very light duty.
Have you considered a pre engineered metal building?
Have you considered a pre engineered metal building?
Charles (in GA)
Well-known member
Hopefully he was just using the pic as an example to illustrate the differences in what he was asking about. I agree, the connections seem almost home made. As I noted there are different quality in the design and construction of these buildings.
My trusses and columns are made from I beam material. Here is the center joint on one of my trusses.
Charles

My trusses and columns are made from I beam material. Here is the center joint on one of my trusses.
Charles
readhead
Well-known member
Yes Charles, that is more typical of metal building design. I'm guessing that is a hanger. That is about the only time I see wide flange beams used instead of built up beams.
Just a note for those following along. The fans and lights are not mounted properly. Other than boxes and conduit nothing should be attached to the bottom flange of the purlins. Any attachments should be made on the side of the purlins to avoid deflecting the bottom flange and compromising the strength of the purlin.
Just a note for those following along. The fans and lights are not mounted properly. Other than boxes and conduit nothing should be attached to the bottom flange of the purlins. Any attachments should be made on the side of the purlins to avoid deflecting the bottom flange and compromising the strength of the purlin.
Berkshire1993
Member
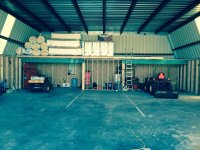
readhead
Well-known member
If you have the plans for the building check the collateral load for the roof. Should be around three pounds to support the liner.
Is the roof as flat as it appears?
I should clarify that attaching liner or anything else is about load capacity. How it is attached is what I was talking about in the previous post. The structure can be designed to hold up whatever you want to hang. The important part is how you hang it.
Is the roof as flat as it appears?
I should clarify that attaching liner or anything else is about load capacity. How it is attached is what I was talking about in the previous post. The structure can be designed to hold up whatever you want to hang. The important part is how you hang it.
Last edited:
Charles (in GA)
Well-known member
Yes Charles, that is more typical of metal building design. I'm guessing that is a hanger. That is about the only time I see wide flange beams used instead of built up beams.
Just a note for those following along. The fans and lights are not mounted properly. Other than boxes and conduit nothing should be attached to the bottom flange of the purlins. Any attachments should be made on the side of the purlins to avoid deflecting the bottom flange and compromising the strength of the purlin.
The lights are mounted on unistrut spanning purlin to purlin, flat on the bottom cap, no twisting effect at all. Indeed the fan attachments induce some slight twisting to the bottom cap, but they were so stiff as to not flex a measurable amount. I actually thought about making wedges to fit in place to eliminate the stress, or attaching L brackets to the face of the purlins and opening up the angle on them to fit the unistrut. Not about to remount the lights however. Been that way since '08.
Charles
readhead
Well-known member
My point was for the people doing new work. Lots of things work for ever and I know that. There are those times when things fail. Several years ago I was called in to consult on a collapsed metal building. A video production company rented a commercial space and proceeded to hang assorted things from the purlins. The bottom flanges deflected and when there was a snow fall the roof collapsed.
Insurance denied his claim. It's kind of like when the cow dies and the farmer says" she never did that before".
Your lights and fans are fine but it's good to inform those coming along after us to do it right.
The specs that come with most buildings state that the erector or subs are not to attach to the bottom flange unless the purlins are sized for attachments.
Insurance denied his claim. It's kind of like when the cow dies and the farmer says" she never did that before".
Your lights and fans are fine but it's good to inform those coming along after us to do it right.
The specs that come with most buildings state that the erector or subs are not to attach to the bottom flange unless the purlins are sized for attachments.
Charles (in GA)
Well-known member
Not positive, but I think since the building was engineered as an open ended building (my erector designed the door header and drops himself and installed all of that) that the building manufacturer stepped up the gauge of purlins. Its a diaphragm braced building also, with no other cross bracing. I was told to never interrupt one particular 30 ft section of the south wall, as it was critical in the diaphragm bracing.
Ohio Auto's place appears to be a Miracle Truss or Kentucky Truss building, somewhat a hybrid design. A lot of those use Wood for the girts and purlins, though many now use lightweight galvanized C channel in the place of wood.
Charles
Ohio Auto's place appears to be a Miracle Truss or Kentucky Truss building, somewhat a hybrid design. A lot of those use Wood for the girts and purlins, though many now use lightweight galvanized C channel in the place of wood.
Charles
readhead
Well-known member
I have no experience with that style building. They seem to be aimed at consumer and ag applications. I have heard positive reports about these buildings. It's just not what we do. We only have wrenches, no hammers.
Riverside
Well-known member
The building in the first picture is a Strato-Span building. It is kind of a half-way step between tube frame buildings and rigid frame buildings. The website emphasizes that they can be erected by do-it-yourselfers, without a crane. I think the frame is not made of i-beams, but back-to-back pairs of C-channel. The bays are 10'-20'. They are designed for "down forces only" so the foundation/floor/footings can be a little simpler than it would be for a rigid frame building. They offer various options on panel gauge, insulation, etc.
Last edited: