To avoid these ads, REGISTER NOW!

Aligning eaves on garage addition

MWC104

Well-known member
Joined
May 14, 2014
Messages
78
Location
West Central Illinois
Hi, everyone! I'll try to make this easy to understand

Question: What's the easiest way to plan out/calculate aligning the roof eaves of a new garage edition to the house?

Details: Our home is a 27 1/2 x 60 ranch with a 5/12 gable roof. I would like to build an attached garage to the right side of it and have it bump out about 4 1/2 ft, overall making it 32 x 32. I want the garage roof to run opposite the house and then extend the house roof into the garage. I don't know if that is a cross gable or what exactly it's called. For me, building walls isn't a problem, it's roof calculating since I'm terrible at math! I just want the garage overhang to match that of the house. The house has a 12" overhang and 8' walls.

Sometimes I think I just over analyze and make it more difficult than what it really is, but I've only ever built a roof on a 12x16 shed that didn't have to tie into anything else. I'm all flustered about it and feel worthless not understanding what I need to do to do it myself. I'll take any advice, even if you point me to a book or video. Thanks in advance.
 
To avoid these ads, REGISTER NOW!

toolmiser

Well-known member
Joined
Sep 1, 2009
Messages
1,657
Location
La Crosse, WI
I am not a carpenter or pretend to be one, but I was told by one once that an addition will probably look better if you can "break up" the roof line. You can do that by changing the height, or alignment with the existing building. Reason is even if you make the addition perfect, how do you know the original was also? Just my opinion, you can consider this a bump
 

jack stand

Well-known member
Joined
Feb 29, 2012
Messages
3,354
Location
Lakes Region Maine
You'll need to stay with the same wall height & truss bearing design as the existing part. You're new 32' roof will be 22.5" taller (by being 4'6" wider) than the existing as well. No way around that without changing the pitch.
 

wnstwolf

Well-known member
Joined
Nov 7, 2007
Messages
837
Location
New York and PA
I would second Toolmisers approach. I have seen a lot of additions that tried to just extend the roof line and even the best shingle job still showed older faded shingles meshed wth the new ones. Go a few feet higher or lower with same pitch and you make life a lot easier.


in the atached you initial dimensions are in black and the blue is the addition. If you do not do some type of bump your exterior walls get lowered to under 8'


If you added the 2.25 to back and front it would seem that your forced to lower the walls if you just want to follow the existing slope of your current roof.

All circles back to keeping your exterior walls at the height you want and offsetting the roof lines.
 

Attachments

  • roof lines.pdf
    8.9 KB · Views: 67
OP
M

MWC104

Well-known member
Joined
May 14, 2014
Messages
78
Location
West Central Illinois
So, I just need to stick with the same pitch and design as the roof on the house and it won't be a problem lining up the overhangs? I don't mind if the garage roof peak is a bit higher than the original house.
 

dirttracker18

Well-known member
Joined
Aug 10, 2009
Messages
3,191
Location
Slate River, ON
Following this as well as I am planning a double addition on my house, going out each side.

I plan to reverse the roof lines but also want them to meet in the middle. The plan is to not have the additions be visable as additions.

I have been wondering the same thing but figured when I get to that point I will have an architect do the final design and leave the math up to him/her.
 

lisiecki1

Well-known member
Joined
Feb 6, 2013
Messages
742
Location
SE Texas
So, I just need to stick with the same pitch and design as the roof on the house and it won't be a problem lining up the overhangs? I don't mind if the garage roof peak is a bit higher than the original house.


Correct.

Same pitch and design and the overhangs should line up easily with the only difference being the height of the ridge over the new garage. You should pull some trim off of the house to make sure you have good measurements for your rafter tails and the right measurements for the location of your facia blocks. You will then extend the ridge on the house to meet the garage and frame in a valley on either side (if I'm understanding correctly, you're making a "T" shape, right?).
 
OP
M

MWC104

Well-known member
Joined
May 14, 2014
Messages
78
Location
West Central Illinois
Correct.

Same pitch and design and the overhangs should line up easily with the only difference being the height of the ridge over the new garage. You should pull some trim off of the house to make sure you have good measurements for your rafter tails and the right measurements for the location of your facia blocks. You will then extend the ridge on the house to meet the garage and frame in a valley on either side (if I'm understanding correctly, you're making a "T" shape, right?).

You understood correctly. I guess I figured if the roof goes higher even with the same pitch it would cause the rafter tails to fall under the plane of the original roof's overhang. I can never imagine this stuff right in my head. I tried using Chief Architect software and it's so messed up I can't figure it out!

I was talking to the wife last night and it sounds like she wants to get fancy and have the first 2 doors bump out from the house and then the 3rd be pushed back in line with the house width. So that should be fun to figure out. She just can't make it simple.
 
Last edited:

lisiecki1

Well-known member
Joined
Feb 6, 2013
Messages
742
Location
SE Texas
You understood correctly. I guess I figured if the roof goes higher even with the same pitch it would cause the rafter tails to fall under the plane of the original roof's overhang. I can never imagine this stuff right in my head. I tried using Chief Architect software and it's so messed up I can't figure it out!

I was talking to the wife last night and it sounds like she wants to get fancy and have the first 2 doors bump out from the house and then the 3rd be pushed back in line with the house width. So that should be fun to figure out. She just can't make it simple.


I only recommend measuring the existing tails because the length can be altered to achieve different overhangs. If you know it's 12" and you know the math then measuring the tails won't be necessary.
 
OP
M

MWC104

Well-known member
Joined
May 14, 2014
Messages
78
Location
West Central Illinois
Thanks for all these great replies. I'm beginning to feel less worried about planning this out and eventually getting started.

One last question - When I go to set the trusses, I assume, since I'm going to use the exterior wall on the house as an interior for the garage, that I will need to cut out the plywood above the wall plates and set the truss ends that line up with the house on that walls top plate and exclude the rafter tails? If that makes any sense.
 

lisiecki1

Well-known member
Joined
Feb 6, 2013
Messages
742
Location
SE Texas
Thanks for all these great replies. I'm beginning to feel less worried about planning this out and eventually getting started.

One last question - When I go to set the trusses, I assume, since I'm going to use the exterior wall on the house as an interior for the garage, that I will need to cut out the plywood above the wall plates and set the truss ends that line up with the house on that walls top plate and exclude the rafter tails? If that makes any sense.

If you plan to use the existing house wall you're going to have to unsheet at least the top half to expose something to nail your rafters to. If there is a plate there then you just need to open up access to the plate and cut bob-tail rafters to set in those locations (or bob-tail that end of the truss as the case may be).

In other words, yes.
 

JohnX14

Well-known member
Joined
Jun 2, 2014
Messages
608
Location
Boston 'burbs
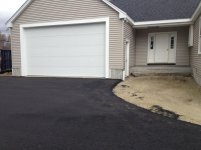
Sounds like your setup is similar to mine: It's not a great picture, but the garage ridge is higher than the house roof that connects to it. Point is you can match pitch and overhangs just fine. As someone said, the roof of the garage will be higher than the house, but that is not a problem - unless it just doesn't look "right".

11.jpg
 
OP
M

MWC104

Well-known member
Joined
May 14, 2014
Messages
78
Location
West Central Illinois
Sounds like your setup is similar to mine: It's not a great picture, but the garage ridge is higher than the house roof that connects to it. Point is you can match pitch and overhangs just fine. As someone said, the roof of the garage will be higher than the house, but that is not a problem - unless it just doesn't look "right".

11.jpg

That's pretty close to what I'm trying to accomplish. Appreciate the photo for reference.
 
OP
M

MWC104

Well-known member
Joined
May 14, 2014
Messages
78
Location
West Central Illinois
Sorry to bump this back up, but I was curious about something. I was looking at some houses the other day where they had additions put on and they were able to match the roof peaks and overhang perfectly with the T gable. How do you do this when the room sizes are a big difference? Say you are adding a 10x10 that will tie into the house that is 30' wide with a 5/12 pitch. If I'm doing it right, a 5/12 on the 10x10 won't even come close to reaching the peak of the original roof. The overhangs/fascia will line up, but the peaks won't. How do you achieve getting both the peak and overhangs to match up?

Sorry if I'm over-exhausting the topic. I just want to learn stuff. I've tried searching google for some tips but haven't found anything. Also, what kind of software do some of you use to make your 3D rendering and floor plans? I have tried Chief Architect before but it was difficult to figure out. Thanks all.
 

readhead

Well-known member
Joined
Dec 8, 2012
Messages
6,187
Location
Durango, Co.
The roofs would have different pitch's. No software necessary. This is just a bunch of triangles. Very basic math.
 
OP
M

MWC104

Well-known member
Joined
May 14, 2014
Messages
78
Location
West Central Illinois
The only way I can think of would be to have two different pitches.

That's what I was thinking but if you added a taller pitch on the new addition the tails would cause the overhang to be much less than the original, right? Like, the steeper the pitch the more slope on the rafter tails causing them to be much tighter to the wall and harder to get the same length overhang as the original roof? Is there a way to correct that? Or am I just completely visioning this wrong? This may be where the requirement of raising or lowering the new rooms walls come into play...
 

lisiecki1

Well-known member
Joined
Feb 6, 2013
Messages
742
Location
SE Texas
That's what I was thinking but if you added a taller pitch on the new addition the tails would cause the overhang to be much less than the original, right? Like, the steeper the pitch the more slope on the rafter tails causing them to be much tighter to the wall and harder to get the same length overhang as the original roof? Is there a way to correct that? Or am I just completely visioning this wrong? This may be where the requirement of raising or lowering the new rooms walls come into play...

In most cases I would imagine there wouldn't be that much difference in pitch. You can adjust the length of the overhang with facia blocking and simple trimming of the rafter tails.
 
OP
M

MWC104

Well-known member
Joined
May 14, 2014
Messages
78
Location
West Central Illinois
In most cases I would imagine there wouldn't be that much difference in pitch. You can adjust the length of the overhang with facia blocking and simple trimming of the rafter tails.

Would you happen to know where I can get some info on doing this? I have trouble imagining it or understanding what exactly to do. Sorry to pick your brain like this.
 
To avoid these ads, REGISTER NOW!

lisiecki1

Well-known member
Joined
Feb 6, 2013
Messages
742
Location
SE Texas
Would you happen to know where I can get some info on doing this? I have trouble imagining it or understanding what exactly to do. Sorry to pick your brain like this.


This is something I learned on the job from my father in law when I use to frame houses. I'm not having any luck finding anything similar online, but I'll keep looking.
 

lisiecki1

Well-known member
Joined
Feb 6, 2013
Messages
742
Location
SE Texas
The walls should be able to all remain the same height.

This kind of shows what I was talking about. Different terminology. "Soffit Joist"

5a.jpg
 

readhead

Well-known member
Joined
Dec 8, 2012
Messages
6,187
Location
Durango, Co.
They will stay the same height if you can adjust the seat cut or the rafter height. It all has to do with planing at the fascia board.
 

lisiecki1

Well-known member
Joined
Feb 6, 2013
Messages
742
Location
SE Texas
They will stay the same height if you can adjust the seat cut or the rafter height. It all has to do with planing at the fascia board.


My apologies to the op if that was not already known. I took it as a given that the rafters would have to be different.
 

lisiecki1

Well-known member
Joined
Feb 6, 2013
Messages
742
Location
SE Texas
The way that I would do it:

Temporarily frame the fascia out and brace it to the wall, straight and level in both directions.

Set ridge height to match existing roof and brace with temp braces as needed. Keep it straight and level.

Measure actual length and birdmouth dimensions of first and last rafter, split the difference (if any), and cut all the rafters to this number.

If known pitch is a must, measure afterwards.

This way the overhang matches, the wall height matches, and you don't have to worry about the math of the roof possibly winding up some goofy 5-7/64 pitch or something like that.

Basically, work backwards from the fascia, or as readhead was saying "planning at the fascia board".
 

Kevin54

MEMBER EMERITUS
Joined
Jan 12, 2005
Messages
29,341
Location
Urbana, Ohio
Sorry to bump this back up, but I was curious about something. I was looking at some houses the other day where they had additions put on and they were able to match the roof peaks and overhang perfectly with the T gable. How do you do this when the room sizes are a big difference? Say you are adding a 10x10 that will tie into the house that is 30' wide with a 5/12 pitch. If I'm doing it right, a 5/12 on the 10x10 won't even come close to reaching the peak of the original roof. The overhangs/fascia will line up, but the peaks won't. How do you achieve getting both the peak and overhangs to match up?

Sorry if I'm over-exhausting the topic. I just want to learn stuff. I've tried searching google for some tips but haven't found anything. Also, what kind of software do some of you use to make your 3D rendering and floor plans? I have tried Chief Architect before but it was difficult to figure out. Thanks all.

The only way I can think of would be to have two different pitches.

You can accomplish it by having a larger eave or overhang. As an example, our house is 30' deep with 2' eaves. I built a 24'x24' family room, and to get the peak of the family room the same height as the main house, I was limited to a 6' porch instead of an 8' porch, so I pout an 8' porch on the gable end.

MWC....... If you want something laid out as far as a drawing, let me know and I can do one for you real quick, or tell you what pitch or dimensions you need. Send me a PM and I'll help you out. I'm not busy right at the moment as it's pouring down rain at the moment.
 
OP
M

MWC104

Well-known member
Joined
May 14, 2014
Messages
78
Location
West Central Illinois
Had to step away for a while. Thanks for all the replies.

@lisiecki1 and redhead - Thanks for the picture. I think I understand what you were saying. Does it ever get tricky trying to build the soffit and making sure the roof slopes at the same way as if you were just using the rafter tails? Or is there some trimming like you said earlier that has to be done to some of the rafters/soffit/fascia boards?

@Kevin54 - I want to maintain the same 1ft overhang as the existing house. If I can get a chance to write out what I'm thinking for a garage and possible additions, I'll send it your way to see your draw-up.
 

lisiecki1

Well-known member
Joined
Feb 6, 2013
Messages
742
Location
SE Texas
Does it ever get tricky trying to build the soffit and making sure the roof slopes at the same way as if you were just using the rafter tails?

I'm not quite sure I understand the question.

If you build the eave (or overhang) first and then measure to get your rafter length, there shouldn't be any issues with the slope of the roof. It will just be a different slope than the rest of the house, in this scenario.

Does that answer your question?
 
OP
M

MWC104

Well-known member
Joined
May 14, 2014
Messages
78
Location
West Central Illinois
I'm not quite sure I understand the question.

If you build the eave (or overhang) first and then measure to get your rafter length, there shouldn't be any issues with the slope of the roof. It will just be a different slope than the rest of the house, in this scenario.

Does that answer your question?

I think it's just me over-analyzing and making it more complicated than what it is. What I'm imagining is I build the soffit joist/fascia to match perfectly with the existing one on the house. Then I calculate the roof needs to be, hypothetically, 4.5/12 to make the peak match perfectly with the existing on the house. Then I cut my birdsmouth and hack the tail off the rafter. After doing that, wouldn't that cause the slope to be just a bit off and the sheathing not sit flush on the rafters and soffit? Or am I just so far out in left field that I may as well be on the bench? :lol_hitti
 

lisiecki1

Well-known member
Joined
Feb 6, 2013
Messages
742
Location
SE Texas
Gotcha.

I think you would have a problem with the calculating of the pitch on the new roof. It may not wind up as any exact number, or close to a common number even. If you build to suit without worrying what the pitch is then you shouldn't need a kicker on the edge of the roof.

If you were to do it this way then you can make the rafters line up exactly how you want with the fascia board.

If you want to know what the pitch of the new roof is you can measure it after it's up. If you want to know the pitch before hand then you may want to get kevin and his computer involved.
 

lisiecki1

Well-known member
Joined
Feb 6, 2013
Messages
742
Location
SE Texas
If you want, I can fire up CAD over here when I have some free time and try to draw out exactly what you're after.

It might be a couple days though.

If you send me the dimensions you're looking at I'll give it a shot.
 
OP
M

MWC104

Well-known member
Joined
May 14, 2014
Messages
78
Location
West Central Illinois
Gotcha.

I think you would have a problem with the calculating of the pitch on the new roof.
I see what you're saying now. I guess I wasn't removing knowing the pitch from my vision. It was clouding my judgment.

If you want, I can fire up CAD over here when I have some free time and try to draw out exactly what you're after.

I'll try to explain what we want the best I can.

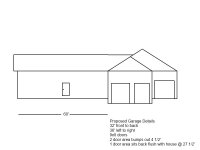
Current home: 60' x 27 1/2'. Gable roof with 5/12 pitch, 12" overhang, 8' walls (double top plates I believe). Want to tie that roof into a garage on the right side of the home. The garage gable will run opposite the home front to back. Would like the first 2 doors to bump out from the house 4 1/2' and the 3rd door to set back even with the house. I guess 9x8 doors with at least 2' between the walls and dividers of the door openings. I'd like the roof to peak in the center of the entire width of the garage and then on the bump out build the other trusses off of the main one where it looks like one roof made out of another (if that makes sense).

With the garage, I'm okay with doing the same pitch as the house even if that makes it a bit higher than the house since I may want to do an attic truss. From the first time I posted everyone assured me this would indeed line up my overhangs on the house and still go 12" to make it all look symmetrical. The new questions I raised was in reference to if I build additions onto the home that may be wider than the current width. On those additions I'd like to get as close to the current peak as possible while retaining the same overhang of 12" and lining it all up.
 

lisiecki1

Well-known member
Joined
Feb 6, 2013
Messages
742
Location
SE Texas
Do you have a picture of the outside of the house that you can possibly doodle on?

That way anyone that comes into the thread may have a better idea of what you're after and can help....
 

JohnX14

Well-known member
Joined
Jun 2, 2014
Messages
608
Location
Boston 'burbs
I see what you're saying now. I guess I wasn't removing knowing the pitch from my vision. It was clouding my judgment.


I'll try to explain what we want the best I can.

Current home: 60' x 27 1/2'. Gable roof with 5/12 pitch, 12" overhang, 8' walls (double top plates I believe). Want to tie that roof into a garage on the right side of the home. The garage gable will run opposite the home front to back. Would like the first 2 doors to bump out from the house 4 1/2' and the 3rd door to set back even with the house. I guess 9x8 doors with at least 2' between the walls and dividers of the door openings. I'd like the roof to peak in the center of the entire width of the garage and then on the bump out build the other trusses off of the main one where it looks like one roof made out of another (if that makes sense).

With the garage, I'm okay with doing the same pitch as the house even if that makes it a bit higher than the house since I may want to do an attic truss. From the first time I posted everyone assured me this would indeed line up my overhangs on the house and still go 12" to make it all look symmetrical.

This all makes sense and I don't see any issue with it.

The new questions I raised was in reference to if I build additions onto the home that may be wider than the current width. On those additions I'd like to get as close to the current peak as possible while retaining the same overhang of 12" and lining it all up.

In this question the rafters will run the same direction as the current rafters? I'd build the addition wider, but also either bump it forward or rearward, match the pitch, and have the ridge taller on the addition. If I'm understanding your question right, it will look like it belongs.
 
OP
M

MWC104

Well-known member
Joined
May 14, 2014
Messages
78
Location
West Central Illinois
I attached a terrible paint.net picture of what I'm looking at. I'm not in a position to get a detailed drawing of the house at this moment. Forgot to add the overhangs on the garage but you get the idea :)
 

Attachments

  • Sketch.jpg
    Sketch.jpg
    28.2 KB · Views: 14
Last edited:

readhead

Well-known member
Joined
Dec 8, 2012
Messages
6,187
Location
Durango, Co.
You are missing a couple of numbers in this whole discussion. You need to know the height of the rafter or truss at the outside face of framing for referance and the inside top of fascia and the thickness of the fascia. Once you know the existing height of the ridge you can do the math on a calculator.
 
To avoid these ads, REGISTER NOW!
Top Bottom