spotco2
Well-known member
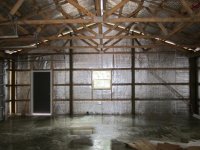
I have a 30x30 pole barn with 10' walls and a 4/12 roof pitch with 12" overhang. There is no ridge vent and no soffit vents. The building was wrapped with bubble insulation and the interior walls are framed out with 2x6, bat insulation and OSB. The building has traditional trusses spaced 5' OC. There is no ceiling inside.
It's hot in there! I shoulda put vents in when I built it but was not sure what I was going to actually do with the building. I still don't know but I know it's hot in there with no circulation and all of the heat building up in the top of the building.
I think a gable vent on each end would help get the heat out. I can always cover them in the winter if I need to.
I've been looking at vents but have a question about size. Is bigger always better? Can they be to big? What size do I need?
I don't want powered vents.
Any info is appreciated.
It's hot in there! I shoulda put vents in when I built it but was not sure what I was going to actually do with the building. I still don't know but I know it's hot in there with no circulation and all of the heat building up in the top of the building.
I think a gable vent on each end would help get the heat out. I can always cover them in the winter if I need to.
I've been looking at vents but have a question about size. Is bigger always better? Can they be to big? What size do I need?
I don't want powered vents.
Any info is appreciated.