Thanks for all the input, everyone, and please keep it coming! I'm woefully ignorant regarding electrical stuff, which is why I won't be doing any of the work myself. That, plus the city I live in won't let me. I guess what I call a LOT of switches is pretty subjective. Too many choices tends to confuse me, so I try to simplify things for myself as much as I can. Although I suppose labeling the switches wouldn't be out of the question.

I had also considered breaking up the lighting based on workspace vs. parking spaces, but that may be overthinking it. And would probably add even more switches. Since I have no idea how many lights I could run from one breaker, it might be too expensive to isolate a few lights to one breaker that could handle more, solely for the purpose of simplifying the switch layout. And I hadn't actually considered the cost of breakers vs switches, so thanks for pointing that out. I'd also seen lights controlled from breakers in stores, but I guess that's more of a commercial application, and not really relevant to a garage so much as a shop.
As far as the layout itself, thanks for the props. Feel free to borrow from it as much or as little as you want; I just tried to imagine how the lights would fall in relation to the garage door rails, where the shelves/benches would be on the walls, and what time of day I'd likely be needing that much light. As was pointed out, the ones over the doors would be blocked entirely by an open door, so those would probably only be used at night when everything is shut down. If anyone sees any other areas of concern, such as quantity or placement of outlets, please chime in! Lessons learned would be great, because I'd like to do this only once. And if there are any things I need to explain on the drawing, just let me know.
Sorry for the long post. And thanks again!

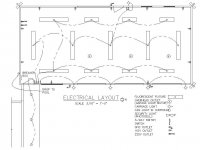

 I would like to copy it, as it looks so much better then what I came up with.