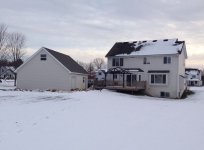
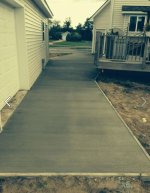
To avoid these ads, REGISTER NOW!

Cost to build stand alone garage?

atldunns

Member
Joined
Aug 18, 2013
Messages
8
Location
Woodstock, GA (ATL suburb)
Hi all I am fairly new to GJ and looking to invest in a new garage to store my toys. I am looking for some input / thoughts as I begin the planning.

I live in a high end home with a 4 car garage on approx. 2 acres. I have a good spot to build a large garage to the side of my current home. I am looking at building a 5 car garage that is plenty large for all the toys. Current rough drawings are about 2500 Sqft as it needs to be built on a 45 degree angle which creates a lot of extra space. I am also plan to build part of the garage 36' deep to store my 30' boat and trailer.

I am looking for any insight or experience on constructions costs. I have a contractor friend who will build the garage for me without any fees so I will get the leverage of contractor prices without the cost+ fees. I am looking to finish the exterior and wait to finish the interior. Based on all the research that I have done and talk to people that I know from around here (atlanta, GA), I think I can do this for $25 - $35 / SF. That would include grade, slab, frame, roof (12/12 pitch high end), stucco exterior 4 sides, doors, windows, driveway extension, and rough connect water, sewer and power for future finish.

I have read lots of threads on this topic but many of them are dated and I have seen huge swings in costs.

Looking for some updated thoughts on this and anyone that has done recently, what was cost?

Also, any words of advice as I start planning, i.e. don't forget about this, etc. I am planning for an in ground lift in one spot and may also lay in floor heat or geothermal heat lines for future use. I plan to eventually finish the upstairs into a small apartment or office so thinking ahead for that.

I appreciate any comments that you have. I should have a rough sketch and plan in about 2 weeks from my architect and I will post here for any additional thoughts.

Thanks All!
Mike
 
Last edited:
To avoid these ads, REGISTER NOW!

Rosco

Well-known member
Joined
Jan 4, 2009
Messages
1,140
Location
South Georgia
I have a 26 X 30 with an upstairs apartment. I will list what I have done

Plan on doing your research and spending the money to insulate/heat/cool the upstairs

I have a full bathroom upstairs and a 1/2 bath in the garage under the stairs, go ahead and rough plumb them in, as well as water, low voltage wiring etc.

When you think the floor design for the upstairs is strong enough, make it stronger

I have my own power meter and 200 amp box for the garage

I have 2 man doors, one for the garage and one for the stairwell. Helps when hauling sheetrock, furniture etc. to have a straight shot to the stairwell

Consider the cost difference to go ahead and use 2x6's for the garage walls. I did not and wish I did. Was not a big deal until I ran all of the wiring/cable etc. to include a/c lines and vent/drain pipes for the plumbing

Floor drain

I will add more later.
 

NUTTSGT

Super Moderator
Staff member
Joined
Sep 14, 2009
Messages
51,337
Location
Northern Central Ohio
30' Coat ? Is that supposed to be coach ? If so, I'd add a drop to the sewer to dump the tanks before the concrete is poured.

Insulate before you close the walls in. Even though you are in the Atlanta,Ga area, you may want to add AC to the place in the future. I'd also edit your profile to include your location. It helps others answer your question.
 

600SL

Well-known member
Joined
Apr 26, 2012
Messages
1,801
Location
Connecticut
Hi all I am fairly new to GJ and looking to invest in a new garage to store my toys. I am looking for some input / thoughts as I begin the planning.

I live in a high end home with a 4 car garage on approx. 2 acres. I have a good spot to build a large garage to the side of my current home. I am looking at building a 5 car garage that is plenty large for all the toys. Current rough drawings are about 2500 Sqft as it needs to be built on a 45 degree angle which creates a lot of extra space. I am also plan to build part of the garage 36' deep to store my 30' boat and trailer.

I am looking for any insight or experience on constructions costs. I have a contractor friend who will build the garage for me without any fees so I will get the leverage of contractor prices without the cost+ fees. I am looking to finish the exterior and wait to finish the interior. Based on all the research that I have done and talk to people that I know from around here (atlanta, GA), I think I can do this for $25 - $35 / SF. That would include grade, slab, frame, roof (12/12 pitch high end), stucco exterior 4 sides, doors, windows, driveway extension, and rough connect water, sewer and power for future finish.

I have read lots of threads on this topic but many of them are dated and I have seen huge swings in costs.

Looking for some updated thoughts on this and anyone that has done recently, what was cost?

Also, and words of advice as I start planning, i.e. don't forget about this, etc. I am planning for an in ground lift in one spot and may also lay in floor heat or geothermal heat lines for future use. I plan to eventually finish the upstairs into a small apartment or office so thinking ahead for that.

I appreciate any comments that you have. I should have a rough sketch and plan in about 2 weeks from my architect and I will post here for any additional thoughts.

Thanks All!
Mike

I came out at ~ 75K for 1440 sq ft. That included clearing land, 400' of driveway with culvert, no plumbing. Most of the work done by myself.
 

DEnd

Well-known member
Joined
Oct 25, 2008
Messages
218
A guy in Ohio (I think) just got a quote of $37 a sqft for his garage (no insulation, electrical, or drywall) for an oversized 2 car.

I'd have to run the numbers to be sure but doing in myself in NC I'm probably somewhere around $30 a sqft, I calculated it a few years ago at $27 a sqft for a 24X24.

That said you can get "garage" space much cheaper if you are flexible on your architectural style, and don't need the space to be conditioned. For example we had a 36x48 (sort of) barn built for about $12-$15 a sqft. The difference is it is a metal sided pole barn.
 

mountainman72

Well-known member
Joined
Nov 12, 2011
Messages
117
Location
Upstate, New York
At $25-35/SF you are looking at a 40% variation in costs. Based on the few numbers you provided, that swings the cost of your building from $62,500 vs $87,500. A big jump in my book. But you are talking about having 9 garages so maybe that variation is not a significant sum.

I think a residential construction cost book would be a good buy. That may help you narrow down the cost variation, and will naturally make you think of new aspects to consider.

The largest determiner of final cost will be the level of finish, and that is something a contractor would have a hard time ball-parking for you in the early stages. You would need to get very specific as to what you want. As others have pointed out, metal clad pole barns are cheap. But in a building of your size you could change the cost by $5000 on lighting fixtures alone.

Good luck, Brett
 

Zeke

Well-known member
Joined
Aug 13, 2009
Messages
17,176
Location
Long Beach CA, the sewer by the sea.
Hi all I am fairly new to GJ and looking to invest in a new garage to store my toys. I am looking for some input / thoughts as I begin the planning.

I live in a high end home with a 4 car garage on approx. 2 acres. I have a good spot to build a large garage to the side of my current home. I am looking at building a 5 car garage that is plenty large for all the toys. Current rough drawings are about 2500 Sqft as it needs to be built on a 45 degree angle which creates a lot of extra space. I am also plan to build part of the garage 36' deep to store my 30' boat and trailer.

I am looking for any insight or experience on constructions costs. I have a contractor friend who will build the garage for me without any fees so I will get the leverage of contractor prices without the cost+ fees. I am looking to finish the exterior and wait to finish the interior. Based on all the research that I have done and talk to people that I know from around here (atlanta, GA), I think I can do this for $25 - $35 / SF. That would include grade, slab, frame, roof (12/12 pitch high end), stucco exterior 4 sides, doors, windows, driveway extension, and rough connect water, sewer and power for future finish.

I have read lots of threads on this topic but many of them are dated and I have seen huge swings in costs.

Looking for some updated thoughts on this and anyone that has done recently, what was cost?

Also, any words of advice as I start planning, i.e. don't forget about this, etc. I am planning for an in ground lift in one spot and may also lay in floor heat or geothermal heat lines for future use. I plan to eventually finish the upstairs into a small apartment or office so thinking ahead for that.

I appreciate any comments that you have. I should have a rough sketch and plan in about 2 weeks from my architect and I will post here for any additional thoughts.

Thanks All!
Mike

Advice? I'm a contractor and I don't work for free for anyone. I do give good deals, but not free. Something isn't adding up.

However, no worries. If your buddy is getting some kickbacks from the subs, let it be. The bottom line and the quality are your only 2 concerns.

Next step is a complete set of plans fully annotated. Friends or no friends, misunderstandings are the biggest problems in any type of construction.

I'll tell you more about third party inspections and fund control if you wish. You will need a contract plus those plans. There would be no reason for anyone to get rankled if this done right.
 

dhubbard422

Well-known member
Joined
Jan 16, 2011
Messages
472
Location
Texas Hill Country
Austin is booming. Unfortunately, that does rather rudely impact the cost of building anything around here at this time. Perhaps Atlanta is not booming quite so much? My build, which is in progress, will probably run close to twice your lower estimate when finished. I'm really trying to keep it under that number by finishing most of the interior myself, but I won't be surprised if I run over.

I'll also be very near your higher estimate just to get the shell up, i.e. the excavation work done (it took 19 truckloads of base/gravel), the slab (which has been framed, poured and finished with 5" of 5,000psi concrete, plus perimeter and cross beams, footings for lift and lots of rebar everywhere) and a 30x36x12 (1080 sq ft) Morton building erected on the slab. That estimate should also include a nice commercial garage door. But it does not include the electrical service upgrade, new electrical panels at the post and the shop, digging the trench from the post to the shop for the water and electric or the final grading and the driveway which I won't have done until after the building is up. My building is also fairly basic with a 4x12 roof pitch, metal roof and siding, conventional trusses, 2 man doors and 3 windows. Your planned building sounds nicer than mine.

My suggestion - get bids in writing. See what folks will really build it for. In my experience, it was (and still is) quite the learning experience. I've had bids for stick built, red iron and pole barn. Red iron was slightly less money. Stick and engineered pole bar (built on slab) were slightly higher and priced similarly. All were over $25 per sq ft for an erected shell (no electric, water or interior finish) on my not-quite-flat lot. I had a couple of builders shoot me quotes for a finished (turn-key) workshop in the $70 - $80/sq ft range.

Good luck with your build!
 

Majordisorder

Well-known member
Joined
Jan 5, 2014
Messages
234
Location
North Idaho
Usually if an architect is involved it will cost double what you thought so just double those square foot prices and you will be about right.
 

elvee

Well-known member
Joined
Nov 1, 2006
Messages
311
Location
Atlanta, GA
I am here in Atlanta, and my wife and I have built a garage and done a major house Reno over the last 7 years. Your estimates sound very low based on the exterior finish you want, and the details that need to go into building a as pace that can be finished in the future. Residential construction has taken off again, mostly as infill work. Crews are booked about four months out right now. I would start at $50 a foot and expect it to go up from there.

You don't specify where in Atlanta you are located. It's a night area, and location will have an effect on pricing.
 

meathooker

Well-known member
Joined
Dec 10, 2013
Messages
254
Location
Iowa
Advice? I'm a contractor and I don't work for free for anyone. I do give good deals, but not free. Something isn't adding up.

However, no worries. If your buddy is getting some kickbacks from the subs, let it be. The bottom line and the quality are your only 2 concerns.

I'm a mechanical contractor and am currently doing a buddy's new house for 0% mark up. There is a close group of people ill do that for. My other contracting buddies do work for me at no cost as well.

Op - sounds like a neat build. Keep us updated.
 
To avoid these ads, REGISTER NOW!

Falcon67

Well-known member
Joined
Jun 11, 2009
Messages
18,371
Location
Merkel, TX
I can tell you that - at least locally - "contractor prices" are different from consumer prices on the order of pennies when it comes to raw materials, especially lumber. I bid my job materials out to several yards and with the exception of saving some $ on OSB, everything else was very close to retail. The store I went with let me hold the OSB price even though their cost went up $2 before I picked up the last load.
 
OP
A

atldunns

Member
Joined
Aug 18, 2013
Messages
8
Location
Woodstock, GA (ATL suburb)
Usually if an architect is involved it will cost double what you thought so just double those square foot prices and you will be about right.

I am using the architect who designed the house who is also a builder. His range was $30 - $40/SF. He's an independent guy so he seems to understand what I am trying to do. I am using him only to ensure that the garage matches the house aesthetically.
 

PanelDeland

Well-known member
Joined
Mar 24, 2007
Messages
184
I'm sure the above is good advice but before you do a lot of work for nothing, check you HOA. It sounds like you live in a nicer development and that can make a big difference. They may not allow the sq ft you desire. They may have problems with you adding so much sq ft to your property. If they don't then getting some estimates will probably open your eyes to cost. I seriously doubt that you can build it for less than $70 a sq ft to meet the code and aesthetics of the HOA. Knowing what you can do will help you plan what you want and can afford to do.
 
OP
A

atldunns

Member
Joined
Aug 18, 2013
Messages
8
Location
Woodstock, GA (ATL suburb)
I'm sure the above is good advice but before you do a lot of work for nothing, check you HOA. It sounds like you live in a nicer development and that can make a big difference. They may not allow the sq ft you desire. They may have problems with you adding so much sq ft to your property. If they don't then getting some estimates will probably open your eyes to cost. I seriously doubt that you can build it for less than $70 a sq ft to meet the code and aesthetics of the HOA. Knowing what you can do will help you plan what you want and can afford to do.

No problem with the HOA. I do live in a nice golf course community. I have 2 acres (3 lots bought together) so I have no space issues. Your point may be valid on the cost of the exterior finish. Thanks for the thoughts.
 

Chitown_hillbilly

Well-known member
Joined
Sep 6, 2011
Messages
982
Location
Morris, IL
Wow! If you could do all that for $25 I would be impressed. My pole barn is ~$20 sq/ft and isn't half of what you are going for. And I did almost everything myself. Paid about $2.50 sq/ft premium to have a builder erect it vs buying a kit and doing it myself.
 

roadpilot

Member
Joined
Dec 7, 2013
Messages
18
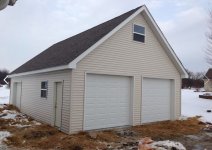
24W' x 36'L x 9'H, 10/12 engineered trusses for full 2nd floor, vinyl sided, shingled roof, 4" concrete floor, two 8'x9' and one 7'x8' insulated (R17) overhead doors, 100A electrical and NG service from house (third PVC for future network/cable/whatever), 80K forced air furnace, and a bunch of other stuff.

Roughly $27.50 ft² up to this point. I sub'd out the build itself, the concrete, and the installation of the overhead doors. The rest has been me. I'm in Michigan.

About the only major things left are insulation and drywall (I'll do that, too), then repairing the yard/landscaping (excavator/concrete guy really hosed the latter up for me). There's concrete between the house and garage now, awaiting asphalt in the front to replace/connect to the driveway.

Oh, and the deck is stained now, and the vinyl siding was removed/replaced @ the proper height around the perimeter ... :-/

These pics are from last winter (all I have right now).
G1.JPG g2.JPG
g4.JPG
 

John in OH

Well-known member
Joined
Jun 2, 2007
Messages
2,444
Location
SE Ohio & Eastern Virginia
Since you say you live in a "high end" home, I assume your new garage will have to be a somewhat classy design to semi-match the house. As opposed to a "down on the farm" pole barn.

At the size you are looking at, and the site conditions you describe, you will be easily above $100k total for a finished building (including masonry foundation, concrete, wiring, insulation, drywall, paint, and HVAC).
 

Falcon67

Well-known member
Joined
Jun 11, 2009
Messages
18,371
Location
Merkel, TX
No problem with the HOA. I do live in a nice golf course community. I have 2 acres (3 lots bought together) so I have no space issues. Your point may be valid on the cost of the exterior finish. Thanks for the thoughts.

Exterior can be a significant amount of the budget. Mine was simple, no HOA or anything like that. I costed out Hardi board lap siding and HardiPanel. I really wanted to do the lap siding because of the look but it was about 3 times the total price of panel.
 

xyster101

Well-known member
Joined
Jul 3, 2013
Messages
640
Location
Upstate NY
Some drawings would help. Do you have archtect plans? As others have said, that seems really low per square foot. Small things can swing your final cost a lot. How hard is it to clear/level the area, interior finish, exterior finish, electric, doors, insulation. You really did not specify anything to help us.

One example is siding, T-111 siding is cheap, but not pretty. Metal siding is cheap and fast, but will not match your house. I put up board and batten siding, $2,100 for wood, $800 for paint and I did it myself over 2 weeks, cheap. If a contractor did it add another $3,000 which is no longer cheap. Cement board is more durable, but costs more and installation is slow. Brick or stone is even more money if you need to match your house.

I did a 26'x46' with father in law cash contractor and my own sweat, I am at $40,000 so far for a shell, $33 sq ft. No power, heat, insulation, wires, workbenches or water.

 
OP
A

atldunns

Member
Joined
Aug 18, 2013
Messages
8
Location
Woodstock, GA (ATL suburb)
Thanks for the info. I will post plans as soon as I get them from the architect, hopefully end of next week. My plan is to match the finish on the exterior of the home which is 4 sides Stucco. I do not plan to finish the interior at this time at all, just some basic lights and a few outlets. I want to get my toys in there as quickly as possible and do not want to spend ridiculous cash. I will plan to do most of the interior finish work myself over an extended period of time. So I'm looking at building a shell will high end exterior finishes to match my home and include anything that I can't easily do later like rough in plumbing through the slab, connect the water, sewer, and main electrical from the house, etc. I will post some pics tomorrow on my home and the location for the garage. The grading and clearing is not too difficult, a few small trees and moving some dirt, probably 1 or 2 days work to get a pad clear and footers dug.
 
To avoid these ads, REGISTER NOW!
Top Bottom