To avoid these ads, REGISTER NOW!

Building a barn/garage

His200HerScout

Well-known member
Joined
Mar 17, 2009
Messages
217
Location
mid-michigan
Going to get started on my garage soon! Been day-dreaming about it for the four years that I've owned my house. This piece of property is where I want to live forever, so I want the garage to last.

Here are the details:
Detached from house, 75' away
26 wide by 46 long with 10' walls
Gambrel attic trusses (rated for living space)
Attic will have 7'6" head space, 13' width, 46' length
12 wide by 8 tall overhead doors (two) side-by-side on one of the long sides

Here's what I'm stuck on:
Pole barn versus stick-built

I read online that pressure treated poles may rot, although the locals swear that they don't. That makes me lean toward stick building on foundation 42" deep with a stem wall to 12" above grade such that no wood is below grade. I also live on a slight hill/bluff (10' rise over 60' run), and the barn would be at the top near the edge, so installing drain tile to direct water away from the barn and down the hill would not be difficult.

I just heard back from the truss yard and the designer said that his pricing for those trusses is quite generous, so I hope to get started while they're hungry for business.

I live in mid-Michigan, definitely in the frost zone. Anyone in the cold, white North have any suggestions? Just trying to make the best decision. Thanks!
 
Last edited:
To avoid these ads, REGISTER NOW!

rcleaver

Well-known member
Joined
Oct 9, 2008
Messages
357
Location
Fairfax Station VA
You should provide more details about how you will use it. If you plan to finish it, then stick-built is much easier. If you want it well insulated, then use 2x6 lumber for the walls. In that case, you can space them 2' on center, for less cost with considerable strength. Tthis is one aspect of what the DOE calls this optimum value engineering - see:

http://www.eere.energy.gov/buildings/building_america/pdfs/db/35380.pdf).

For a building that you want to be permanent, I wouldn't take a chance on a pole barn. It works for some but not for others.
 
OP
H

His200HerScout

Well-known member
Joined
Mar 17, 2009
Messages
217
Location
mid-michigan
You should provide more details about how you will use it. If you plan to finish it, then stick-built is much easier. If you want it well insulated, then use 2x6 lumber for the walls. In that case, you can space them 2' on center, for less cost with considerable strength. Tthis is one aspect of what the DOE calls this optimum value engineering - see:

http://www.eere.energy.gov/buildings/building_america/pdfs/db/35380.pdf).

For a building that you want to be permanent, I wouldn't take a chance on a pole barn. It works for some but not for others.

Thanks for the reply. It's mostly for storage of vehicles (old pickup trucks and motorcycles). And a small wood shop. The loft will hold "stuff" like camping gear and that other bric-a-brac one seems to accumulate (grow?) but cannot get rid of, and we also would like to someday build a playroom of some sort (hence the hefty trusses). Planning on OSB and vinyl siding on the exterior walls, asphalt shingled roof, and unfinished interior walls to start with (and perhaps drywall down the road).

Regarding framing and insulation, thank you for the suggestion -- that's an informative PDF. I'm not sure when we will insulate it, and when we do, it might only be part of it. But it definitely seems easier with 2x6 studs at 24" than poles at 96".

Our tools will remain in the attached garage we already have, and that work area will be insulated and heated. That's why insulation isn't too important right away in the new garage/barn because it is mostly for storage and occasionally for actual work.

Thanks for the opinion on the pole barn's longevity. I wonder why the contractors like them -- seems like they steer me toward it. Maybe the quickness of construction gives them the biggest return on their time...
 

Kevin54

MEMBER EMERITUS
Joined
Jan 12, 2005
Messages
29,341
Location
Urbana, Ohio
Personally, I like a concrete foundation. No wood in the ground. I'm not knocking it....just personal preference. But if you go that route...2x6 walls. 16" 0n center, OSB sheeting, R19 insulation in the walls unless you go with foam.
 
To avoid these ads, REGISTER NOW!

FarmerSid

Well-known member
Joined
Dec 12, 2005
Messages
145
Location
Ontario, Canada
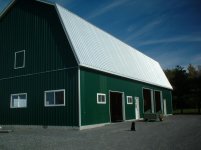
This is the barn/shop I built in 2006. It is 36'X72 with a shop that is 36'X40'. It's stick built which for me, was the way to go as I did all the work myself and then called on buddies and family to give me a hand on stuff that was too big for me to lift or move by myself. I wanted to insulate it. I poured footings, laid block and built 12' walls on top of the block. I have 2 courses if block above ground. I needed or wanted 13' ceilings so I could install a hoist which I did.

If I were you, I'd plan ahead for a hoist and insulation. You'd be suprised after everything is done the size of projects getter bigger. Make the size of your building based on dimensional lumber. Makes for alot less cutting and waste.

Atteched is a few pictures of my barn.
 

Attachments

  • Sept 2006 073.jpg
    Sept 2006 073.jpg
    119.4 KB · Views: 41
  • Sept 2006 080.jpg
    Sept 2006 080.jpg
    130.6 KB · Views: 36

bb1970

Well-known member
Joined
Dec 22, 2008
Messages
545
Location
Buckner MO.
Either way you go. Make it wider if you can. My pole barn is 36x40. I can get six cars in and still have room to open the doors and walk around them. And get them out without too much effort. Still have some room for a go-kart and John Deere 650. Probably squeeze 8 in if I needed to.
 
OP
H

His200HerScout

Well-known member
Joined
Mar 17, 2009
Messages
217
Location
mid-michigan
This is the barn/shop I built in 2006. It is 36'X72 with a shop that is 36'X40'. It's stick built which for me, was the way to go as I did all the work myself and then called on buddies and family to give me a hand on stuff that was too big for me to lift or move by myself. I wanted to insulate it. I poured footings, laid block and built 12' walls on top of the block. I have 2 courses if block above ground. I needed or wanted 13' ceilings so I could install a hoist which I did.

If I were you, I'd plan ahead for a hoist and insulation. You'd be suprised after everything is done the size of projects getter bigger. Make the size of your building based on dimensional lumber. Makes for alot less cutting and waste.

Atteched is a few pictures of my barn.

Thanks for the description. That looks very nice! That is similar to what I want to do, except my township limits me to 1200 sq ft unless I'm zoned agricultural, which I'm not. How high is the peak? Do you have an pics from when you were building it?
 
OP
H

His200HerScout

Well-known member
Joined
Mar 17, 2009
Messages
217
Location
mid-michigan
Either way you go. Make it wider if you can. My pole barn is 36x40. I can get six cars in and still have room to open the doors and walk around them. And get them out without too much effort. Still have some room for a go-kart and John Deere 650. Probably squeeze 8 in if I needed to.

I'm limited to 1200 sq ft even though I own 5 acres, and the odds of getting a variance are low -- good ol' boy township board. Otherwise I'd go both deeper and longer like you suggest. I think (read: hope) 26x46 is the best way to meet the 1200 sq ft constraint.
 

FarmerSid

Well-known member
Joined
Dec 12, 2005
Messages
145
Location
Ontario, Canada
I do have lots more pictures but they where taken with a 35mm and are in an album. I will look for some digital ones at home. I have some here but are too big to post. I have a full second floor in my barn which is 21 ft from that floor to the peak so overall, It's about 35 feet from the ground to the peak.

I went here http://www.cps.gov.on.ca/ and got free plans. My township would accept these plans so I didn't have to buy any. I modified them to what I wanted and got the township to look them over and they accepted them. I also got my truss plans from them and built my own. It was going to cost me $4800 to have them built and they would have been on 4' centers. I built my own for $2100 but had to put them on 2"' centers. It took me 3 full days to build but the saved money went into finishing touches.

My point is, look into agricultural buildings on your states agriculture website and see if your township will accept those plans to build by.

If you up to doing alot of the work yourself, this is the way to go and will save you tons of money.

Just some info on what I did.
 
To avoid these ads, REGISTER NOW!
Top Bottom