archy99
Active member
New member here, so a bit of an intro and a quick shop build story. I’ve really enjoyed reading some of the stories and build summaries that have been posted here. A ton of great info and quite the community you all have created!
I work as a project manager for an large architectural firm (commercial retail and some aviation projects), but had a previous life as an aircraft mechanic (FAA licensed but never really used the card...oh well). Did a stint in the air force reserve, and put in 15 yrs working at Boeing Commercial (worked on 737, 747, 757, 767, 777 lines, as well as on the last few 707 AWACS birds). I like to work with my hands....wood, metal, motorcycles, boats...whatever.
My in-laws have an old cabin on the Washington coast, which came with an old storage shed in the side yard that had seen (much) better days...it was completely unusable. In 2004, I had been laid off and had just finished my master's thesis so, after 8 years of full-time undergrad and grad school (while working full-time graveyard/swing shifts), I took the opportunity to get a little "down" time and rebuild the both the cabin's deck and get a good start on a new "shed". It would save my in laws a bunch of money, and they would get something that would hopefully last a while...and I would get some fresh air and a mini work-vacation in the deal...and a mini-shop. Win-win!
Built in '62, the cabin sits at the end of a winding, half-overgrown two track gravel road, tucked up on a knob of land surrounded by very old spruce trees, not too far from the southern edge of the Hoh rainforest. We’re the last house on the road, in a place where it rains roughly a million inches a year, and gets blasted by every bit of nasty weather the Pacific can muster. Truly a beautiful piece of property, with a commanding view of the ocean, but definitely not the easiest place to get a trailer full of construction materials into, as every stick of lumber has to get hand-carried around to the far side of the cabin. Really makes a guy evaluate how much concrete is truly needed when he has to hump every bag by hand. The nearest hardware store is fifteen miles away, so you better have brought everything you needed.
Over the first couple of weeks I tore out and rebuilt the cedar deck/benches/railings and then got out the chainsaw and went to town on the old shed...quite the bonfire going for a few days. I had a pretty good idea of what I wanted out of the new structure…storage for all the things you need at a remote cabin but really don't want taking up space in the main building, as well as a warm and dry place to fix small things…but I hadn't quite figured out what it should look like.
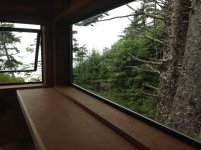
Once the old shed was down and the side yard cleared, it took a while to plan out the new structure, trying to fit the four post footings in between old trees and their roots, buried gutter collector pipes, etc while still being able to capture the view, but eventually I commenced to digging. I won't go into too much detail on the guts of it, but it's essentially a heavy "table" structure built right on the edge of the ravine going down to the beach, with three of the legs planted squarely in the yard, and one dropped over the edge into solid soils. The structure was rotated so the end window would have a view down the ravine toward the beach, and the long window in front of the workbench would stare straight into the woods and across the ravine, with no buildings or trace of man in sight. Keeping the size of the whole thing under 8x12 was key, as it allowed me to build without permits.
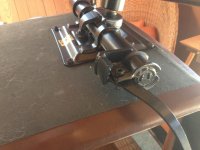
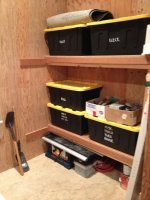
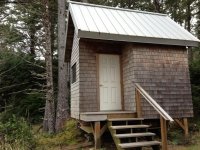
I got the heavy base framing and decking completed, and came back a few weeks later with another load of lumber to start on wall and roof framing. Walls are 2x6, and I used built-up ridge posts to support a built-up ridge beam and 2x8 rafters, giving me a 12' vaulted ceiling over 2/3 of the floor for tall storage (ladder and surf fishing rods), as well as a small storage loft over the door and most of the workbench. I framed and sheathed the whole thing myself, and then tarped it all up to keep it dry until I was able to find blocks of time to do the next big chunks of work. In the end, it took a week here and there over several years to complete it, installing Galvalume roofing and trim, cedar shingles sourced from a local mill, plywood interior surfaces, and a furred floor with 1.5 rigid insulation. I built the storage shelves to double as simple bunks, should we ever have too many people there to all sleep in the cabin...good spot for adventurous kids. It has 110v power, enough to run small tools, and rudimentary lighting (shop clamp lights). I still need to fit it out with a few things (a small space heater, a bench vice and some tool storage/tools), but for all intents and purposes, it's done.
All in all, a very comfortable place to work on cabin-sized tasks/projects, or simply enjoy a cup of coffee tinkering at a workbench with one of the best views I can imagine. First project completed at the bench was the replacement of a torsion rocker spring in an old modern leather Swedish arm chair...good luck with spares on that, so hand fabbed to fit. Worked like a charm!
Cheers! Go 'Hawks!
I work as a project manager for an large architectural firm (commercial retail and some aviation projects), but had a previous life as an aircraft mechanic (FAA licensed but never really used the card...oh well). Did a stint in the air force reserve, and put in 15 yrs working at Boeing Commercial (worked on 737, 747, 757, 767, 777 lines, as well as on the last few 707 AWACS birds). I like to work with my hands....wood, metal, motorcycles, boats...whatever.
My in-laws have an old cabin on the Washington coast, which came with an old storage shed in the side yard that had seen (much) better days...it was completely unusable. In 2004, I had been laid off and had just finished my master's thesis so, after 8 years of full-time undergrad and grad school (while working full-time graveyard/swing shifts), I took the opportunity to get a little "down" time and rebuild the both the cabin's deck and get a good start on a new "shed". It would save my in laws a bunch of money, and they would get something that would hopefully last a while...and I would get some fresh air and a mini work-vacation in the deal...and a mini-shop. Win-win!
Built in '62, the cabin sits at the end of a winding, half-overgrown two track gravel road, tucked up on a knob of land surrounded by very old spruce trees, not too far from the southern edge of the Hoh rainforest. We’re the last house on the road, in a place where it rains roughly a million inches a year, and gets blasted by every bit of nasty weather the Pacific can muster. Truly a beautiful piece of property, with a commanding view of the ocean, but definitely not the easiest place to get a trailer full of construction materials into, as every stick of lumber has to get hand-carried around to the far side of the cabin. Really makes a guy evaluate how much concrete is truly needed when he has to hump every bag by hand. The nearest hardware store is fifteen miles away, so you better have brought everything you needed.
Over the first couple of weeks I tore out and rebuilt the cedar deck/benches/railings and then got out the chainsaw and went to town on the old shed...quite the bonfire going for a few days. I had a pretty good idea of what I wanted out of the new structure…storage for all the things you need at a remote cabin but really don't want taking up space in the main building, as well as a warm and dry place to fix small things…but I hadn't quite figured out what it should look like.
Once the old shed was down and the side yard cleared, it took a while to plan out the new structure, trying to fit the four post footings in between old trees and their roots, buried gutter collector pipes, etc while still being able to capture the view, but eventually I commenced to digging. I won't go into too much detail on the guts of it, but it's essentially a heavy "table" structure built right on the edge of the ravine going down to the beach, with three of the legs planted squarely in the yard, and one dropped over the edge into solid soils. The structure was rotated so the end window would have a view down the ravine toward the beach, and the long window in front of the workbench would stare straight into the woods and across the ravine, with no buildings or trace of man in sight. Keeping the size of the whole thing under 8x12 was key, as it allowed me to build without permits.
I got the heavy base framing and decking completed, and came back a few weeks later with another load of lumber to start on wall and roof framing. Walls are 2x6, and I used built-up ridge posts to support a built-up ridge beam and 2x8 rafters, giving me a 12' vaulted ceiling over 2/3 of the floor for tall storage (ladder and surf fishing rods), as well as a small storage loft over the door and most of the workbench. I framed and sheathed the whole thing myself, and then tarped it all up to keep it dry until I was able to find blocks of time to do the next big chunks of work. In the end, it took a week here and there over several years to complete it, installing Galvalume roofing and trim, cedar shingles sourced from a local mill, plywood interior surfaces, and a furred floor with 1.5 rigid insulation. I built the storage shelves to double as simple bunks, should we ever have too many people there to all sleep in the cabin...good spot for adventurous kids. It has 110v power, enough to run small tools, and rudimentary lighting (shop clamp lights). I still need to fit it out with a few things (a small space heater, a bench vice and some tool storage/tools), but for all intents and purposes, it's done.
All in all, a very comfortable place to work on cabin-sized tasks/projects, or simply enjoy a cup of coffee tinkering at a workbench with one of the best views I can imagine. First project completed at the bench was the replacement of a torsion rocker spring in an old modern leather Swedish arm chair...good luck with spares on that, so hand fabbed to fit. Worked like a charm!
Cheers! Go 'Hawks!


 18 years is a great run for any dog, and Lucy deserves a great resting place.