To avoid these ads, REGISTER NOW!

60 x 40 Shop/Garage Build

thymer

Well-known member
Joined
May 4, 2010
Messages
123
Location
SE Virginia
Hey folks, been lurking for a long time and am now ready to move forward with a garage/shop build. I have gotten one quote already and waiting on two more. Quote includes:

foundation pours and 6" of rebar reinforced 3000 psi concrete with vapor barrier.

Stick build, 2x6 walls with vinyl matching the house (just built the house last year so fading shouldn't be an issue)

1 man door, 1 18' wide by 10 foot garage door.

So basically the shell with all permits, inspections, etc. I will do electrical, insulation, wall/ceiling covering later.

First quote came in at 62K. Seem reasonable? I'm in SE virginia btw.

thanks!
 
Last edited:
To avoid these ads, REGISTER NOW!

landlord30

Well-known member
Joined
Mar 19, 2014
Messages
508
Location
Pittsburgh, PA
Re: 60x40x14 proposed build

Yes, I am basing that on what I paid to build my 40 x 24 x 12 garage last year. I did everything except concrete and roof. I was around $30k but I used high end siding and stone around the bottom 4 feet. Your space is alot bigger.

I dont think 60 x 40 is nearly big enough though. wow! just kidding, that will be great.

Put foam under the slab regardless of whether you are using in floor heat or not.

Make sure we get to see some pictures when it is up.
 

Onewolf

Well-known member
Joined
Mar 15, 2012
Messages
371
Location
East Central Florida
Re: 60x40x14 proposed build

It would help future questions/discussions if you added a location to your profile. That way people won't insist you need to insulate your slab if you live in south Florida. :)
 
OP
T

thymer

Well-known member
Joined
May 4, 2010
Messages
123
Location
SE Virginia
Re: 60x40x14 proposed build

Yes, I am basing that on what I paid to build my 40 x 24 x 12 garage last year. I did everything except concrete and roof. I was around $30k but I used high end siding and stone around the bottom 4 feet. Your space is alot bigger.

I dont think 60 x 40 is nearly big enough though. wow! just kidding, that will be great.

Put foam under the slab regardless of whether you are using in floor heat or not.

Make sure we get to see some pictures when it is up.

Thanks that's what I was thinking too. Still getting more quotes but the numbers sound reasonable. Figure another 15 or so grand in electrical materials, insulation, drywall, etc.


keep us posted on how it goes. Looking forward to a build.

Will do!

It would help future questions/discussions if you added a location to your profile. That way people won't insist you need to insulate your slab if you live in south Florida. :)

Copy that, updated. Thanks!
 

Badger 13

Well-known member
Joined
Aug 28, 2010
Messages
407
Location
Northern Idaho
Re: 60x40x14 proposed build

I have a 40x60 metal building with one entry door and 2 10' foot wide overheads. Hind sight being 20-20, I would have gone with 12' wide on the overheads. Ten foot sounds and seems pretty wide, but when backing a trailer in the extra two feet would be nice. You will love a 40x60 building..
 

NUTTSGT

Super Moderator
Staff member
Joined
Sep 14, 2009
Messages
51,098
Location
Northern Central Ohio
Re: 60x40x14 proposed build

At $62K and you're using vinyl to match the house, I'd guess that you're probably shingling the roof to match also ? That'll increase the labor and material cost.
 
OP
T

thymer

Well-known member
Joined
May 4, 2010
Messages
123
Location
SE Virginia
Re: 60x40x14 proposed build

At $62K and you're using vinyl to match the house, I'd guess that you're probably shingling the roof to match also ? That'll increase the labor and material cost.

Sarg

All roofing is included in the price (matched to house) along with the vinyl. Still trying to get quotes, I see contractors haven't changed much... When you have to make multiple calls to get any response for a quote request they are probably the folks you don't want to deal with! lol

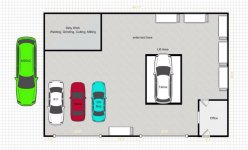
Attached a rough drawing. Still not sure about door locations. Vehicles are to scale. Green one is a M35A2, looking forward to being able to work on that heavy sucker inside.
 

Attachments

  • Capture.JPG
    Capture.JPG
    105.7 KB · Views: 159

cj7jeep81

Well-known member
Joined
Jul 11, 2006
Messages
463
Location
S.E. Indiana
Re: 60x40x14 proposed build

How do you plan to get the red and blue car in there? Or is that just to show scale?
 
OP
T

thymer

Well-known member
Joined
May 4, 2010
Messages
123
Location
SE Virginia
Re: 60x40x14 proposed build

How do you plan to get the red and blue car in there? Or is that just to show scale?

Yeah, just scale. I am struggling with layout and door locations. I'm pretty well sold on a second large door but not entirely sure where to put it/them. I am a total visual person and it's tough for me to figure out stuff without seeing it in person. Trying to keep some separation IE an area for grinding/welding etc. a pseudo clean area for engine building, sandblast outside. Ready to write the check and get started but want to feel comfortable with layout before I do. Any suggestions are very much appreciated!
 

CHUNKER

Member
Joined
Jan 11, 2015
Messages
16
Re: 60x40x14 proposed build

Seems high to me. I'm just north of DC.
Have you tried an Amish or black hat company for a quote?
I have a 40x60x12 Perka building that cost about $35k complete.
 

Attachments

  • toy box001.jpg
    toy box001.jpg
    150.5 KB · Views: 562

ishiboo

Well-known member
Joined
Oct 27, 2010
Messages
9,481
Location
Oshkosh, WI
Re: 60x40x14 proposed build

Hey folks, been lurking for a long time and am now ready to move forward with a garage/shop build. I have gotten one quote already and waiting on two more. Quote includes:

foundation pours and 6" of rebar reinforced 3000 psi concrete with vapor barrier.

Stick build, 2x6 walls with vinyl matching the house (just built the house last year so fading shouldn't be an issue)

1 man door, 1 18' wide by 10 foot garage door.

So basically the shell with all permits, inspections, etc. I will do electrical, insulation, wall/ceiling covering later.

First quote came in at 62K. Seem reasonable? I'm in SE virginia btw.

thanks!

I priced a 40x60x14 last fall, so this is very close and very accurate.

Mine is stick built as well, steel walls, interior steel on the ceiling. Monoslab (thickness varies, center would be down to 4" I believe). Two 14x12 overhead doors, man door.

Everything but excavation.

Came to $45k.
 

NUTTSGT

Super Moderator
Staff member
Joined
Sep 14, 2009
Messages
51,098
Location
Northern Central Ohio
Re: 60x40x14 proposed build

Sarg

All roofing is included in the price (matched to house) along with the vinyl. Still trying to get quotes, I see contractors haven't changed much... When you have to make multiple calls to get any response for a quote request they are probably the folks you don't want to deal with! lol

I figured that it was to match the shingles on the house and added to the higher cost. I'm not sure what buildings cost in your area but looks like a few members that are closer have chimed in with some advice.


BTW, my screen name actually reads Nutts GT, as in Nutt's (Mustang) GT. You wouldn't be the first to read it as NUTT SGT. It's all good. :beer:
 

David C

Well-known member
Joined
Mar 10, 2014
Messages
157
Location
Northern California
Re: 60x40x14 proposed build

I live in CA

Last summer I had my 24x48 garage w/ 12"x16" FGT's, 5" slab on grade, & 6" conc curb, 2x6 wall framing, 9' plate ht, wood roof trusses (2x6 top chord), 1/2" ply sheathing and comp roof, built for $65,000.

The work included about 5k in site prep, Stumps and loose soil removed and base rock compacted under the slab, includes windows and excludes garage doors. Also included were horizontal blocking @ 24"OC, all ext walls.

I did the ext siding, trim, elec, plumb, insul, int finish, and garage doors.

This was a very reasonable price, here. Consider yourself very lucky on your price.
 

mrpizza

Well-known member
Joined
Nov 1, 2011
Messages
2,935
Location
IL
Re: 60x40x14 proposed build

I figured that it was to match the shingles on the house and added to the higher cost. I'm not sure what buildings cost in your area but looks like a few members that are closer have chimed in with some advice.


BTW, my screen name actually reads Nutts GT, as in Nutt's (Mustang) GT. You wouldn't be the first to read it as NUTT SGT. It's all good. :beer:


I totally thought it was nutt sgt, being a fellow devil dog and all...
 
OP
T

thymer

Well-known member
Joined
May 4, 2010
Messages
123
Location
SE Virginia
60x40x14 proposed build

Signing the contract on Monday to start work. Builder is doing the concrete, shell, roof siding etc. I'm doing the electrical plumbing etc. spec'd out two split heat pump systems (2 2.5 ton) that should keep it nice and cool but still be efficient. Looking at the Bendpak XPR10 lift. Updated drawing attached.ImageUploadedByTapatalk1428710795.576771.jpg
 
Last edited:

Scott r c

Well-known member
Joined
May 28, 2013
Messages
1,056
Re: 60x40x14 proposed build

IMO for stick built with footings and shingle roof that price is not to bad.
 
OP
T

thymer

Well-known member
Joined
May 4, 2010
Messages
123
Location
SE Virginia
Update 60x40x14 proposed build

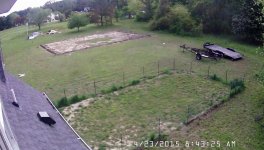
Construction begins! I have my security cam setup to do time lapse as well so should be a neat movie when it's all done.
 

Attachments

  • BackYard_small.jpg
    BackYard_small.jpg
    129.6 KB · Views: 258
To avoid these ads, REGISTER NOW!

jpcjguy

Well-known member
Joined
Jan 6, 2014
Messages
1,480
Location
Richmond, VA
Re: 60x40x14 proposed build

I am in richmond and looking at 36x30x12 for me - stick built and vinyl siding also ( and attic truss). Will be watching this closely! :)
 

reader2580

Well-known member
Joined
Dec 31, 2014
Messages
14,571
Location
Minneapolis, MN
Re: 60x40x14 proposed build

The price you got is pretty close to the prices I got to build a 40x50x16. I got prices all right around $52k.

The need for shingles and vinyl siding probably has to due with getting approval from the city or the spousal unit. The city here requires a garage to have the same roof and siding as the house. I'm considering re-roofing the house with metal just so the garage can be done in metal.
 

holdover

Well-known member
Joined
Feb 15, 2011
Messages
750
Location
VA
Re: 60x40x14 proposed build

I'm at $31728 for my 40X60 with a 16 X 56 lean-to. 6" construction, fully insulated 1/2 sissor truss for extra clrnc. for lifts., all wiring in cndt. 6" slab except rear section where lifts are where it is 8", T-111 siding. Contracted out cement finishing and putting roof on, because of bad knees. Floyd County VA
 
OP
T

thymer

Well-known member
Joined
May 4, 2010
Messages
123
Location
SE Virginia
Re: 60x40x14 proposed build

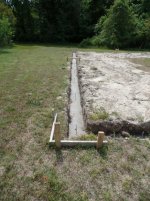
Digging of footers was completed yesterday afternoon. Took them about three hours. Prep and inspections next, should be seeing some concrete soon. Vinyl/shingles was at the request of spousal unit indeed. :)
 

Attachments

  • BackYard_1250706930.jpg
    BackYard_1250706930.jpg
    116.9 KB · Views: 205

bjcouche

Well-known member
Joined
Sep 11, 2010
Messages
509
Location
Ohio
Re: 60x40x14 proposed build

If the floor isn't part of the foundation, I don't know why you need to rebar reinforce a 6" thick concrete floor. I've heard various takes on using rebar, mesh, and fiberglass. In my 40X64X14 pole building I had a 6" floor poured and didn't use any type of reinforcement. With the exception of the sawed expansion marks, I only have 1 small crack in one corner by my man door. The requirement or reinforcement might have to do with site prep? I had compacted gravel under the slab. For the location with the 2 post lift i had it poured 12" thick with rebar placed at 6". Thus I could drill ANYWHERE to install the anchors and as long as I didn't drill more than 6" I wouldn't hit any rebar. The thickened area was about 2' wider than the lift was and about 5' long. Basically I used the dimensions and recommendations from Mohawk on how to retrofit existing concrete, but I did it with new concrete. That little bit of rebar and concrete didn't cost much.
 
OP
T

thymer

Well-known member
Joined
May 4, 2010
Messages
123
Location
SE Virginia
Re: 60x40x14 proposed build

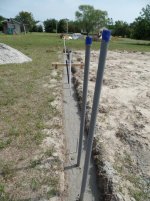
Been a little quiet but things are starting to move now. Footers were poured and conduit/pipe put in for electric, water, drain, and security/network/etc.

Also purchased a 150W LED fixture to try out as a possible ceiling light solution. Once the building is framed I'll install the one and see how much light I get out of it. If things work out I'd imagine ~10 of them to light the whole shop.

http://www.westdurablelighting.com/products/duraflood-led-flood-light-150-watt
 

Attachments

  • SAM_0088.jpg
    SAM_0088.jpg
    148.1 KB · Views: 159
  • SAM_0089.jpg
    SAM_0089.jpg
    148.5 KB · Views: 152
  • SAM_0090.jpg
    SAM_0090.jpg
    148.7 KB · Views: 152
  • SAM_0091.jpg
    SAM_0091.jpg
    149.8 KB · Views: 164
Last edited:

James-W

Well-known member
Joined
Feb 3, 2013
Messages
12,432
Location
Southeastern Wisconsin
Re: 60x40x14 proposed build

I see contractors haven't changed much... When you have to make multiple calls to get any response for a quote request they are probably the folks you don't want to deal with!
You may be right, but there is another way of looking at this.

If you are having a hard time getting a contractor to stop by and give you a price quote, odds are the contractor is pretty busy. He is busy because he is very good at what he does and people know it and want to hire him to put up their garage.

On the other hand, if the contractor comes right over, odds are he isn't doing anything and maybe you should be wondering "why" he isn't very busy? Perhaps it is because he has a "fly-by-night" company that does a terrible job and the word is out about him. That may be why nobody wants to hire him and consequently that is why he is not busy and can come right over.

Anyway, I am only trying to point out that just because a contractor is hard to get hold of when you want a price bid for a project does not necessarily mean you shouldn't be hiring him.
 
OP
T

thymer

Well-known member
Joined
May 4, 2010
Messages
123
Location
SE Virginia
Re: 60x40x14 proposed build

You may be right, but there is another way of looking at this.

If you are having a hard time getting a contractor to stop by and give you a price quote, odds are the contractor is pretty busy. He is busy because he is very good at what he does and people know it and want to hire him to put up their garage.

On the other hand, if the contractor comes right over, odds are he isn't doing anything and maybe you should be wondering "why" he isn't very busy? Perhaps it is because he has a "fly-by-night" company that does a terrible job and the word is out about him. That may be why nobody wants to hire him and consequently that is why he is not busy and can come right over.

Anyway, I am only trying to point out that just because a contractor is hard to get hold of when you want a price bid for a project does not necessarily mean you shouldn't be hiring him.

Good point. Fortunately I'm past that now and the build is on! :)
 

James-W

Well-known member
Joined
Feb 3, 2013
Messages
12,432
Location
Southeastern Wisconsin
Re: 60x40x14 proposed build

Good point. Fortunately I'm past that now and the build is on! :)
Yeah, and it looks pretty good so far too. That is one heck of a big building and I am a little jealous. It is too bad the city wouldn't let me build a garage that big. Anyway, I am interested in how you are planning the driveway. The building appears to be a ways back from the house and I am wondering just how you had planned doing the driveway getting to it.
 
OP
T

thymer

Well-known member
Joined
May 4, 2010
Messages
123
Location
SE Virginia
Yeah, and it looks pretty good so far too. That is one heck of a big building and I am a little jealous. It is too bad the city wouldn't let me build a garage that big. Anyway, I am interested in how you are planning the driveway. The building appears to be a ways back from the house and I am wondering just how you had planned doing the driveway getting to it.


I'm definitely feeling pretty lucky to have this space available. How will I ever fill it....


"Rule of a women's purse" or in this case a shop, doesn't matter how big it is it will always be stuffed with ****. :)


Driveway is requiring some imagination. I don't want to cut across the front yard so will be doing a asphalt drive that circles around the right side of the house to the back property line and to the shop. Wasn't my original location but the house builder put the deep well right in the middle of that spot.
 
Last edited:
OP
T

thymer

Well-known member
Joined
May 4, 2010
Messages
123
Location
SE Virginia
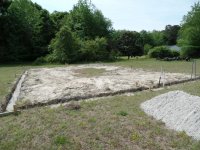
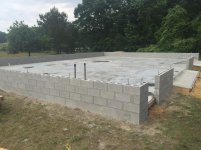
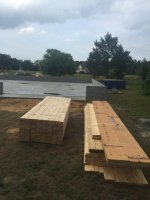
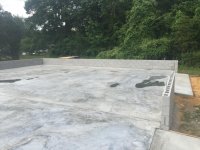
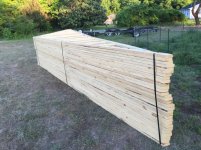
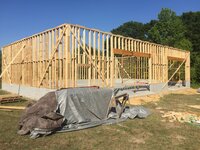
Well have made some good progress since the last update. The block work has been completed and the pad poured. Lumber was delivered today along with the roof trusses. Framing starts tomorrow! So far really happy with the quality of work and the GC is onsite every day.
 

Attachments

  • 1 (1).jpg
    1 (1).jpg
    146.3 KB · Views: 175
  • 1 (2).jpg
    1 (2).jpg
    139.6 KB · Views: 154
  • 1 (3).jpg
    1 (3).jpg
    150.4 KB · Views: 170
  • 1 (4).jpg
    1 (4).jpg
    144.2 KB · Views: 143
  • 1.jpg
    1.jpg
    150.5 KB · Views: 137
OP
T

thymer

Well-known member
Joined
May 4, 2010
Messages
123
Location
SE Virginia
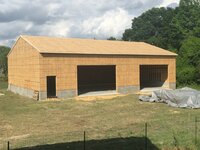
Thanks! Sheathing done today and squared up for the trusses. They are going to finish the building in a week and it will take me six months or more to do the inside lol. 7ded51bd9776d1d4efab2f8521ec9ef2.jpg
 

NUTTSGT

Super Moderator
Staff member
Joined
Sep 14, 2009
Messages
51,098
Location
Northern Central Ohio
yeah good question... I'm curious too...

Better ask them before they go any farther with the roof. If they try to put overhangs on right now, they are going to have to pull some of the roof sheathing and redo that.


Hopefully, you're plans call for it and they screwed up on their dime and not vice versa.
 
To avoid these ads, REGISTER NOW!
Top Bottom